Design Priorities For Mantoloking Luxury New Construction
July 16, 2026
July 16, 2026
If you are planning or evaluating luxury new construction in Mantoloking, design is about far more than finishes. On a barrier beach with both oceanfront and bay shoreline, the smartest homes are shaped by elevation, views, exposure, and long-term durability from the very beginning. That is where thoughtful planning can protect value, improve daily living, and make a home feel truly tailored to its setting. Let’s dive in.
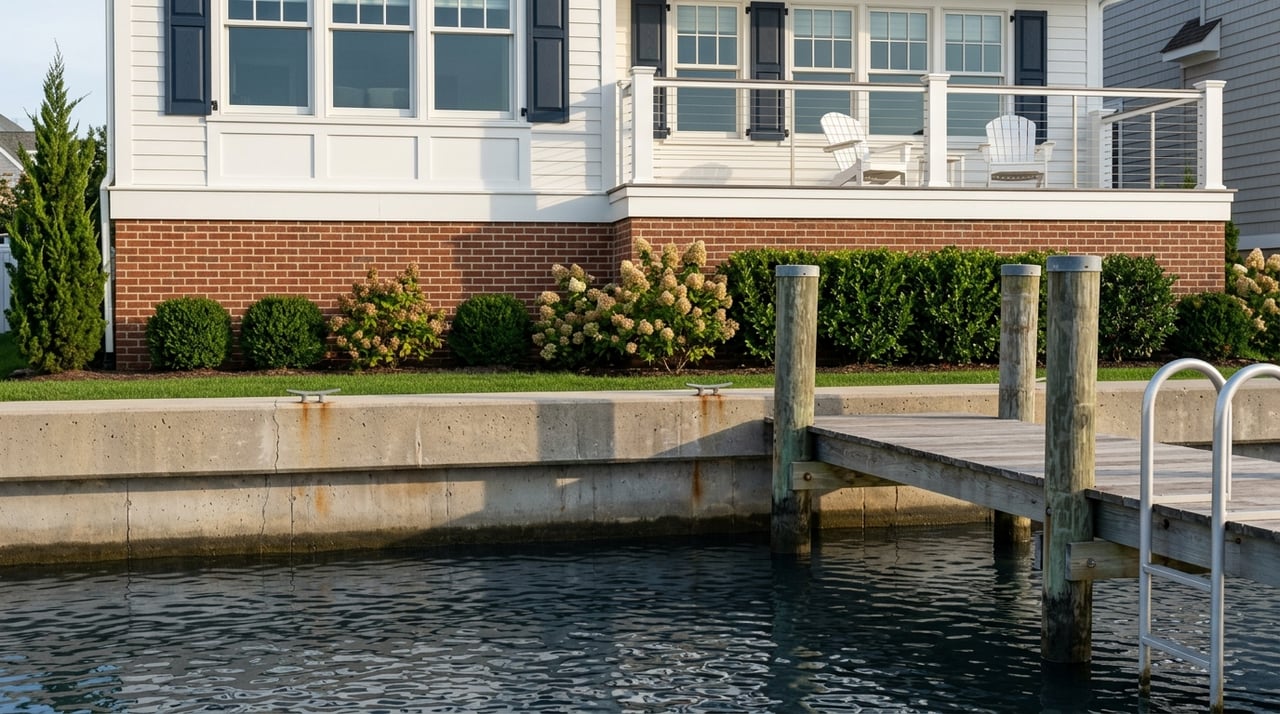
In Mantoloking, the lot often drives the design brief. With roughly 2.2 miles of oceanfront and 3.0 miles of bay shoreline, orientation to water, wind, and light plays a major role in how a home lives and how it is valued in the market.
That matters even more in a market where pricing sits firmly in luxury territory. New Jersey Treasury’s 2025 average residential statistics show Mantoloking Borough’s average sales price at $3.41 million across four sales, while Ocean County’s March 2026 market report shows 14 active single-family listings and a year-to-date 2026 average and median price of $6.175 million. Redfin also reported a recent three-month median sale price of $7.0 million as of May 2026, though small sample sizes mean these figures are best treated as directional.
For you as a buyer, seller, or builder, that means design decisions are not cosmetic. In Mantoloking, the most successful new homes tend to align with the realities of the site instead of trying to force a generic luxury formula onto a coastal lot.
Mantoloking’s local flood code has a direct impact on how new construction is designed. The borough establishes a Local Design Flood Elevation using the best available flood hazard data and requires a minimum of 3 feet of freeboard.
In coastal high hazard areas, the borough also prohibits below-grade basements, prohibits fill for structural support, and limits new buildings to landward of the reach of mean high tide. On oceanfront parcels, setback standards are measured from the dune reference line or seawall line, and first-floor elevation rules further shape what is feasible.
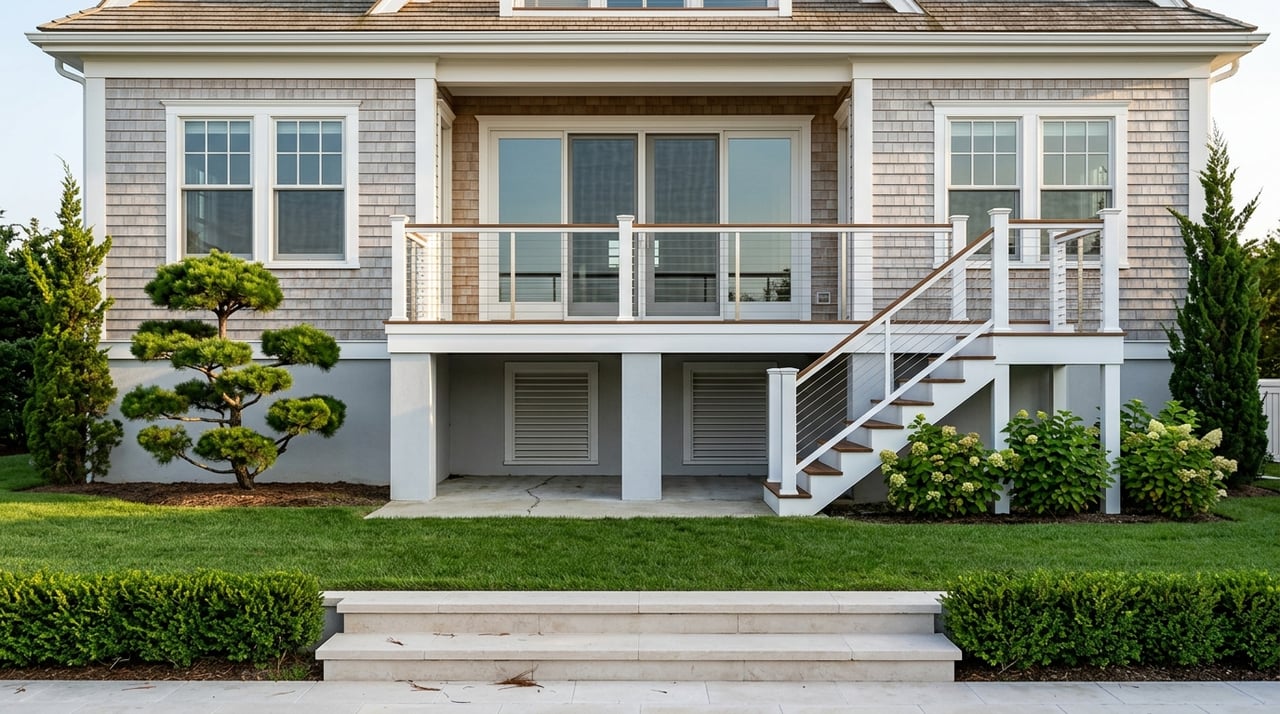
The practical result is clear. New construction in Mantoloking is often better served by elevated, vertically organized layouts rather than low, sprawling plans.
When code and geography work together, stacked living becomes a logical response. Elevated garages or service areas below, main living above, and premium rooms positioned higher can create a better fit for the lot and a stronger relationship to water views.
This is not just a code issue. It is also a value issue. In a market like Mantoloking, upper-level living spaces often create the best opportunity to capture light, privacy, and sightlines.
In Mantoloking luxury new construction, water views should be treated as a core planning priority. Whether a home sits closer to the ocean or the bay, the most important rooms should respond to the best side of the property.
That usually means placing the main living level, primary suite, and key terrace or porch where they can take advantage of the strongest views. Secondary circulation, storage, and service functions are often better placed on the less advantageous side of the plan.
If you are designing for long-term appeal, these spaces often benefit most from prime orientation:
This approach supports daily enjoyment, but it also tracks with buyer expectations in the broader market. Realtor.com’s 2025 home trends report found biophilic and indoor-outdoor design up 162.6% year over year, coastal modern up 125.6%, outdoor low-voltage lighting up 91.1%, and home office or Zoom room up 56.5%.
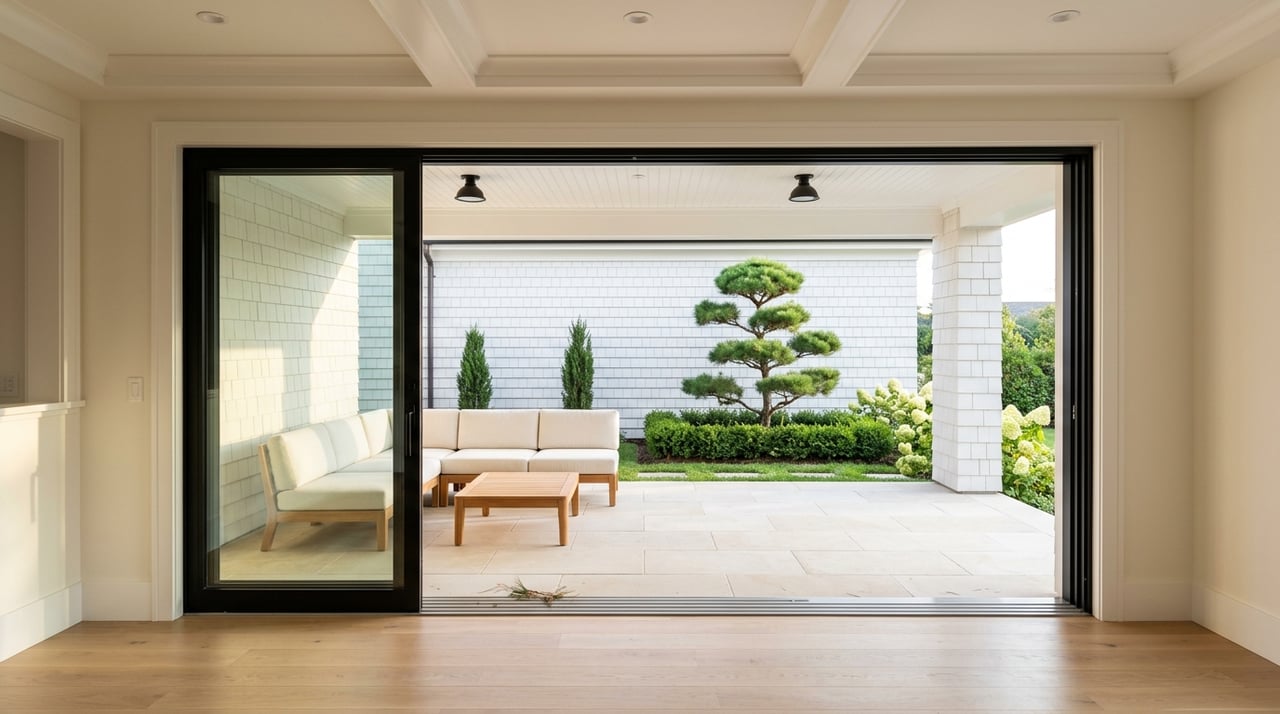
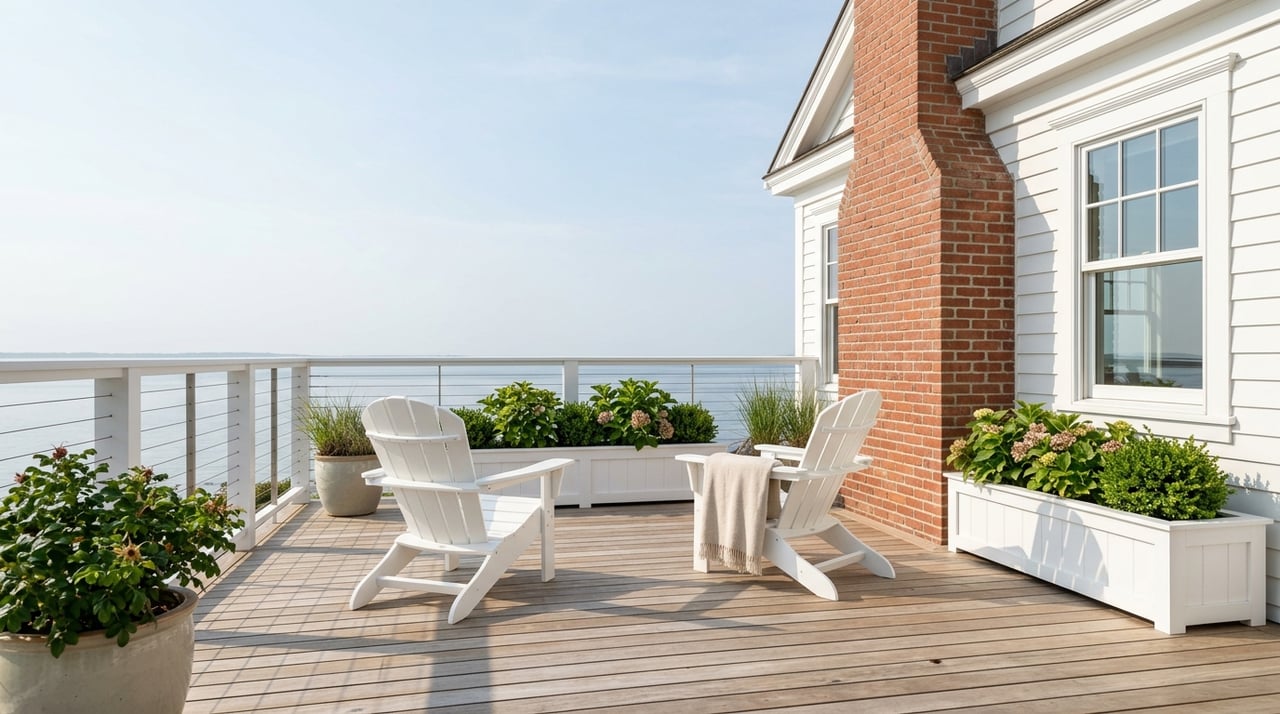
In a coastal luxury home, outdoor space should not feel like an afterthought. It should work as a natural extension of the interior plan, especially when the property offers meaningful water exposure or open sky views.
That does not simply mean adding a deck. It means planning terraces, porches, and transitions so that the home feels connected to its setting without sacrificing comfort or circulation.
The most effective concepts often include:
NAHB buyer research continues to show strong demand for open layouts, patios, exterior lighting, and a full bath on the main level. In Mantoloking, those preferences pair well with the realities of elevated coastal design.
Luxury buyers today often want homes that can adapt. A spare bedroom alone may not be enough. Flexible space has become more important as households evolve and usage patterns change.
NAR reports that multigenerational buying reached an all-time high, with 17% of homes purchased last year involving multigenerational households. Within that group, 21% of Gen X buyers, 15% of younger boomers, and 12% of older millennials purchased multigenerational homes.
The reasons are practical. NAR found that 36% cited cost savings, 27% cited adult children moving back home, and 12% cited grandchildren living in the home.
For Mantoloking new construction, that often supports design choices such as:
These spaces can make the home more functional for your household now while also broadening its appeal when it is time to sell.
In Mantoloking, luxury design has to do two jobs at once. It needs to look refined, and it needs to hold up in a coastal environment with salt air, wetting, and flood exposure.
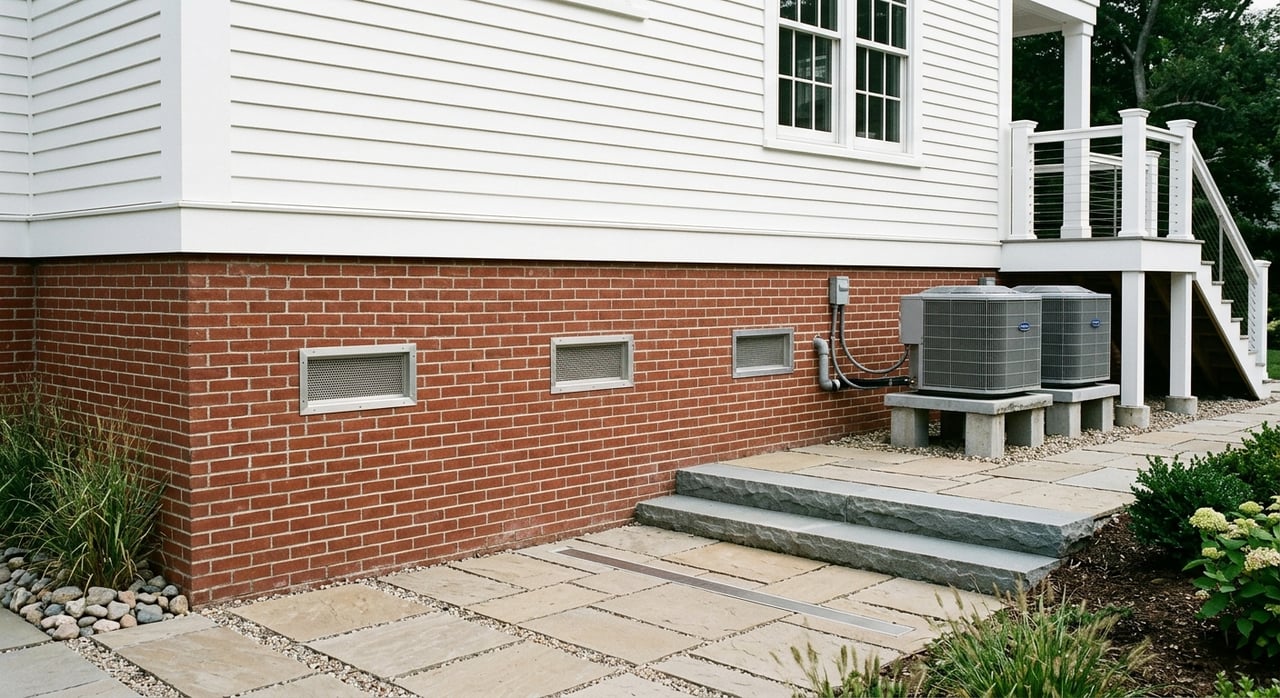
The borough requires flood-damage-resistant materials below the Local Design Flood Elevation. Mechanical, plumbing, electrical, and HVAC systems must also be elevated to or above that level unless they are specifically engineered for protected below-grade installation.
In Coastal High Hazard Areas, new construction must use breakaway walls or open space below the elevated structure. FEMA also states that floodproofing is not permitted in Zone V.
Some of the most important decisions may never be visible in a finished photo. FEMA’s coastal materials guidance warns that galvanic corrosion happens more quickly in coastal environments and that fasteners and connectors should be made of similar metals to help prevent it.
For a Mantoloking build, that points to a more disciplined approach behind the walls and beneath the finishes. Corrosion-resistant hardware, compatible metal selections, flood-tolerant lower-level assemblies, and exterior systems built for salt air all support long-term performance.
Coastal resilience is not a niche concern in Mantoloking. It is part of responsible planning.
According to NJDEP, nearly two-thirds of New Jersey’s coastline is already at high or very high risk of erosion, and 98% is projected to be at medium or very high risk of sea-level-rise exposure. NJDEP also maintains a Coastal Vulnerability Index map for Mantoloking, reinforcing that this is a long-term planning issue.
For you, that means a well-designed luxury home should balance immediate lifestyle goals with durable, site-aware decision making. The strongest projects are not only beautiful at closing. They are prepared for the realities of the shoreline over time.
If you are shopping Mantoloking luxury new construction, it helps to evaluate the home beyond surface-level presentation. A beautiful kitchen or polished primary bath may catch your eye first, but the deeper value often sits in how the property was planned.
Look closely at how the home addresses elevation, orientation, outdoor connection, flexible living, and coastal materials. In many cases, those choices have just as much impact on long-term enjoyment and resale potential as the finish package.
When comparing properties, consider whether the home offers:
If you own land or are preparing a high-end new build for sale, the market-driven design brief in Mantoloking is fairly clear. Buyers are not just paying for square footage. They are paying for a home that feels intentional, resilient, and tuned to the lot.
That usually means prioritizing elevation, view orientation, indoor-outdoor continuity, and flexible use over decorative excess. In a small, high-value market, the homes that stand out tend to be the ones that solve the site well and present a clean, confident design story.
For sellers and developers alike, that can support stronger positioning when bringing a property to market. In a luxury coastal setting, smart planning is part of the product.
If you are considering a purchase, sale, or development opportunity in Mantoloking, a local advisor with waterfront and construction perspective can help you evaluate what truly adds value. To discuss design priorities, market positioning, or a private opportunity, Christopher Pizzola.
Stay up to date on the latest real estate trends.
Providing his clients with a true luxury brand and representation is the foundation of his business. Contact him today to find out how he can be of assistance to you.