Architectural Styles That Define Spring Lake Homes
July 23, 2026
July 23, 2026
If you have ever walked through Spring Lake and felt like the homes tell a story before you even step inside, you are not imagining it. Architecture plays a big role in how this town looks, feels, and lives from day to day. When you understand the styles that define Spring Lake homes, you can better appreciate what gives the market its lasting appeal. Let’s dive in.
Spring Lake developed as a late 19th-century seaside resort, and that origin still shapes the homes you see today. Local history points to hotels, guest cottages, and summer houses that grew after rail access brought visitors to the area. Over time, that resort pattern helped create the architectural identity many buyers and sellers now associate with the borough.
The borough is still described as a year-round community with a two-mile non-commercial boardwalk and historic Victorian homes. Its master plan also emphasizes a walkable layout, open space, beaches, and a central business district. In other words, Spring Lake architecture was never just about the house itself. It was also about how the home fits into a coastal lifestyle and streetscape.
Victorian architecture is one of the clearest visual signatures in Spring Lake. Many of the town’s early resort-era homes reflect the kind of detailing that became common in New Jersey seaside communities in the 1880s. If you are looking at older homes here, this is often the first style you will notice.
These homes tend to feel expressive and welcoming from the street. Rather than presenting a flat or plain exterior, they often use shape, texture, and trim to create a strong sense of character. That is part of why they remain so memorable in Spring Lake’s established neighborhoods.
Queen Anne is one of the best-known Victorian expressions in Spring Lake. The Martin Maloney Cottage is identified on the National Register as Queen Anne, and local house-tour materials reinforce the style’s familiar features.
When you see a Queen Anne home in Spring Lake, you may notice:
For buyers, these features often signal craftsmanship and visual charm. For sellers, they can be important parts of how a home is presented and understood in the market.
Stick Style is another important piece of Spring Lake’s Victorian story. The National Register documentation for Holy Trinity Episcopal Church describes its Stick Style design as typical of New Jersey seaside resorts of the 1880s.
In a residential setting, this style often highlights linear wood detailing and a strong sense of structure on the exterior. In Spring Lake, it fits naturally into the town’s resort-era character and helps explain why so many streets feel architecturally layered rather than uniform.
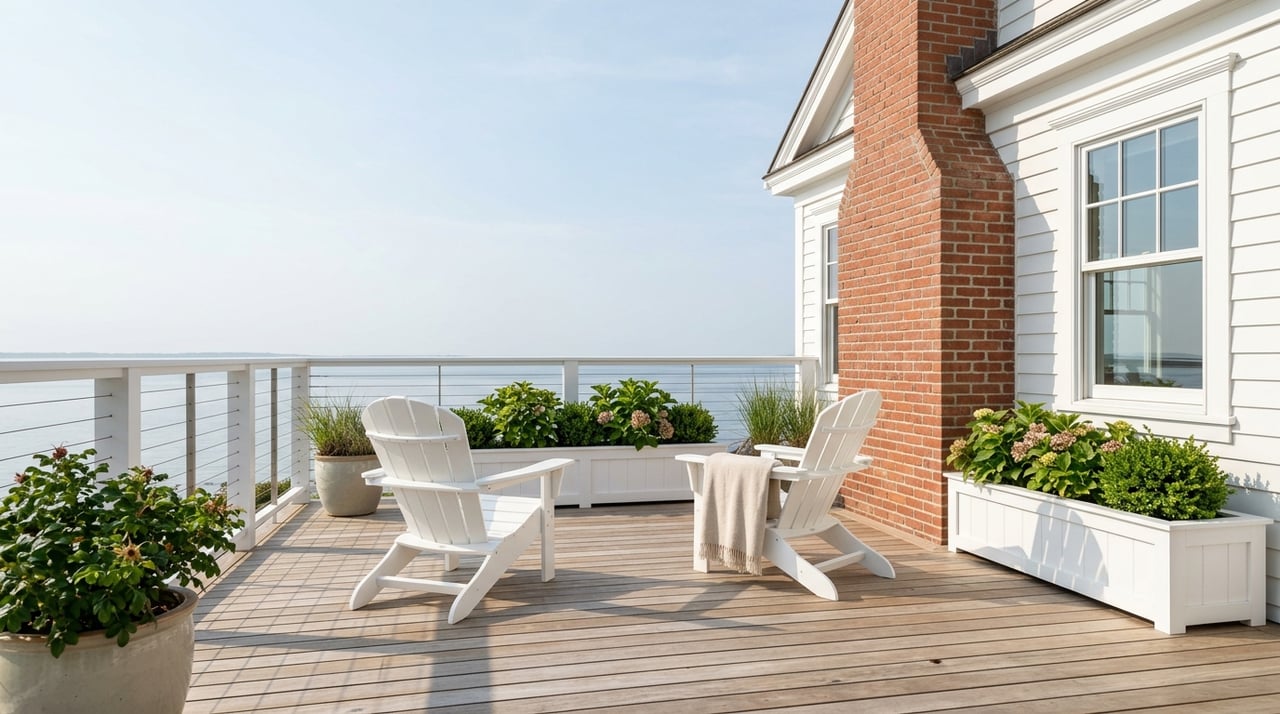
In Spring Lake, the word cottage does not necessarily mean a small rustic cabin. Historically, it often referred to a resort house connected to summer living, hosting guests, and enjoying life near the water. That local meaning matters if you are evaluating homes by style or by how they were originally used.
The town’s history describes Spring Lake as a place of hotels and guest cottages for wealthy summer visitors. Documentation for the Normandy Inn also shows how one cottage could evolve over time into a boarding house and then an inn. That history suggests a local house type shaped by porch living, ventilation, entertaining, and a close connection to the beach setting.
While there is no single formal code definition for this type, the historic record points to a few recurring themes. These homes were built for seasonal enjoyment, social gatherings, and a relaxed relationship with the outdoors.
Common traits may include:
That makes the local idea of a cottage more nuanced than the word may suggest at first glance.
One of the most interesting things about Spring Lake homes is that many are not pure examples of just one style. Instead, they often reflect changes made over time as owners updated or expanded them. That layered evolution is part of the town’s architectural charm.
The Normandy Inn is a strong local example. It is documented as a hybrid of Italianate and Queen Anne, with a circa 1909 Shingle Style porch addition. Rather than reading as a mismatch, this kind of blending helps show how Spring Lake architecture developed organically through different periods.
For buyers, a mixed-style home can offer both architectural history and practical livability. For sellers, these layered details can help tell a richer story about the property’s place in the town.
In Spring Lake, style blending often reflects the reality of a resort community that evolved over decades. A home may start in one architectural language, then gain porches, additions, or exterior treatments that reflect later tastes while still fitting the local setting.
Not every defining Spring Lake home is from the 19th century. The town also includes later houses and newer traditional builds that borrow from historic forms without trying to copy them exactly. These homes matter because they show how Spring Lake continues to grow while protecting its visual identity.
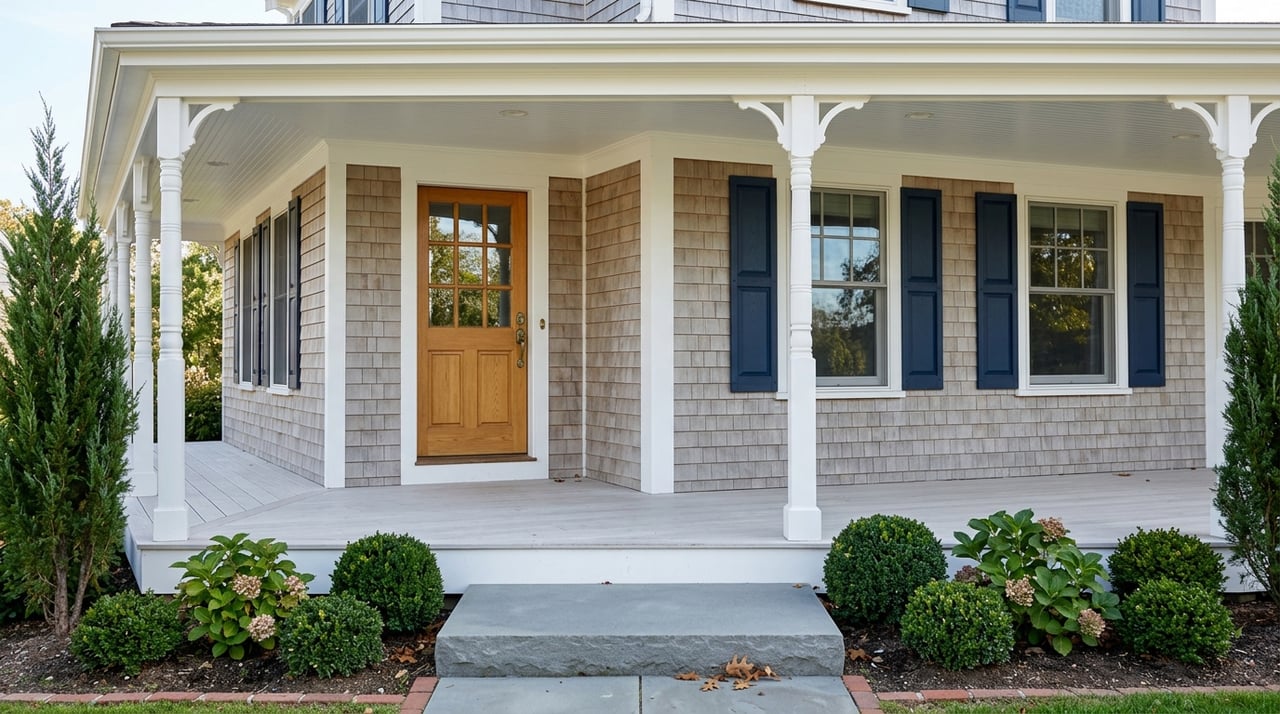
A 2024 Historical Society house-tour feature describes a 2003 home as traditional old Spring Lake. Its wraparound porch, tree-lined setting, and lake and ocean views were highlighted as part of a design intended to fit the nearby Victorian streetscape. That approach aligns with the borough master plan’s emphasis on keeping new development compatible with existing scale and bulk.
In practical terms, newer traditional homes in Spring Lake often succeed when they respect the rhythm of the neighborhood. That can mean thoughtful massing, porch elements, familiar rooflines, and a scale that feels appropriate for the street.
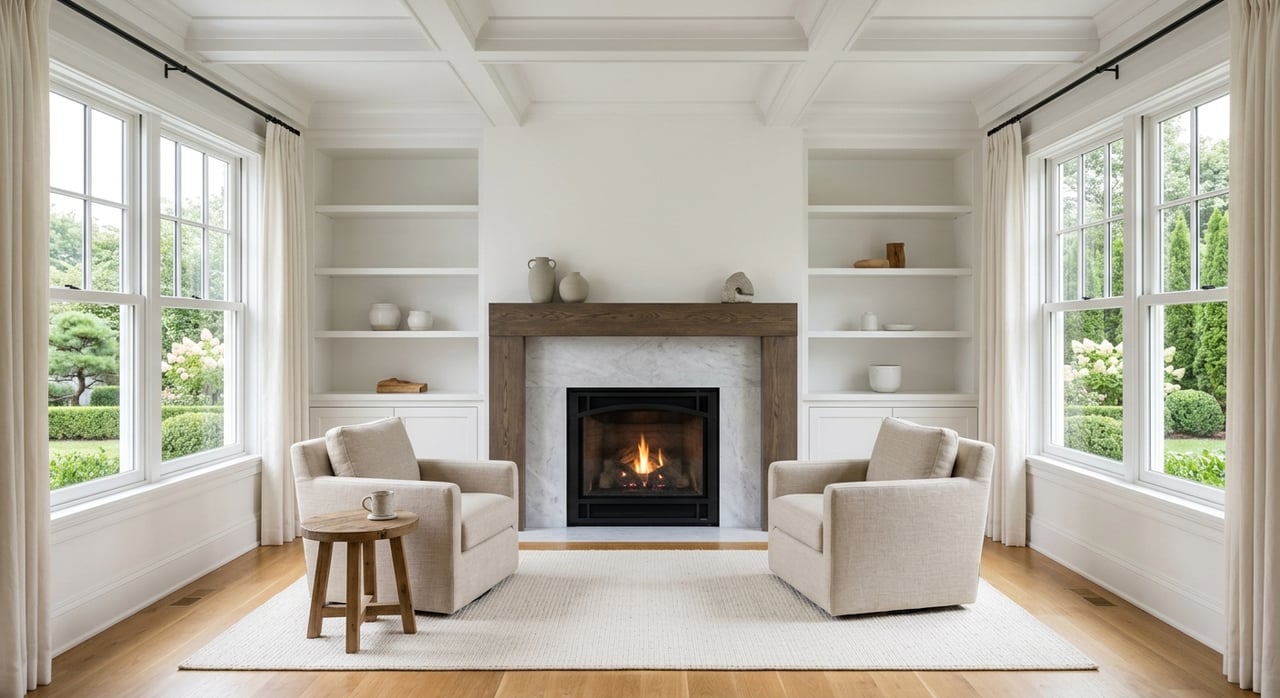
For buyers who want updated interiors with a classic exterior presence, this category can be especially appealing. For sellers, it shows that newer construction can still benefit from strong architectural context and local design awareness.
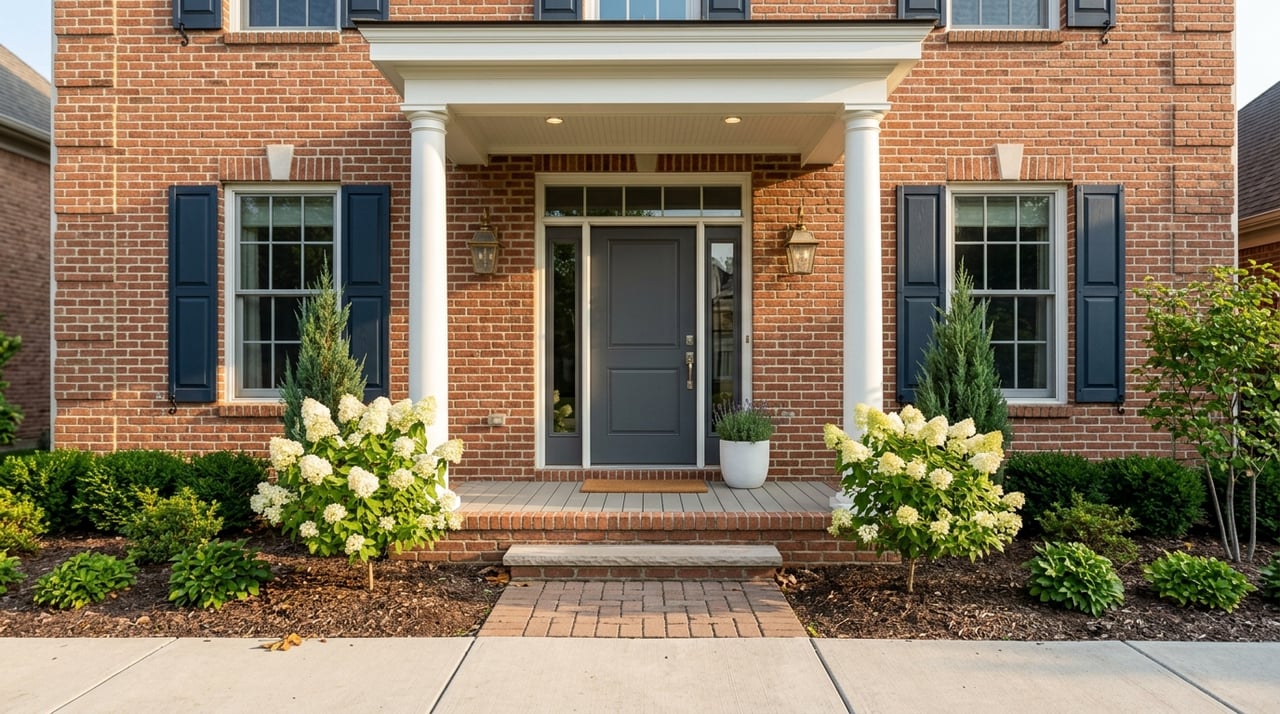
In Spring Lake, architecture is not only about style labels. It is also about how the home sits on its lot and how it interacts with the street. That broader setting is a big part of what gives the borough its polished, cohesive look.
Historic resort buildings often occupy flat or gently landscaped parcels that allow the house, porch, and façade to be clearly read from the street. The Normandy Inn is specifically described as sitting on a flat, grassy site with carefully maintained late 19th-century landscaping. The 2024 house-tour feature also emphasizes the role of a wraparound porch on a tree-lined street with water views.
Spring Lake’s detached-house character helps preserve these visual patterns. The borough’s residential zoning table shows minimum lot areas ranging from 5,000 square feet in R-1 to 11,250 square feet in R-3, along with front and rear yard standards generally in the 25- to 35-foot range. For new principal residential construction in R-1 and R-3, detached private garages are also required.
Those standards support stand-alone homes with side yards, lawns, landscaping, and porches rather than tightly packed attached forms. For you as a buyer or seller, that means the setting around the home is often just as important as the style of the structure itself.
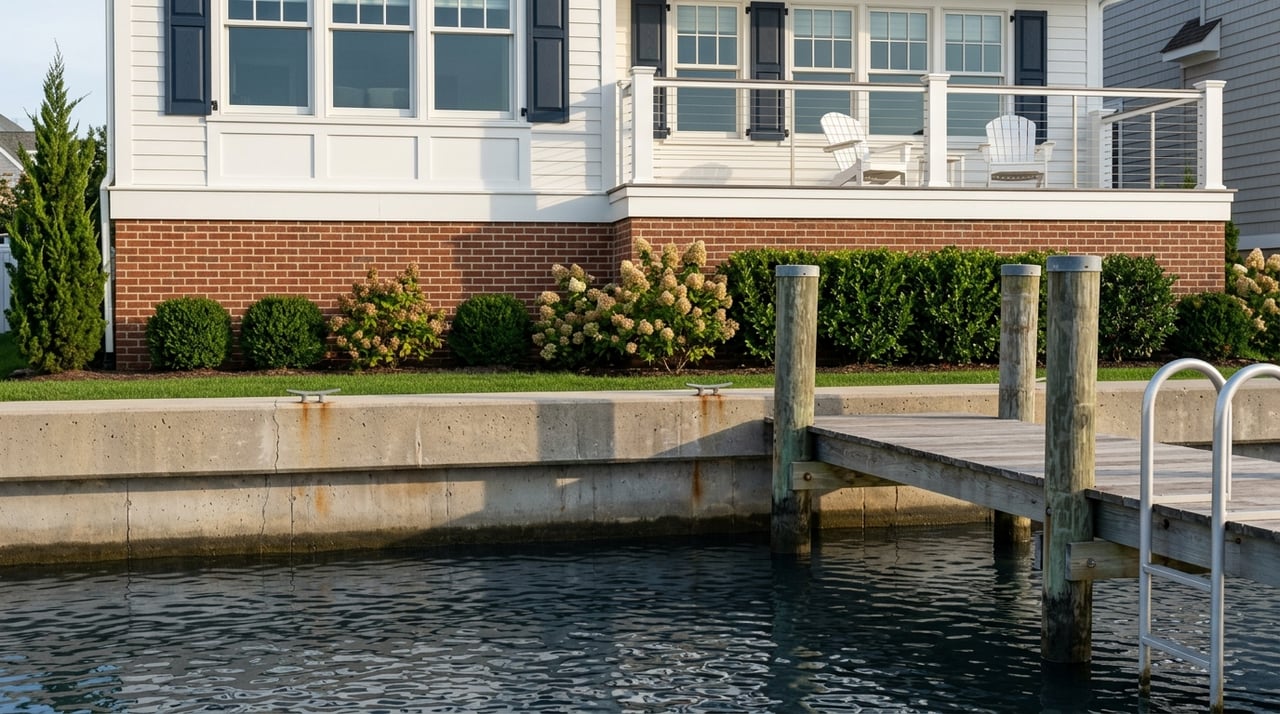
Spring Lake’s architecture is closely tied to lifestyle appeal. The borough master plan describes a balanced, walkable, interactive community with beach access, open space, and a central business district. The borough’s history also continues to highlight the non-commercial boardwalk and historic Victorian homes as part of the town’s identity.
That matters in real estate because buyers often respond to more than square footage or finish level. They also respond to the feeling a home creates within the larger setting. In Spring Lake, style can signal porch-centered living, a relationship to the street, and a connection to the town’s long-established coastal character.
Spring Lake also has an active preservation culture. The borough’s demolition-delay ordinance was created to help protect the borough’s heritage, image, and historic beauty. The Preservation Alliance of Spring Lake also promotes appreciation and proactive planning for the town’s architectural, cultural, and natural significance while recognizing restored or preserved homes each year.
For sellers, that means architectural integrity can be part of how a property is perceived. For buyers, it helps explain why authenticity and compatibility remain meaningful in Spring Lake’s housing market.
If you are evaluating a home in Spring Lake, it helps to look beyond the basic style label. Ask how the home relates to the street, whether the porch is a defining feature, how the lot contributes to the experience, and whether the architecture reflects the borough’s resort-era roots or a later traditional interpretation.
That kind of reading can help you better understand both value and fit. In a market where character, presentation, and setting matter, architectural context is not a side note. It is often central to what makes a home stand out.
Whether you are preparing to buy or considering a sale, understanding these details can sharpen your perspective. If you want local guidance on how architectural character, presentation, and market positioning come together in Spring Lake, Christopher Pizzola can help you navigate the process with a consultative, highly tailored approach.
Stay up to date on the latest real estate trends.
Providing his clients with a true luxury brand and representation is the foundation of his business. Contact him today to find out how he can be of assistance to you.