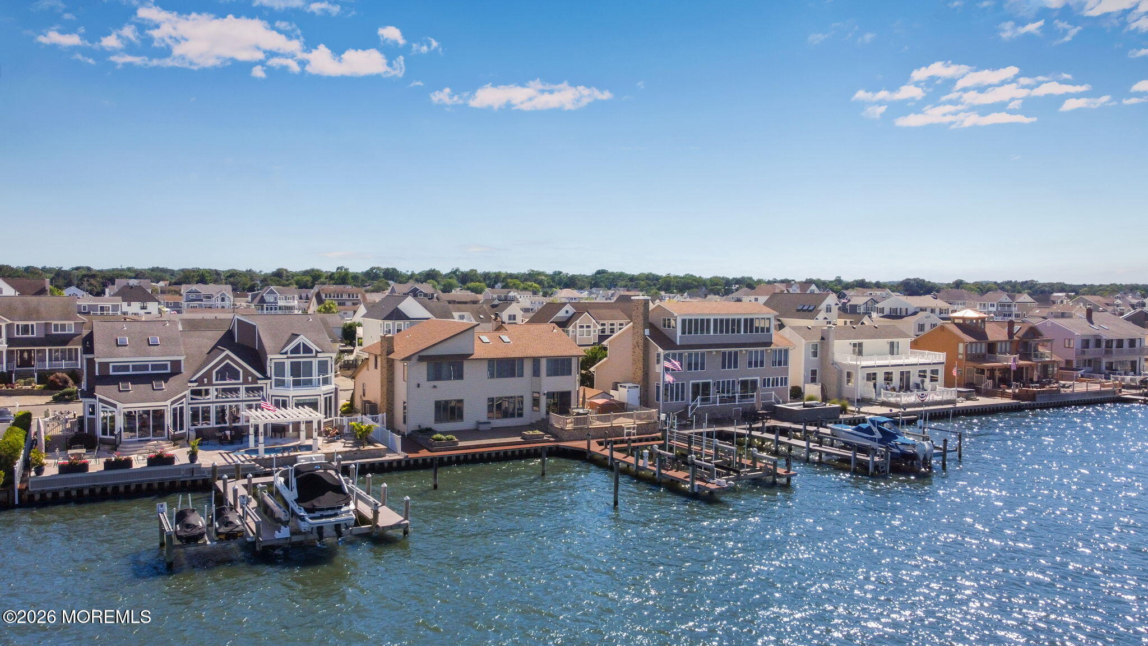
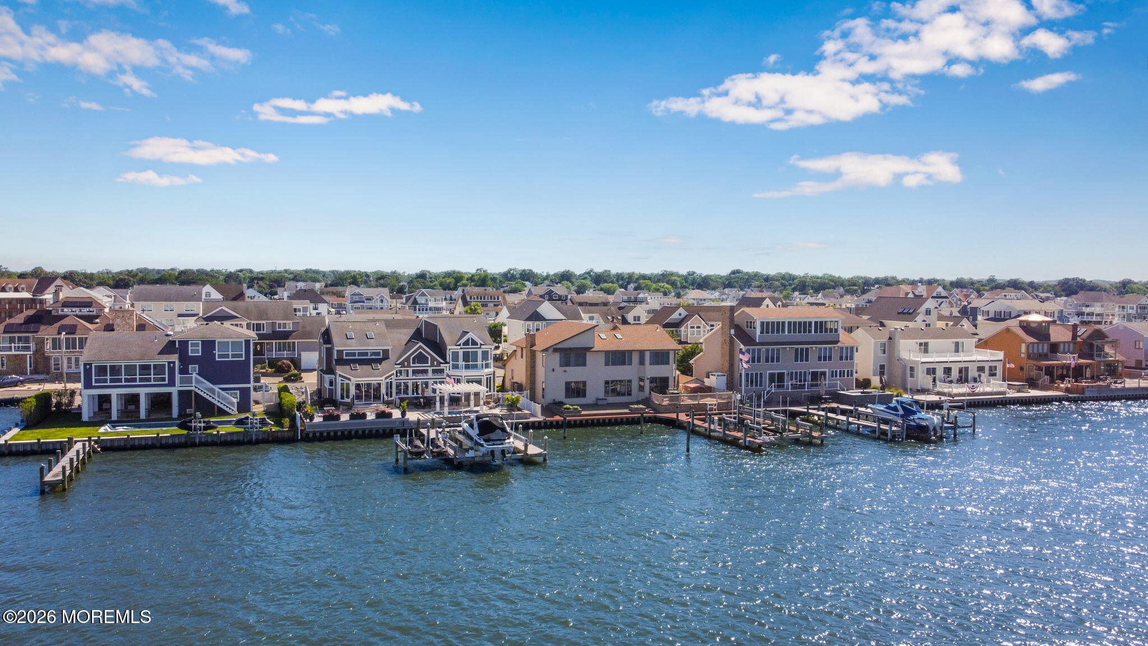
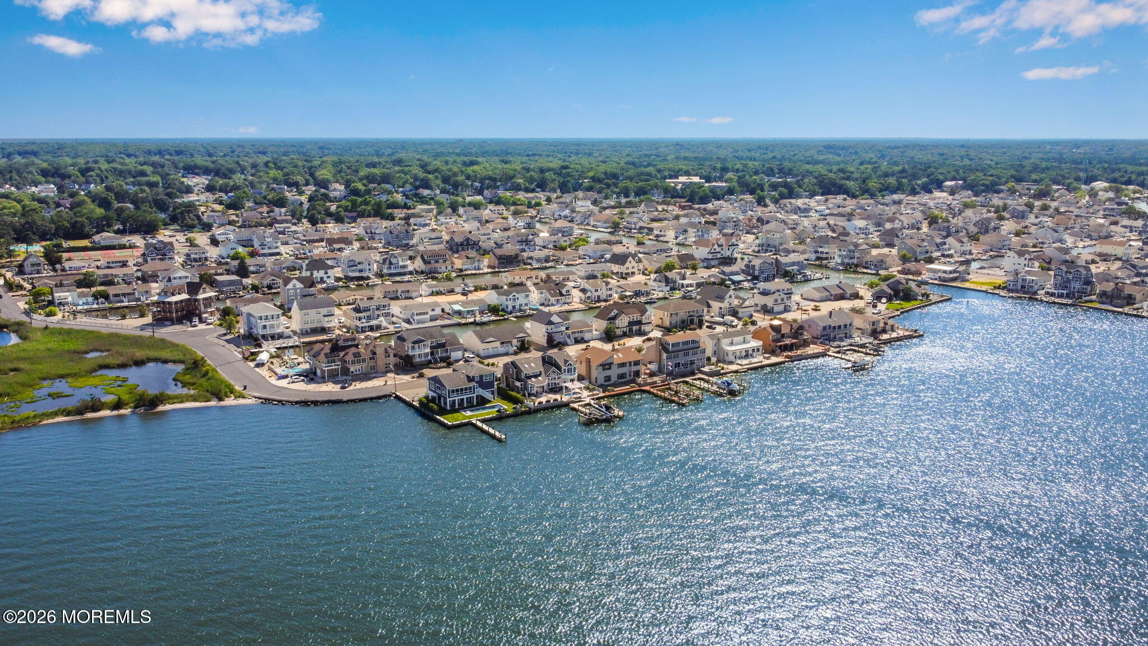
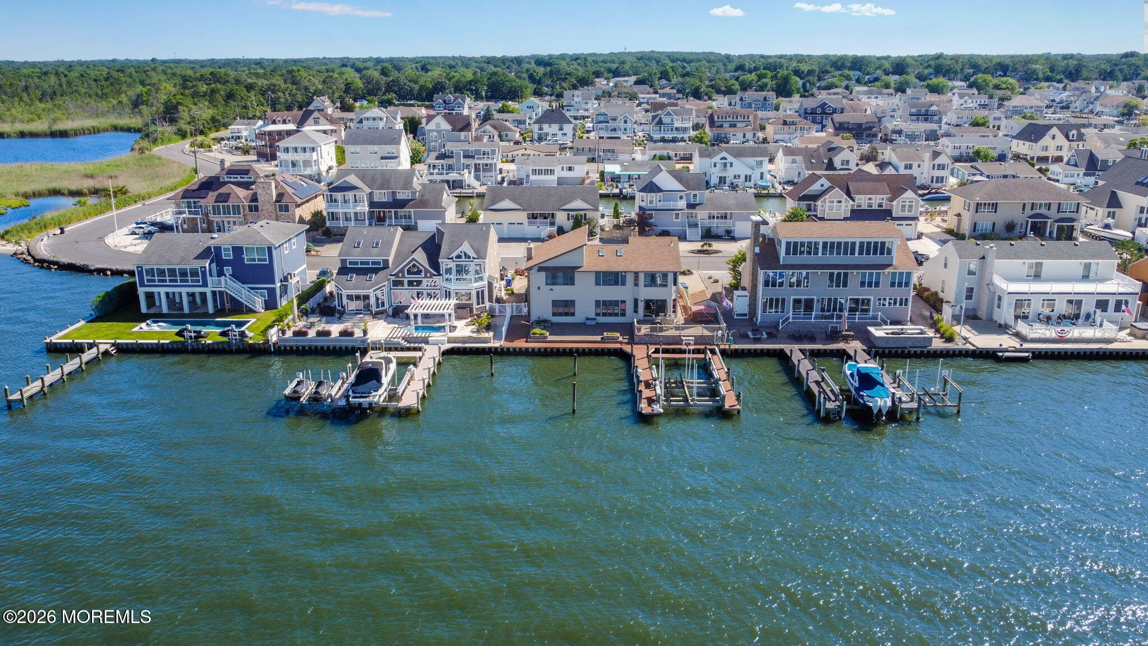
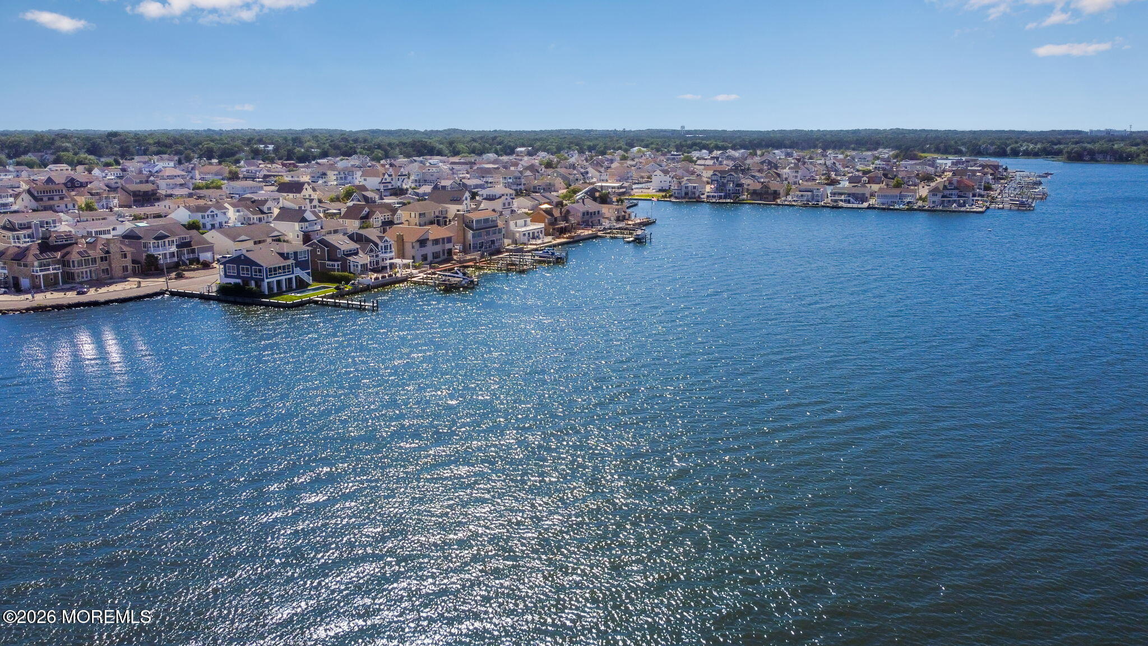
Waterfront homes and private docks line a sunny inlet, with boats moored along the shore.
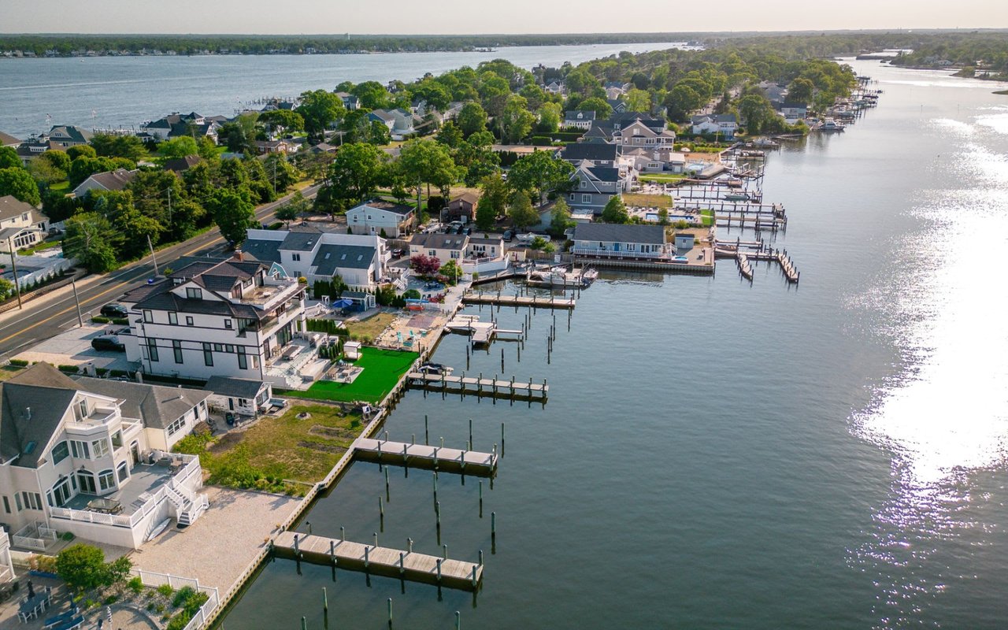
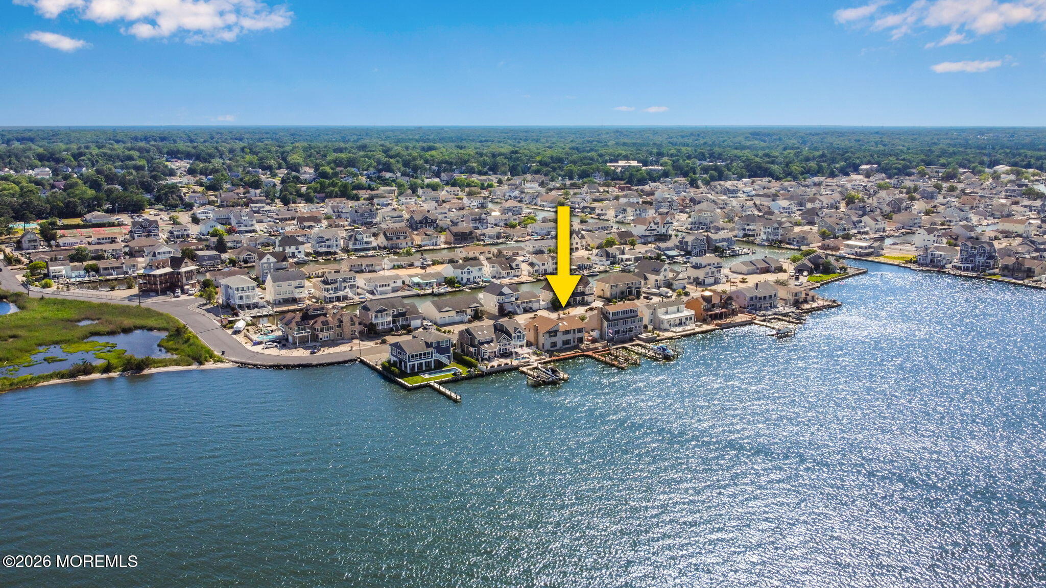
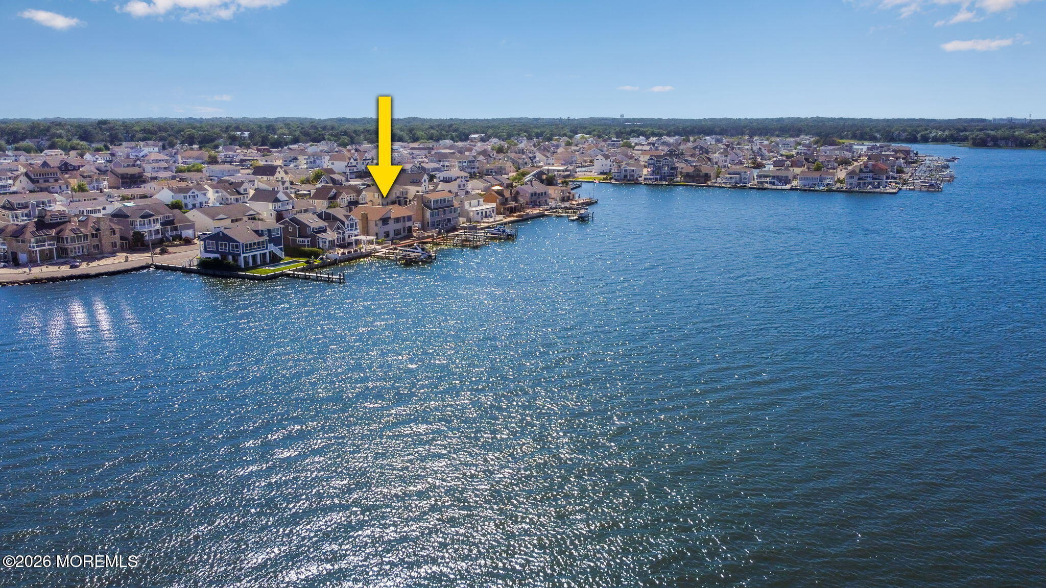
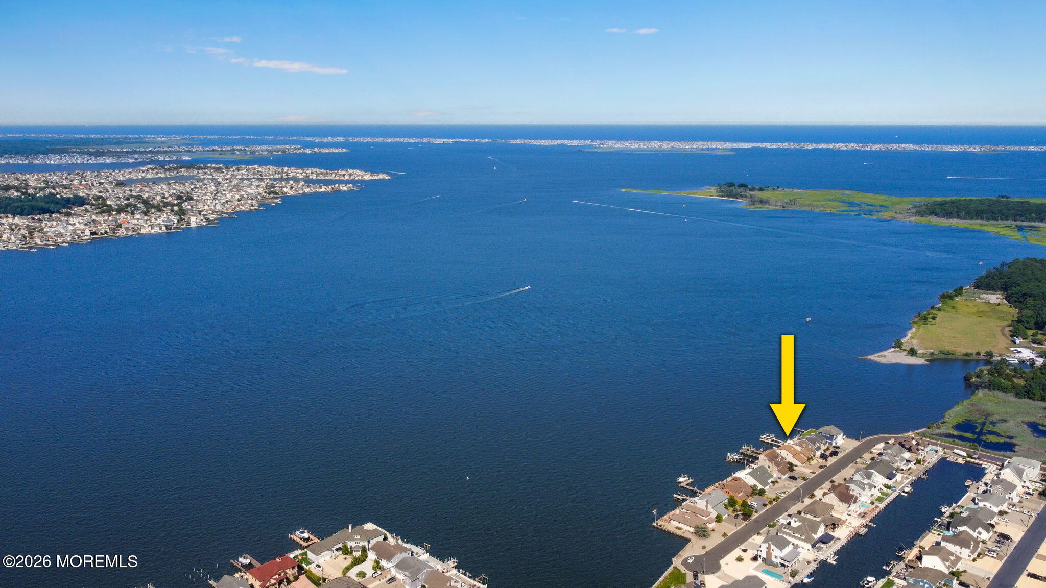
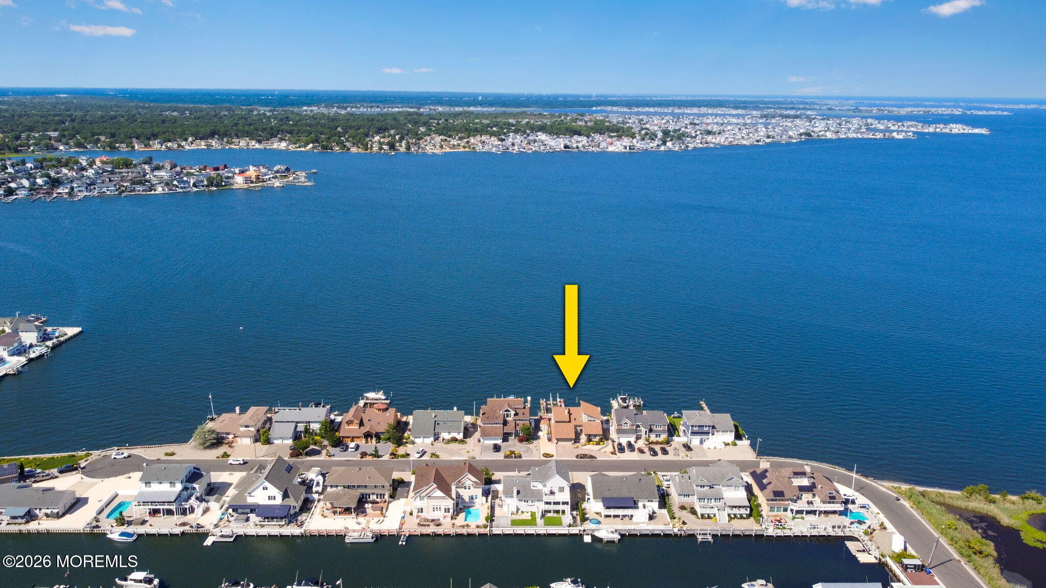
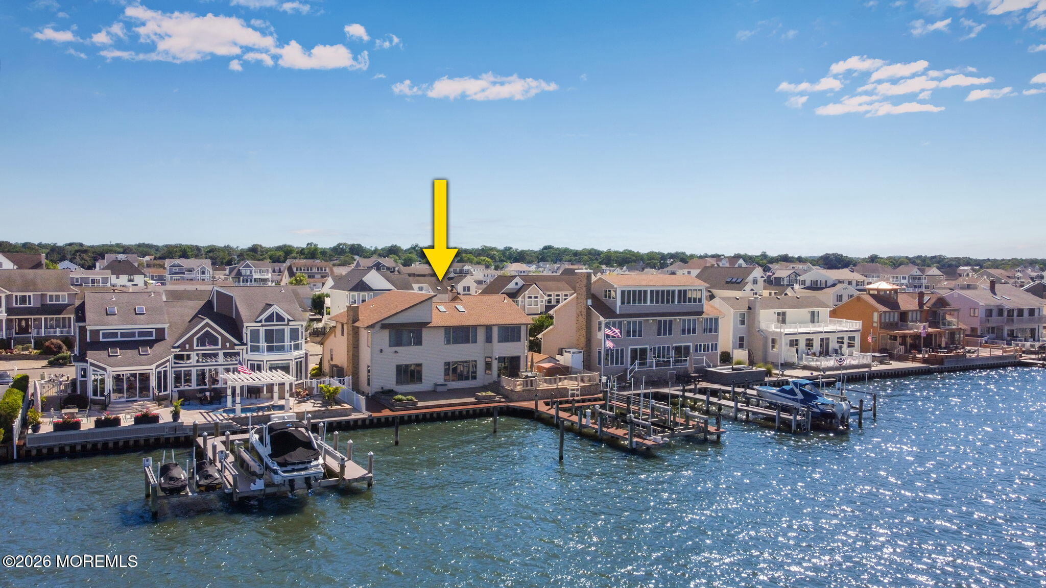
Aerial view of the waterfront property marked by a yellow arrow, with neighboring homes and docks along the shore.
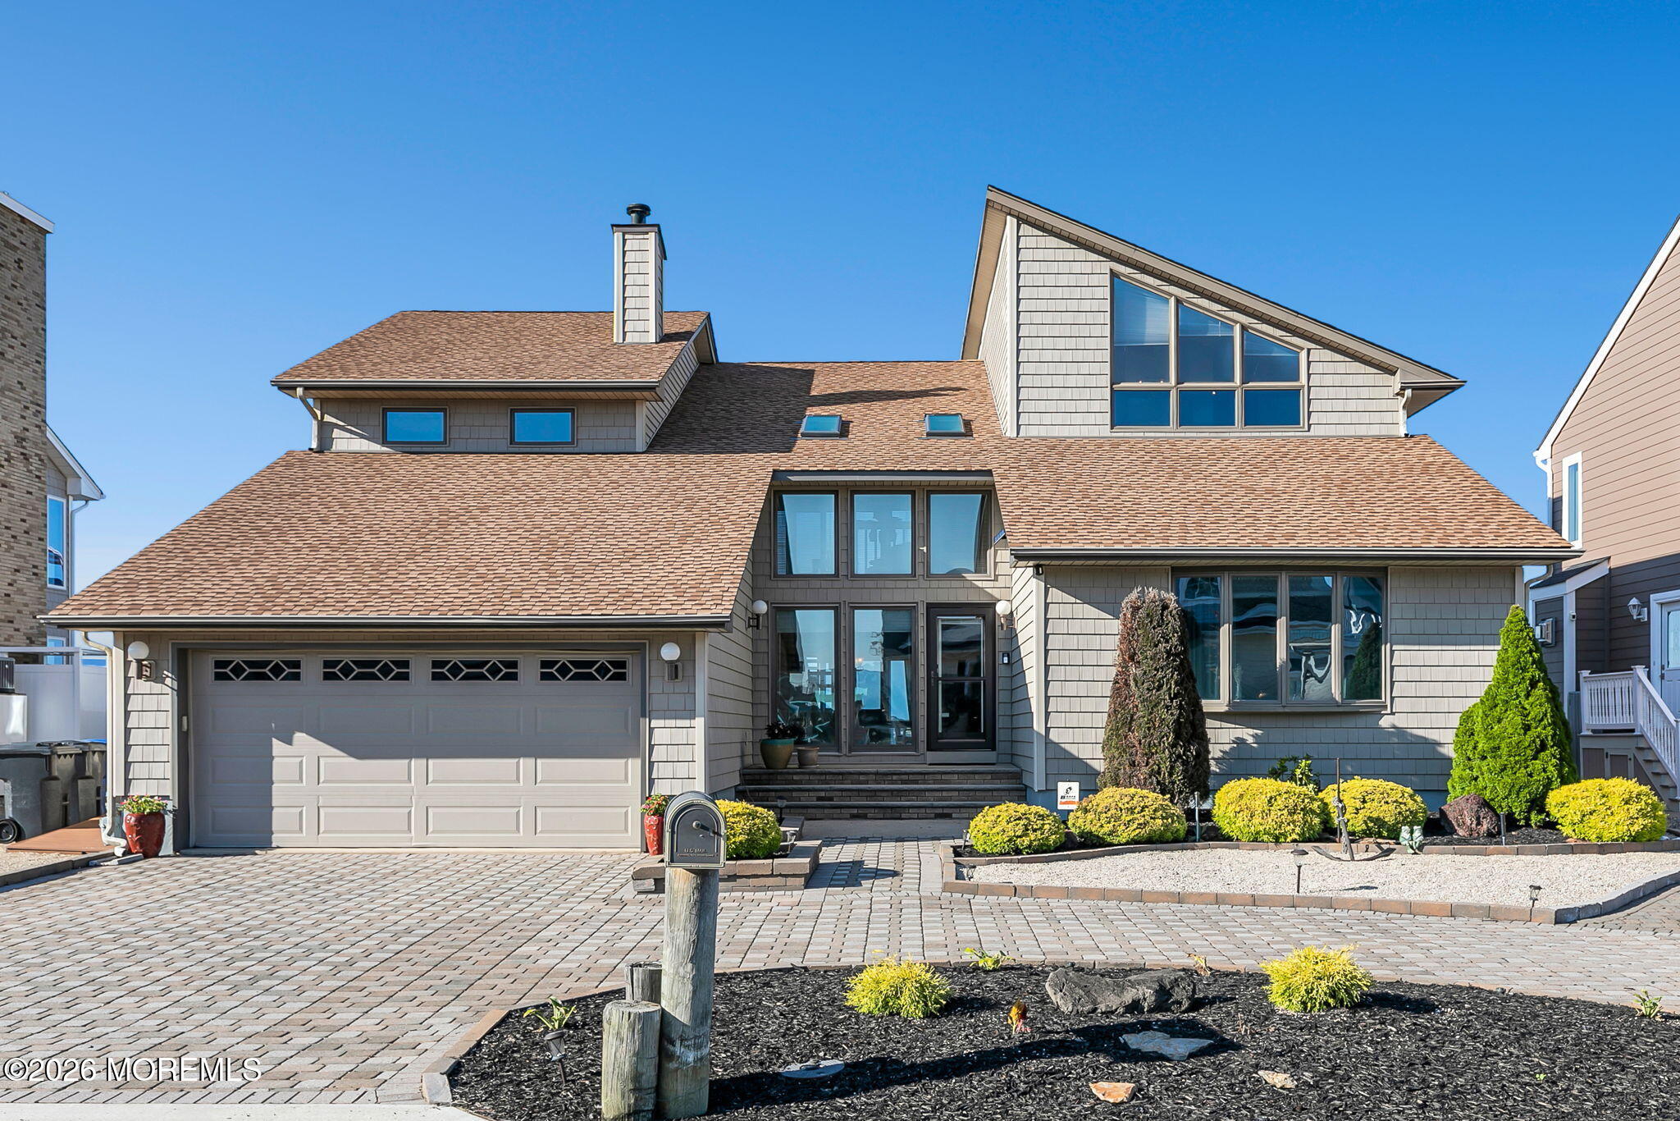
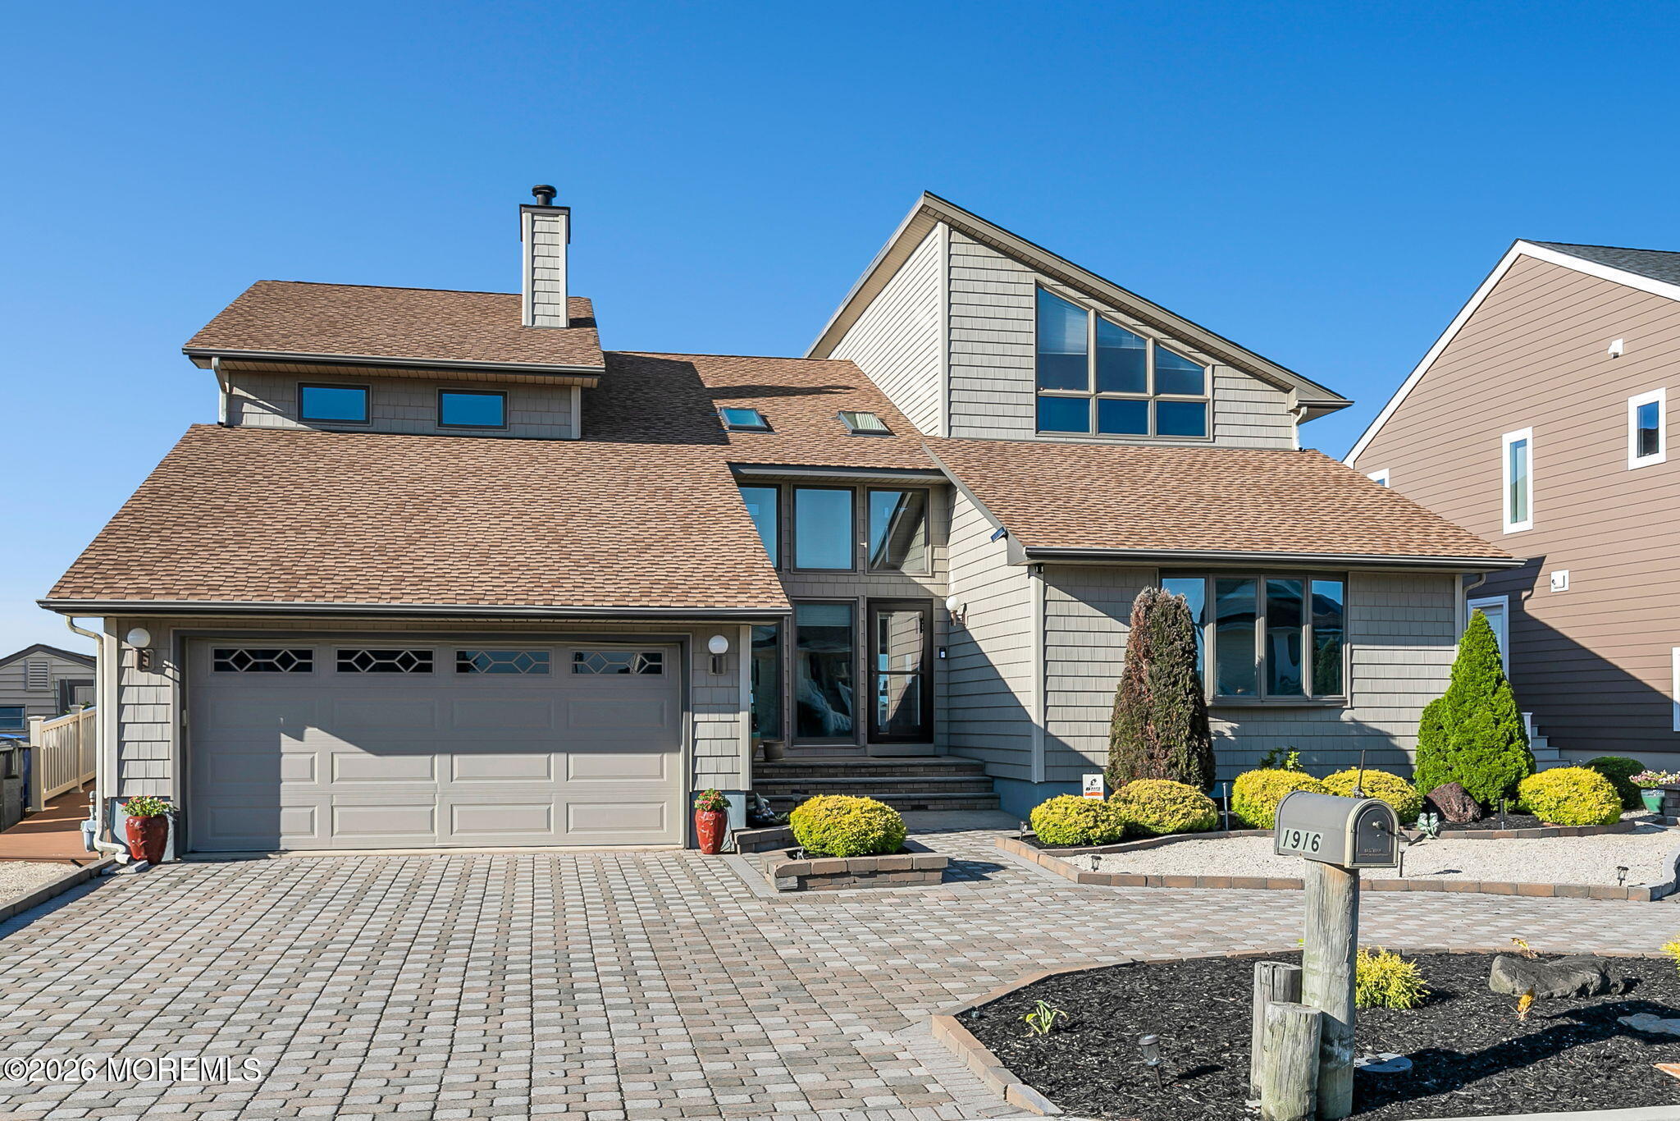
Gray shingle-style home with a two-car garage, triangular upper windows, and landscaped front yard.
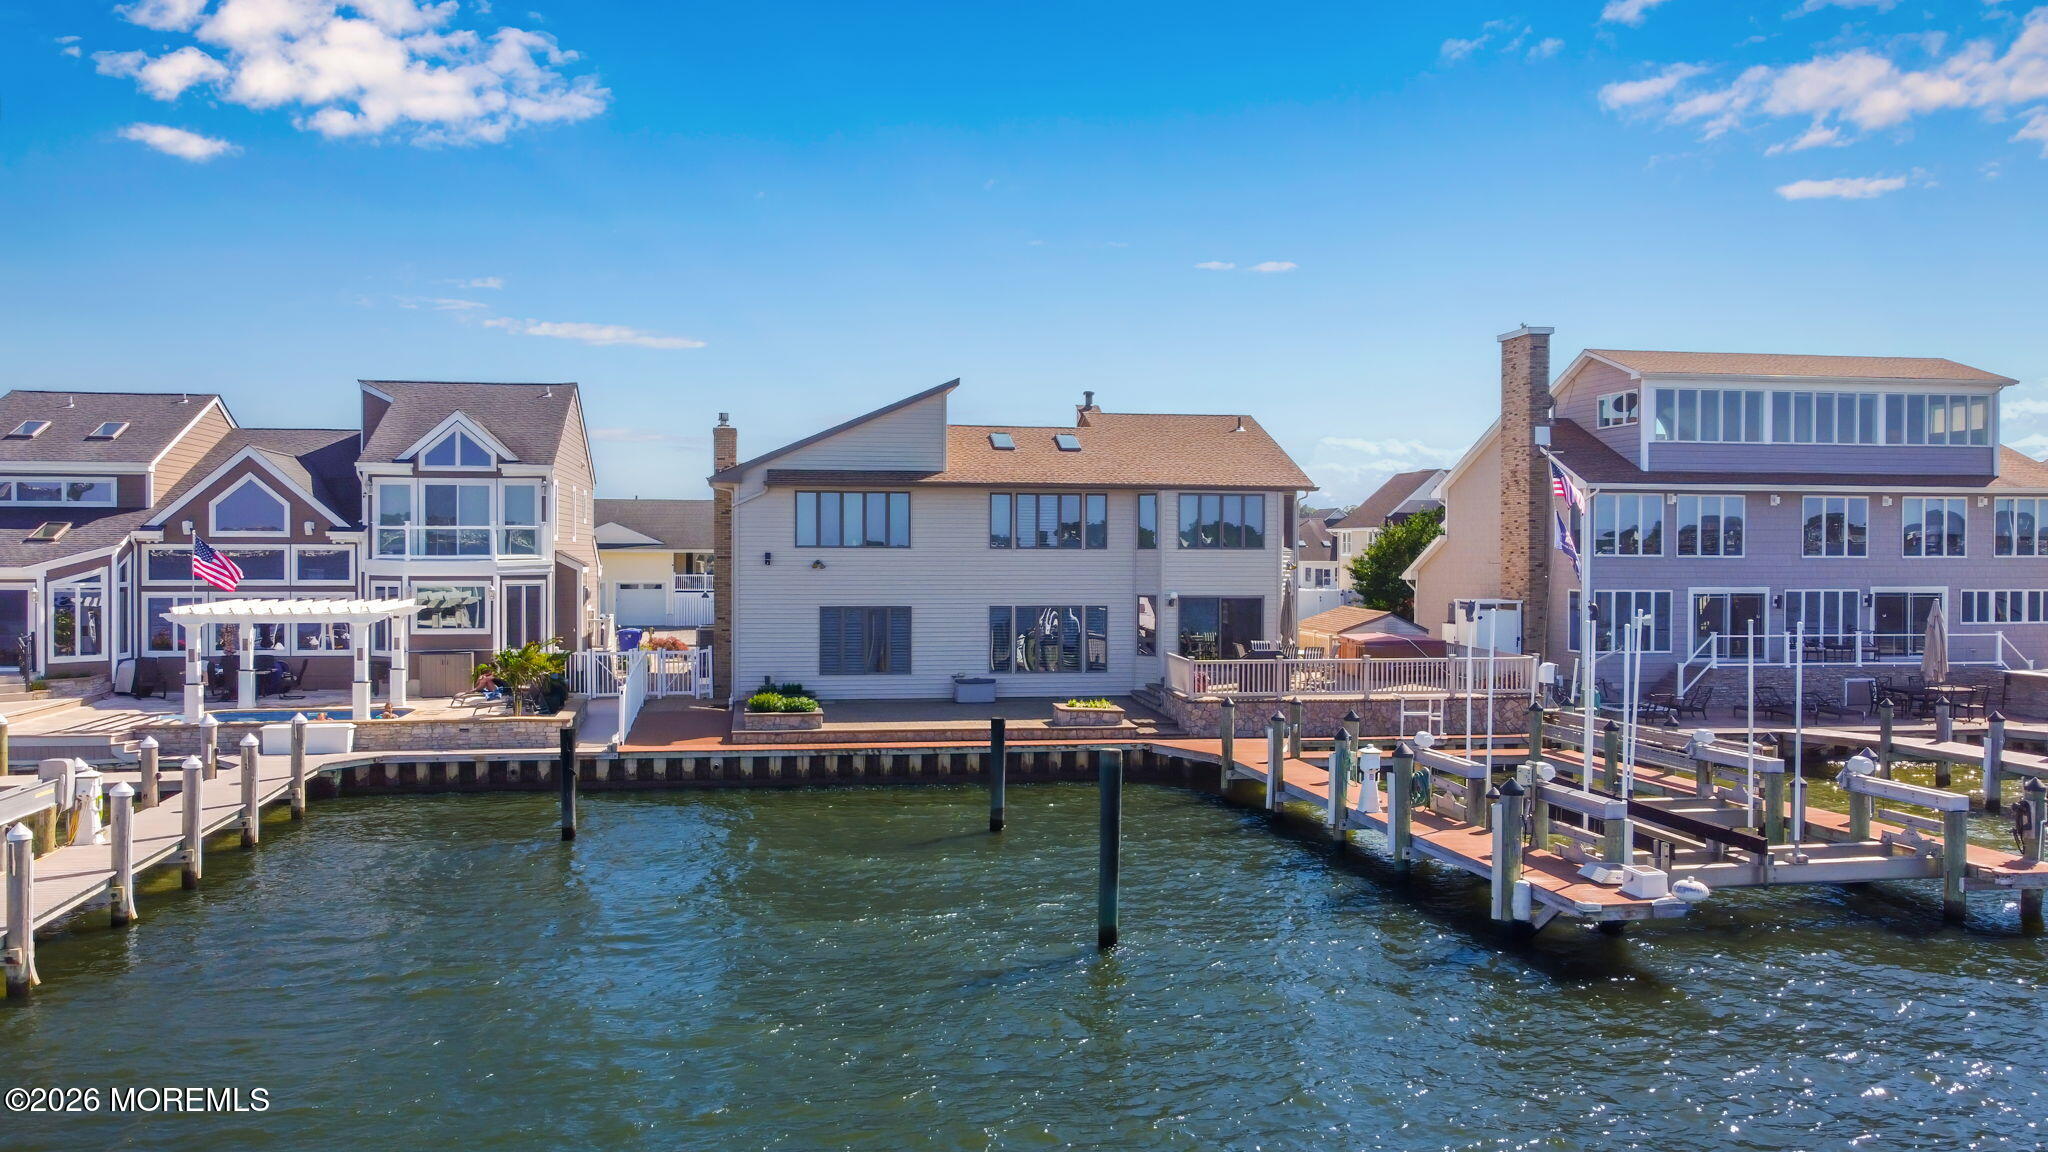
Waterfront home with a broad deck and private dock overlooking a canal.
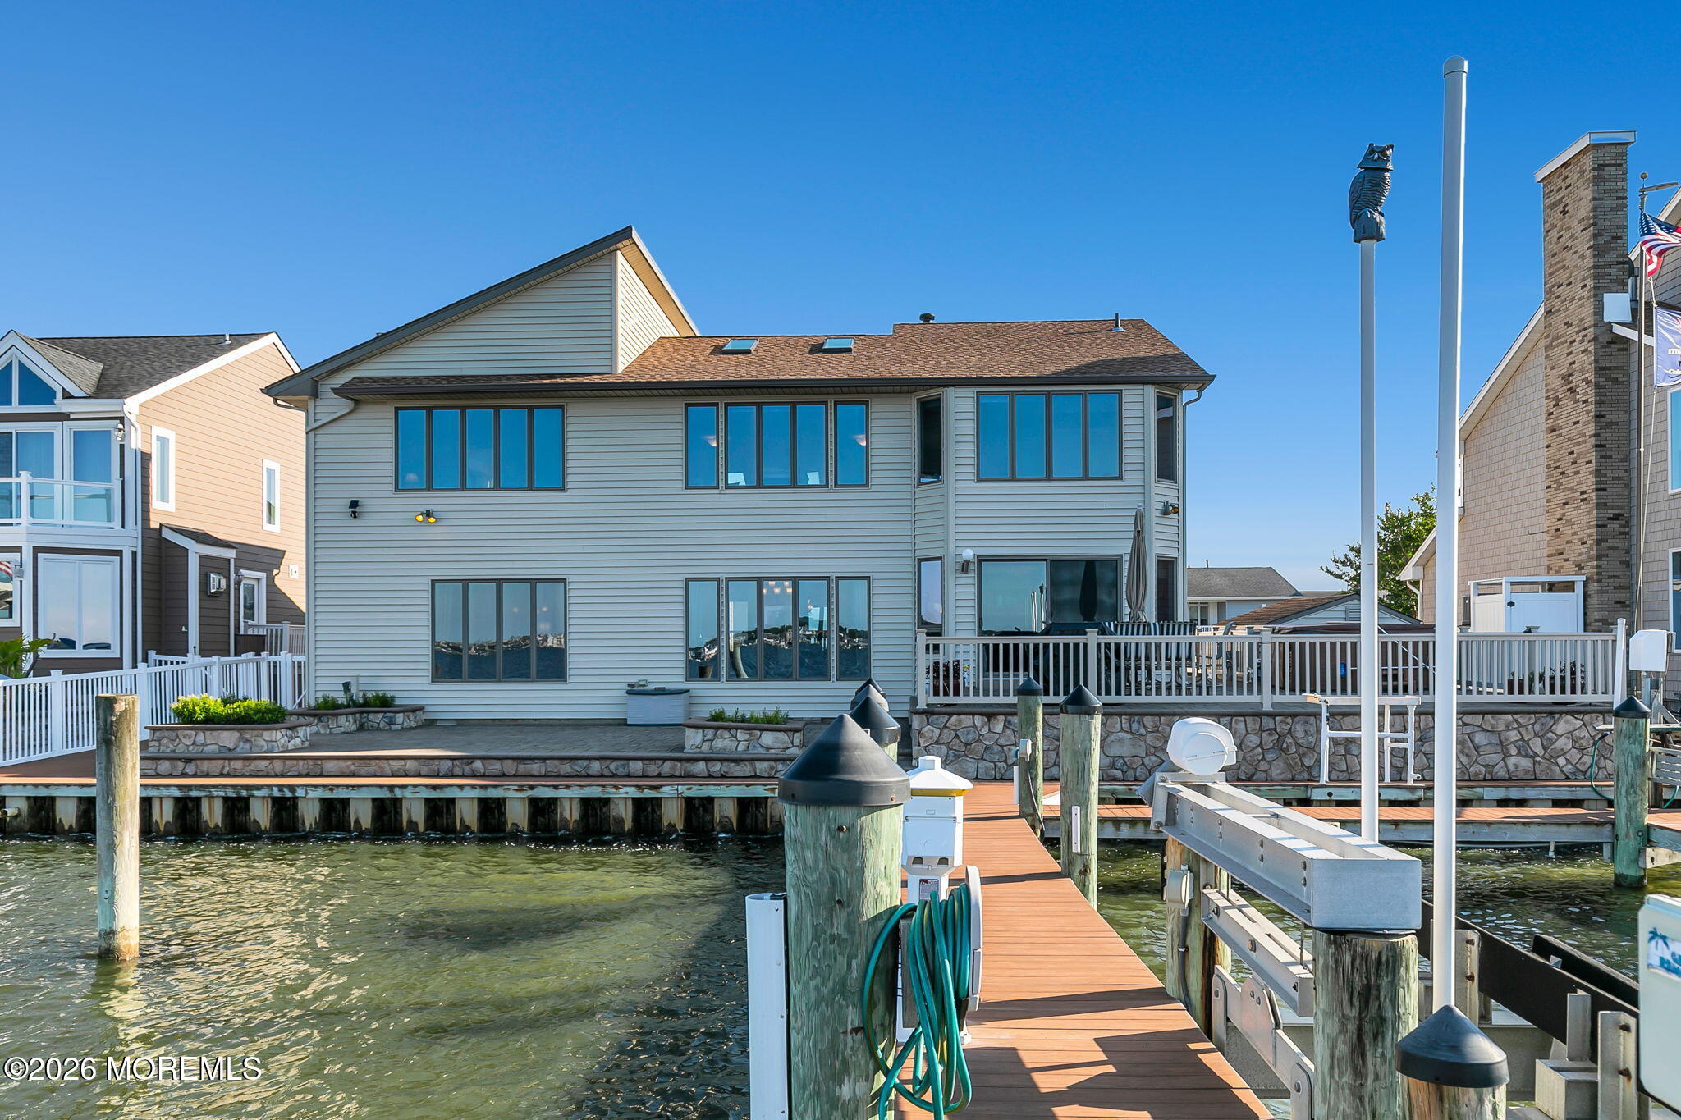
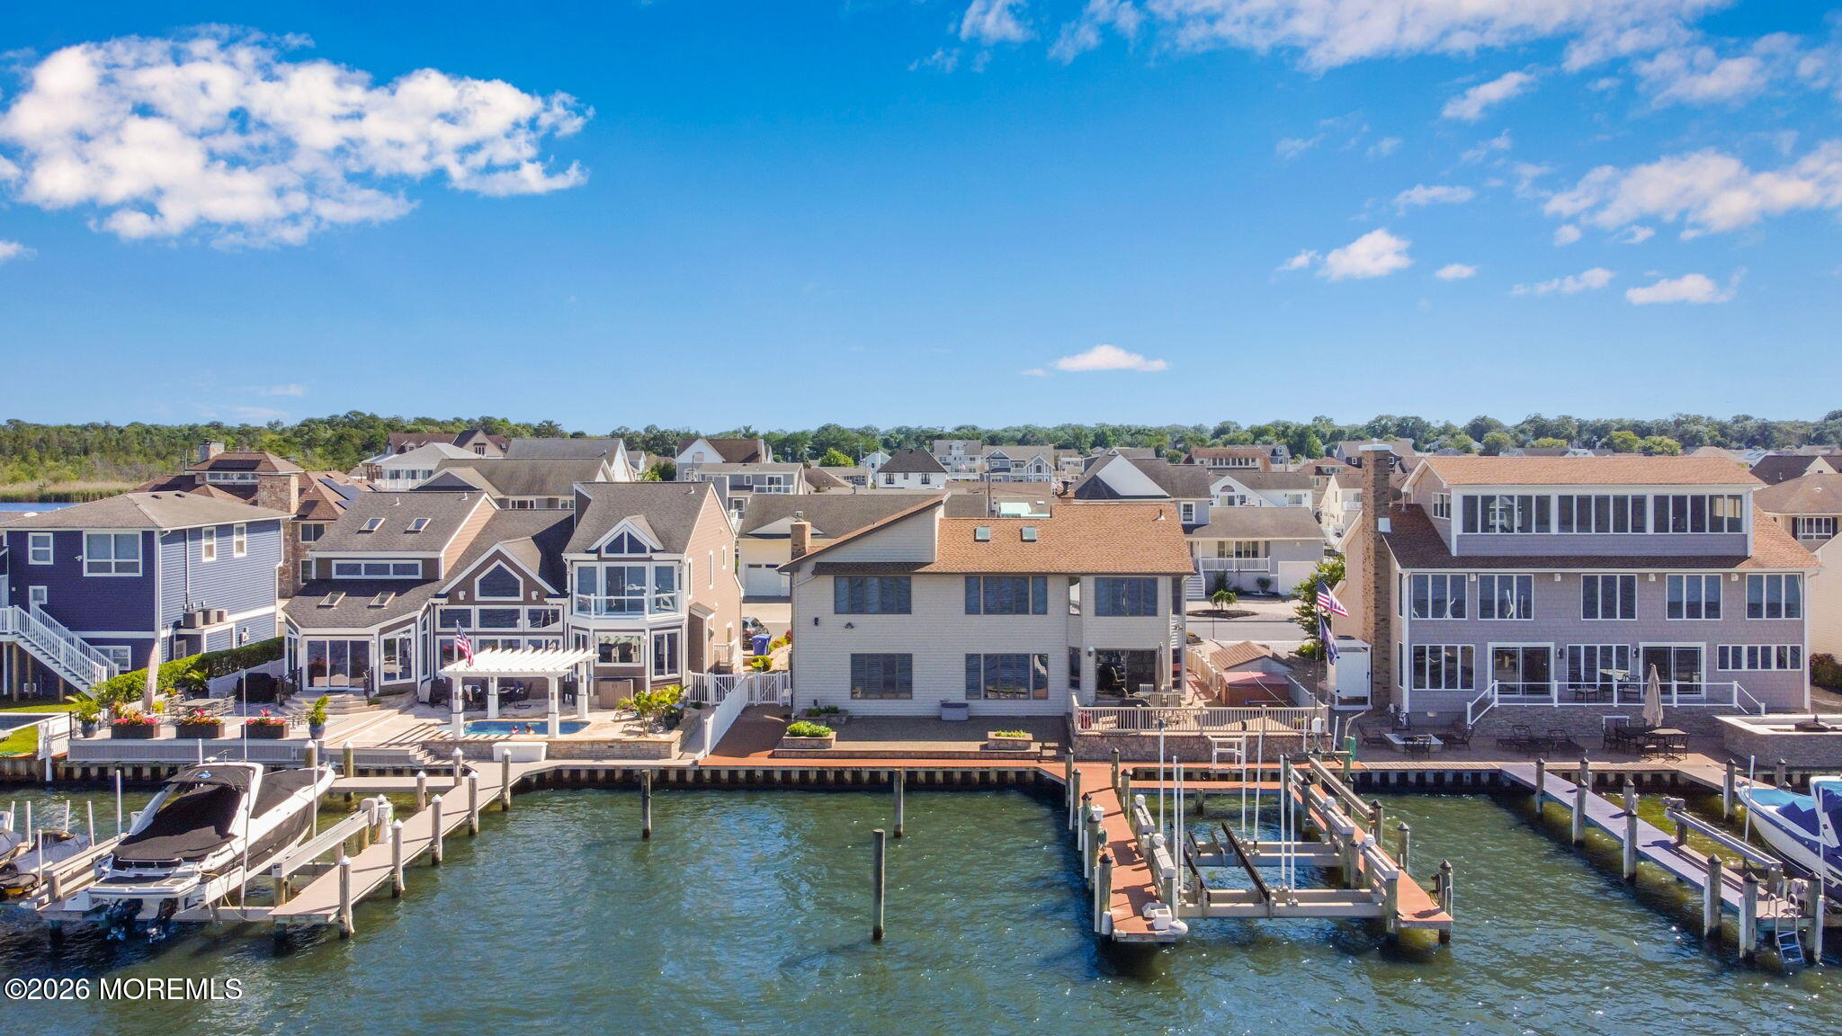
Waterfront house with a broad rear deck, private dock, and boat lift.
Aerial view of waterfront homes and docks along the bay, with a yellow arrow marking the property.
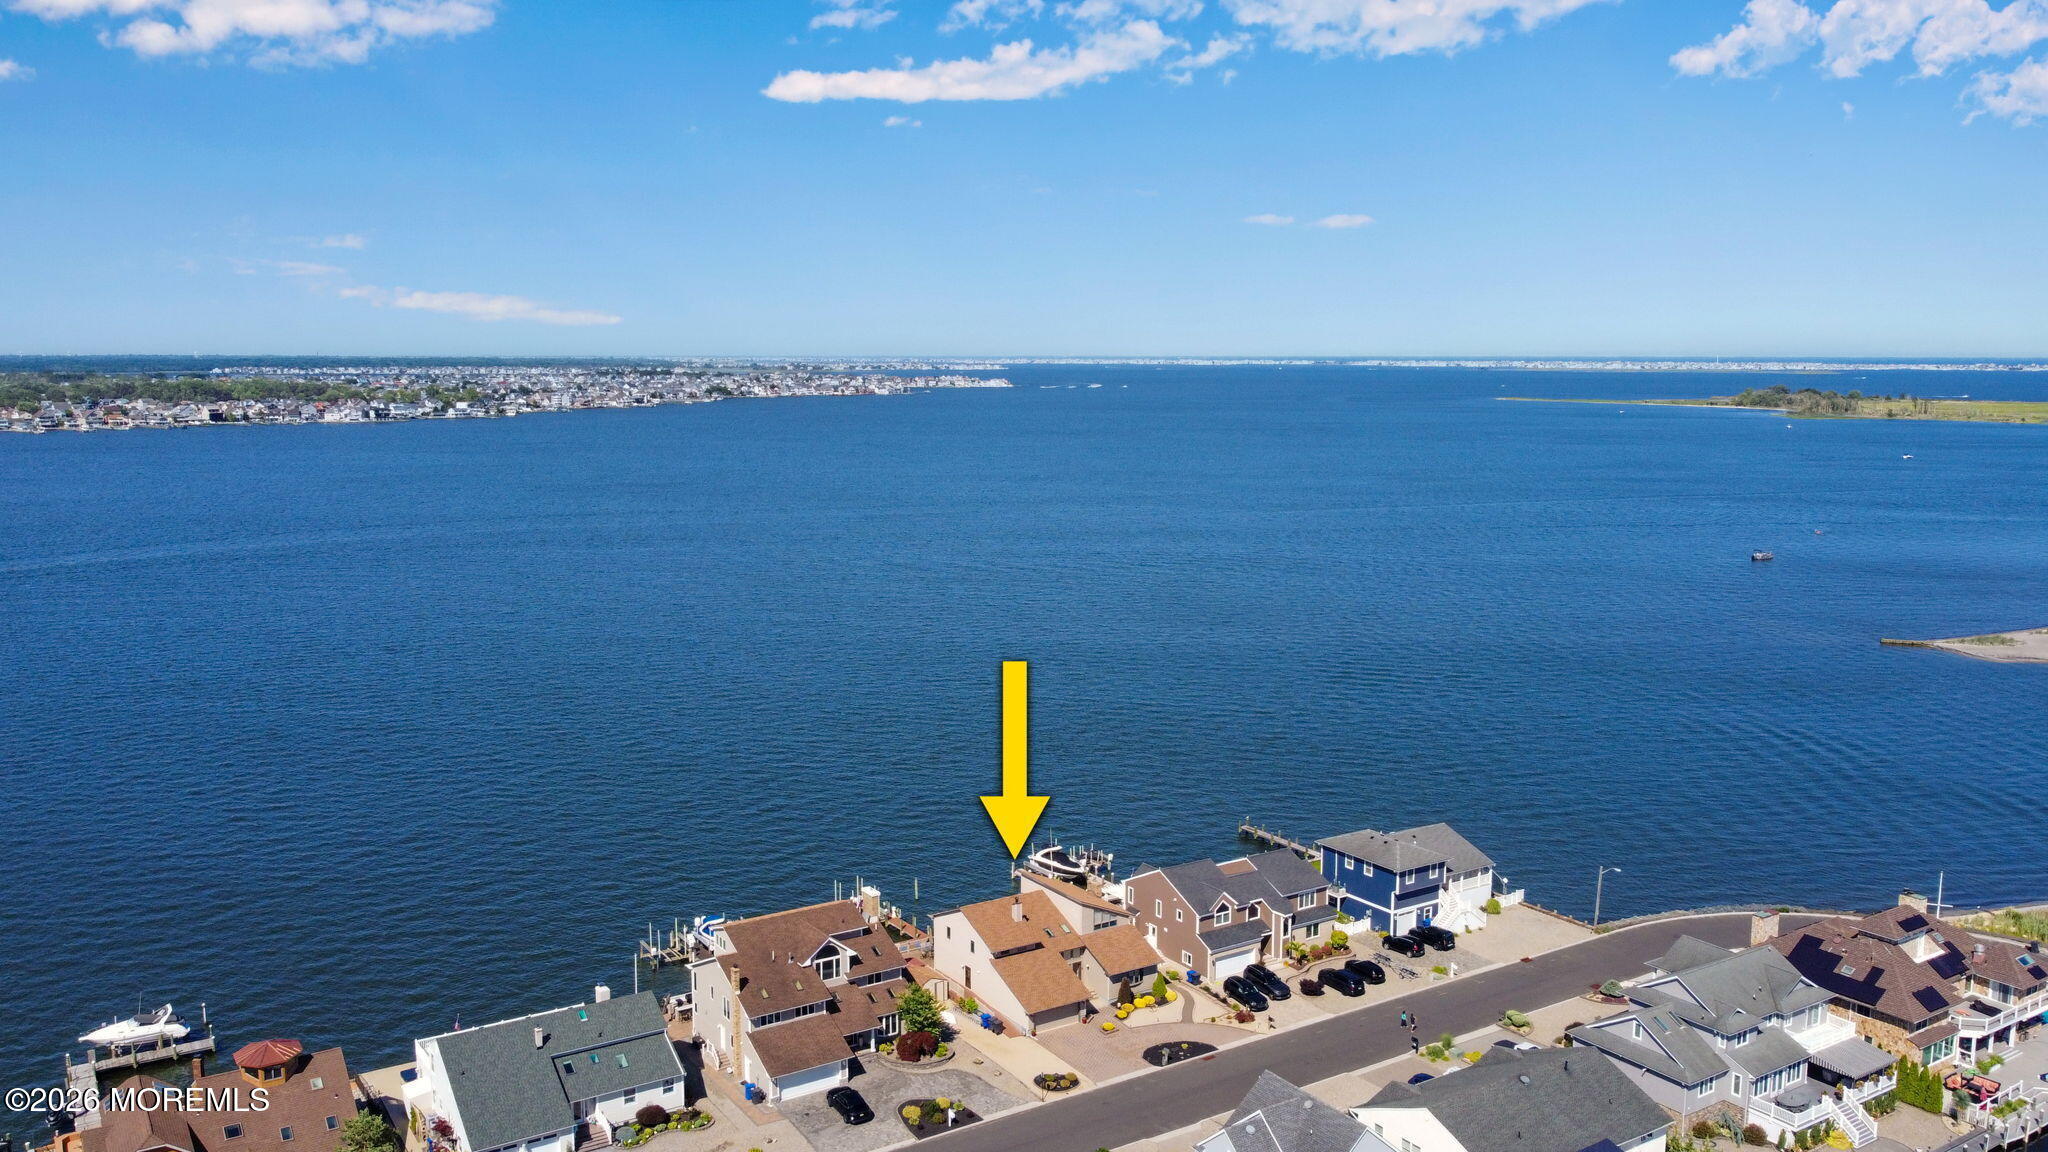
A yellow arrow marks a waterfront home beside a wide blue bay.
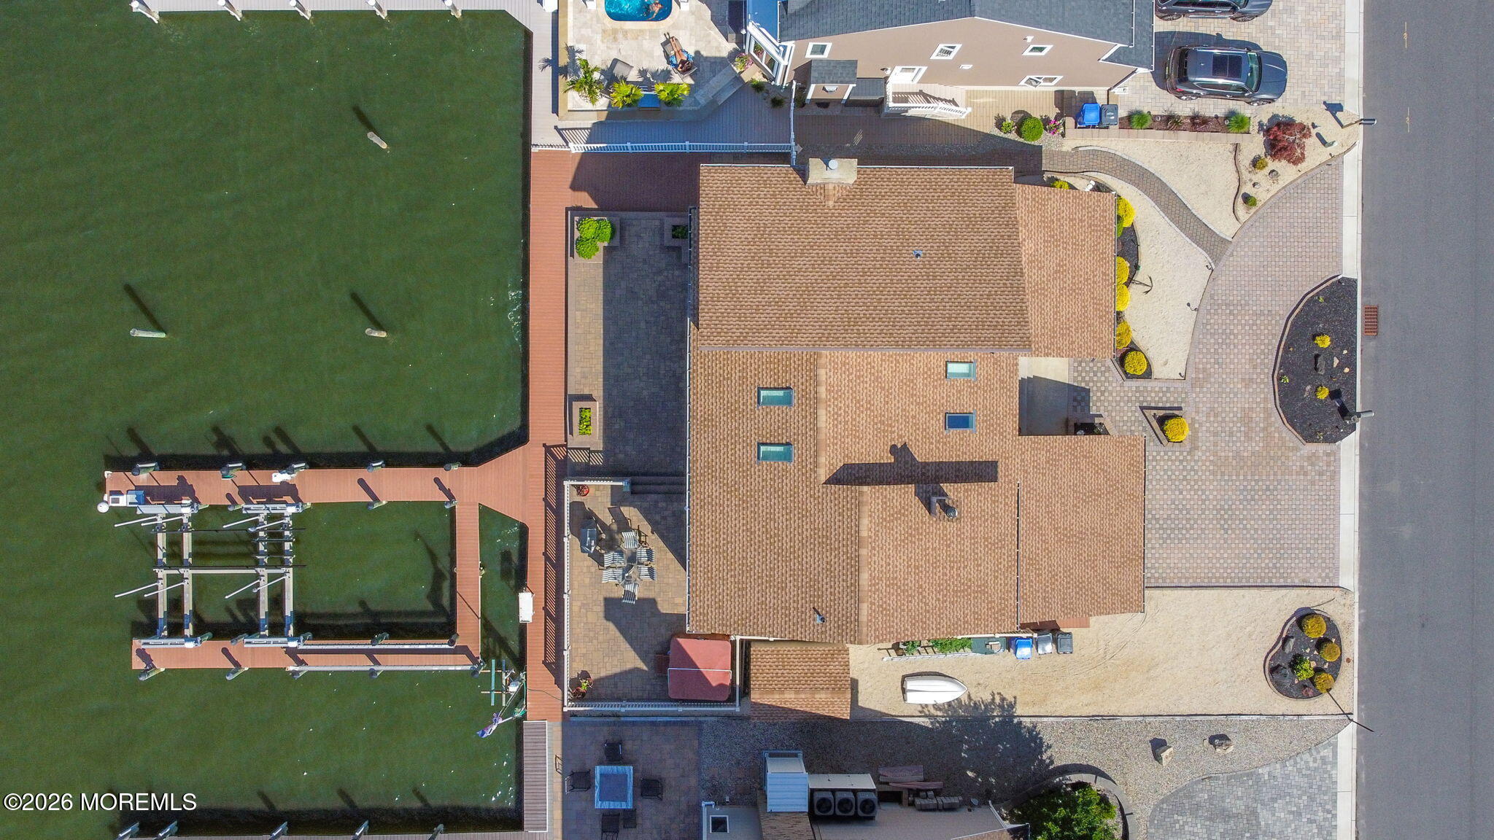
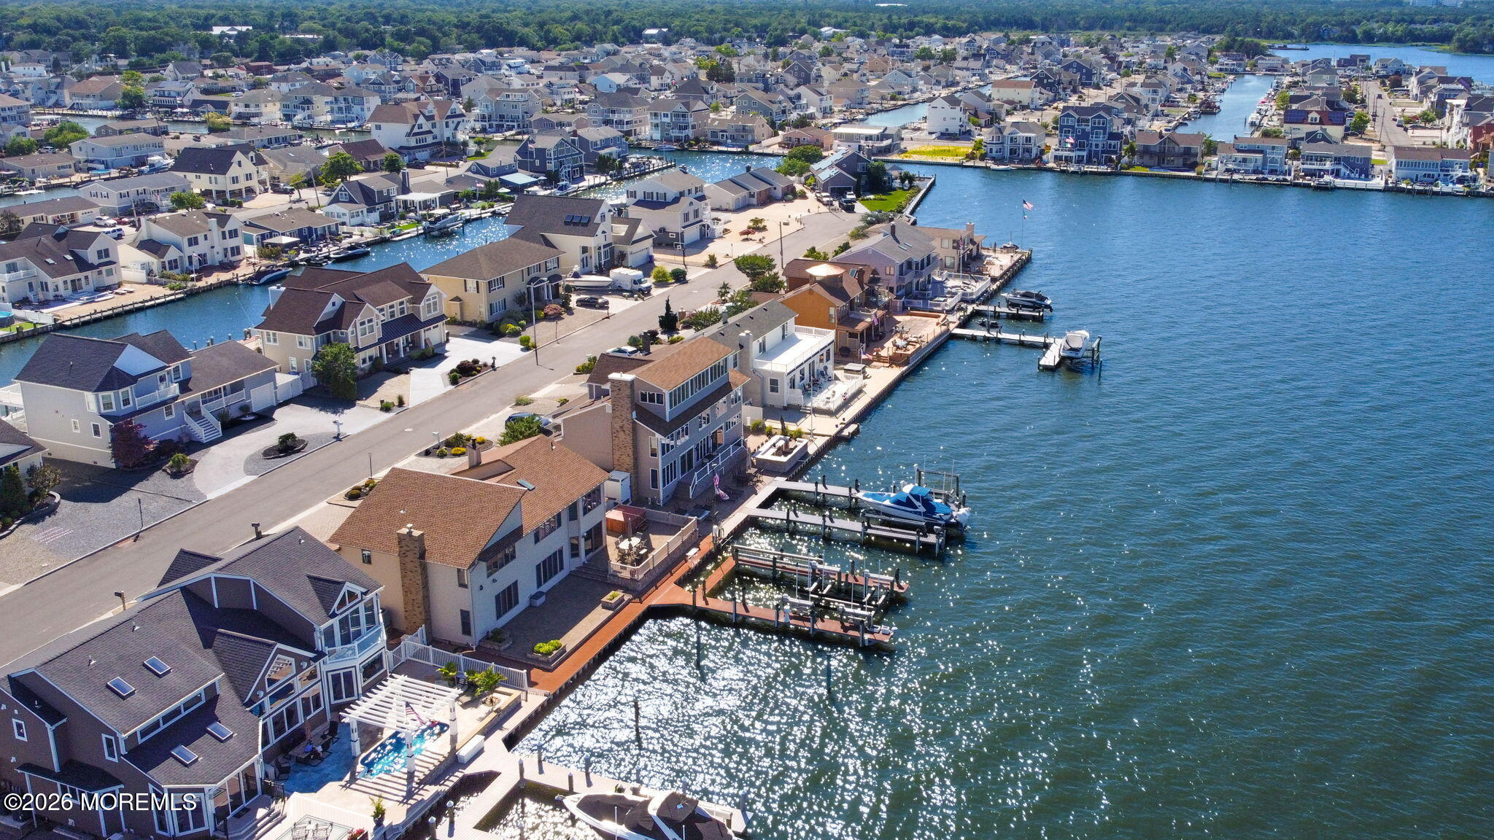
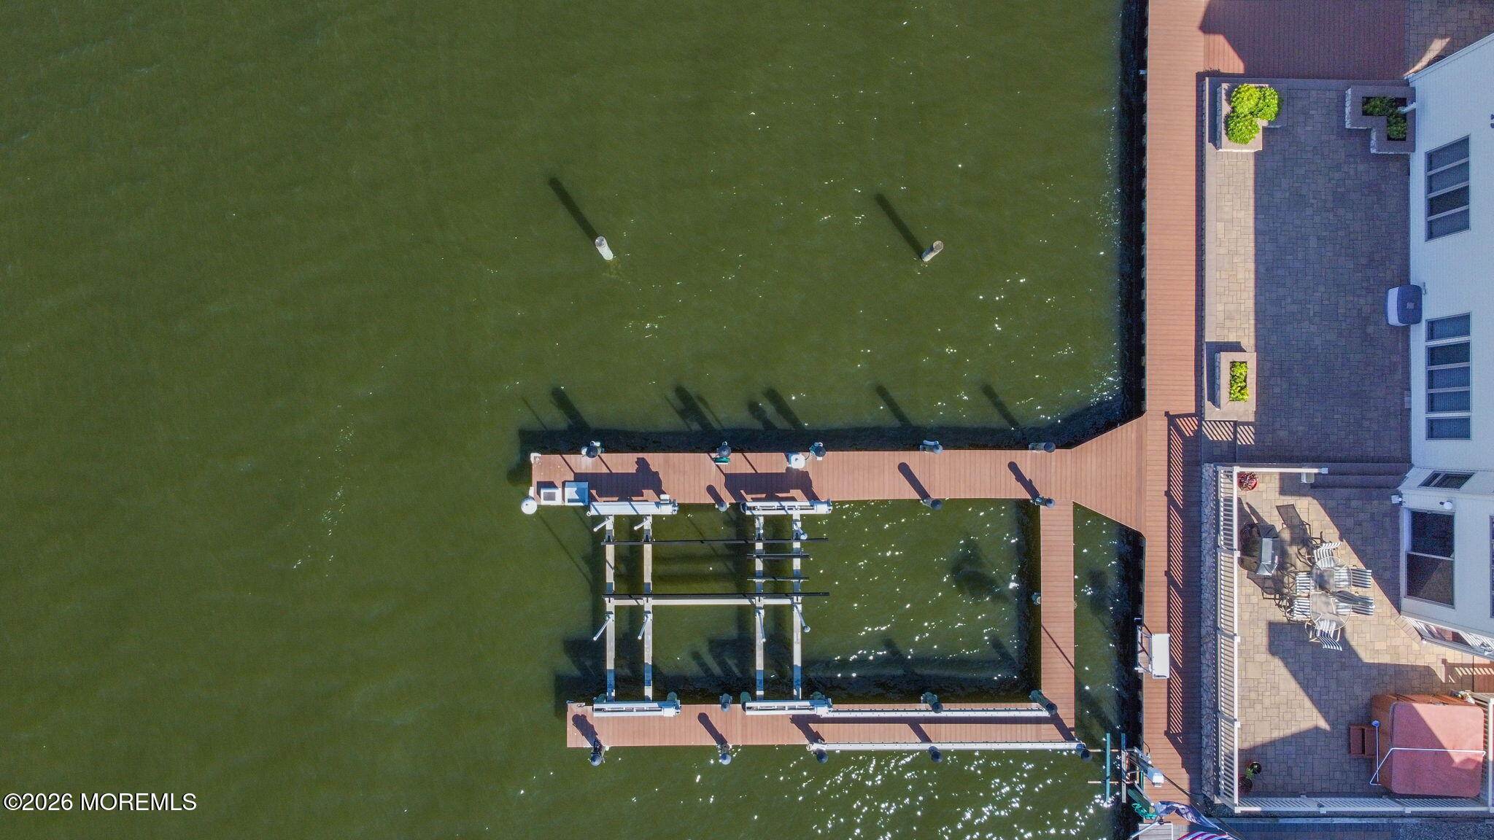
Waterfront home with a long dock and multiple boat slips, viewed from directly overhead.
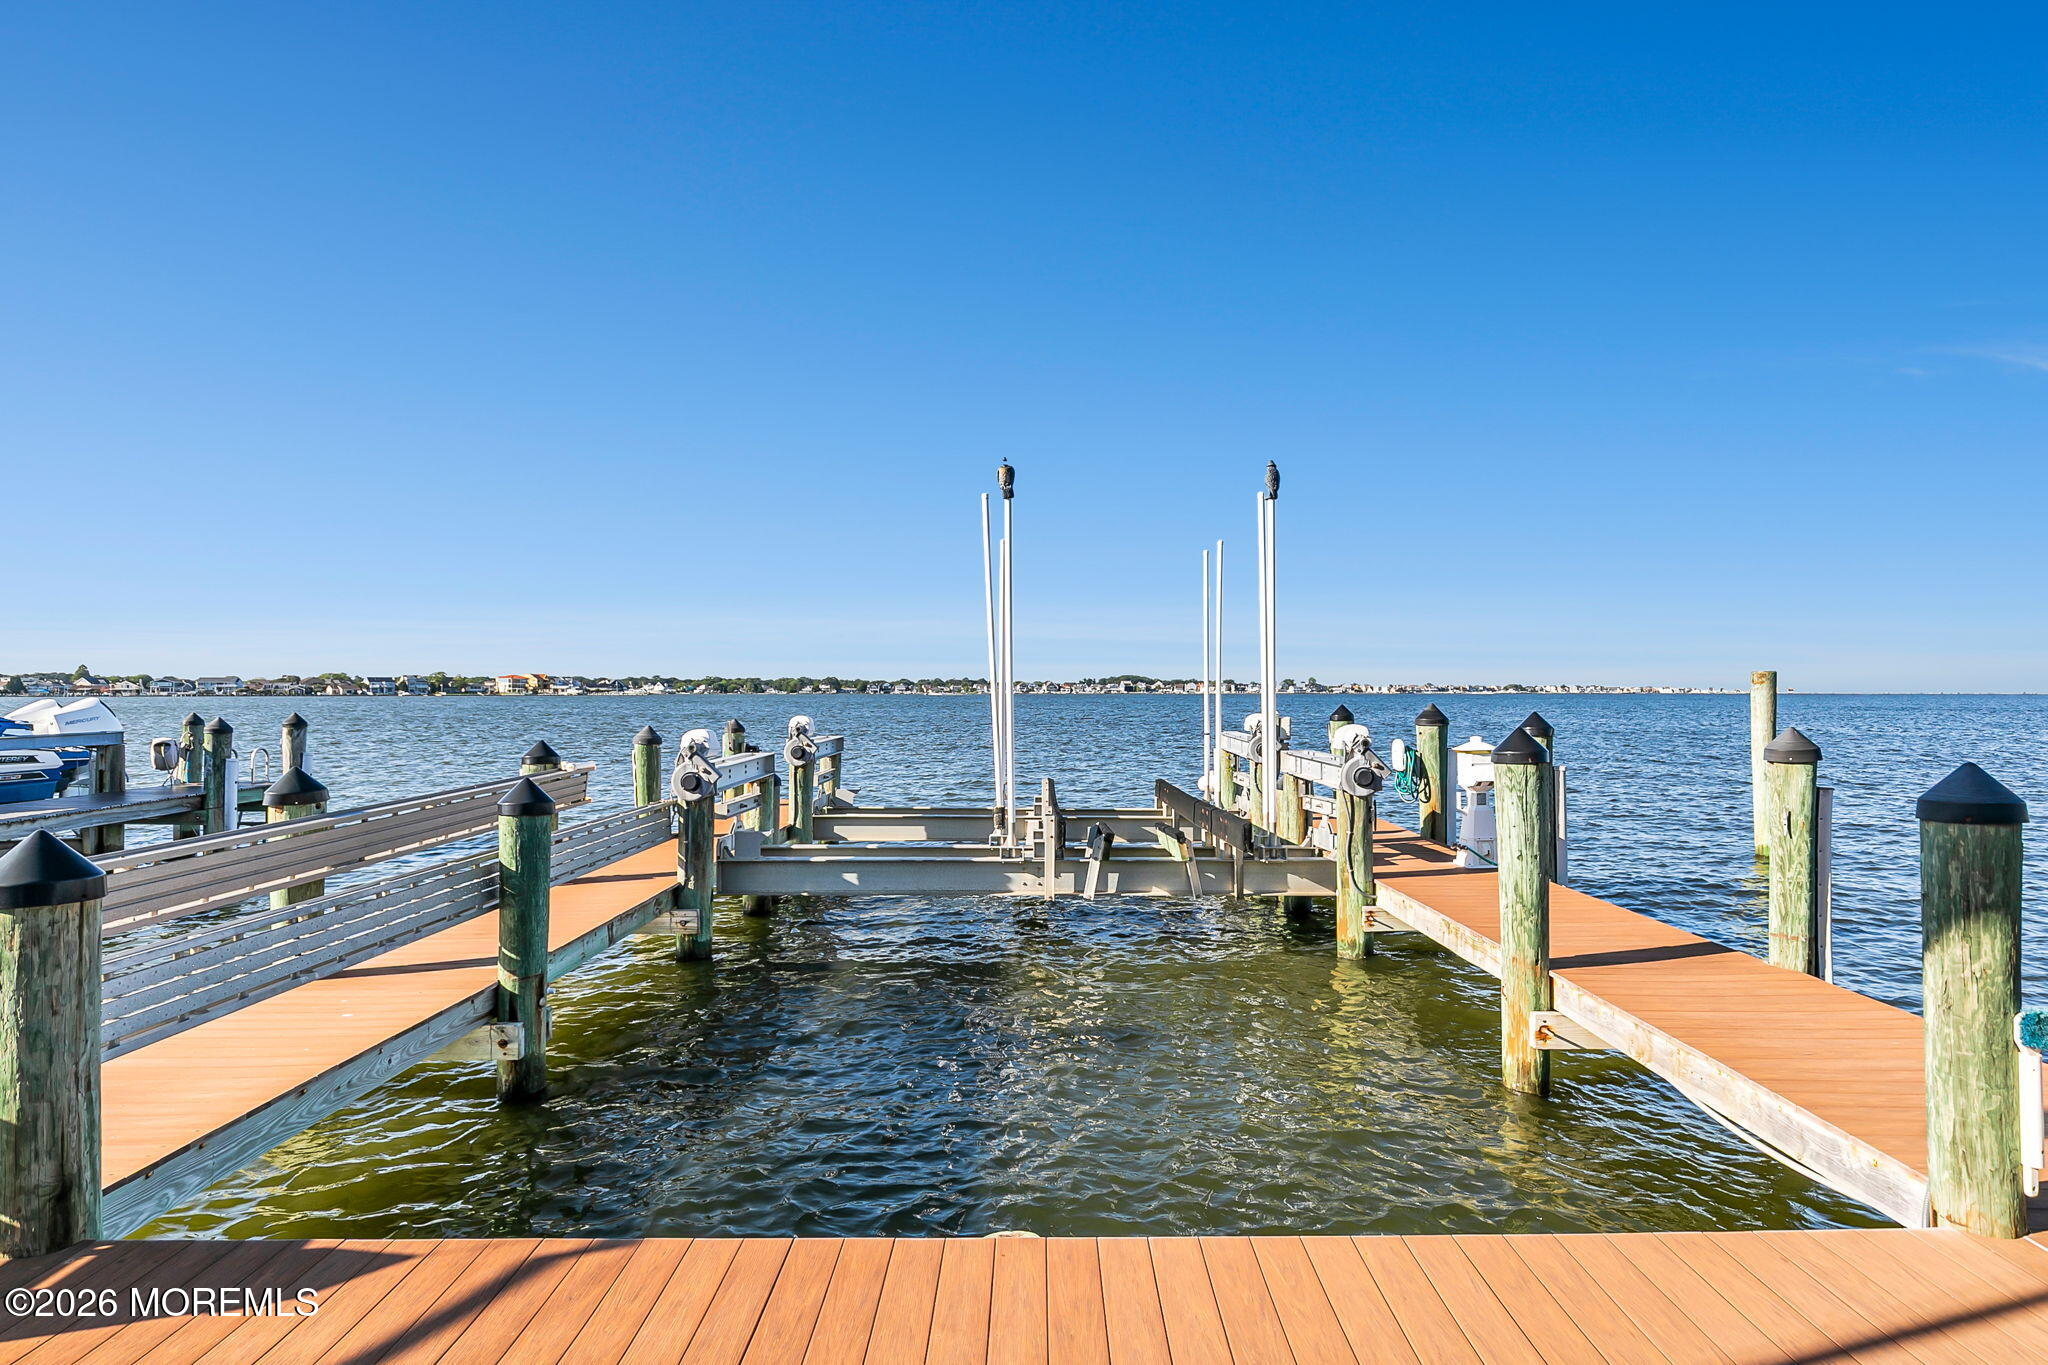
Waterfront dock with orange decking and boat lifts extending over the water.
Aerial view of a waterfront home marked by a yellow arrow, beside a bay and neighborhood docks.
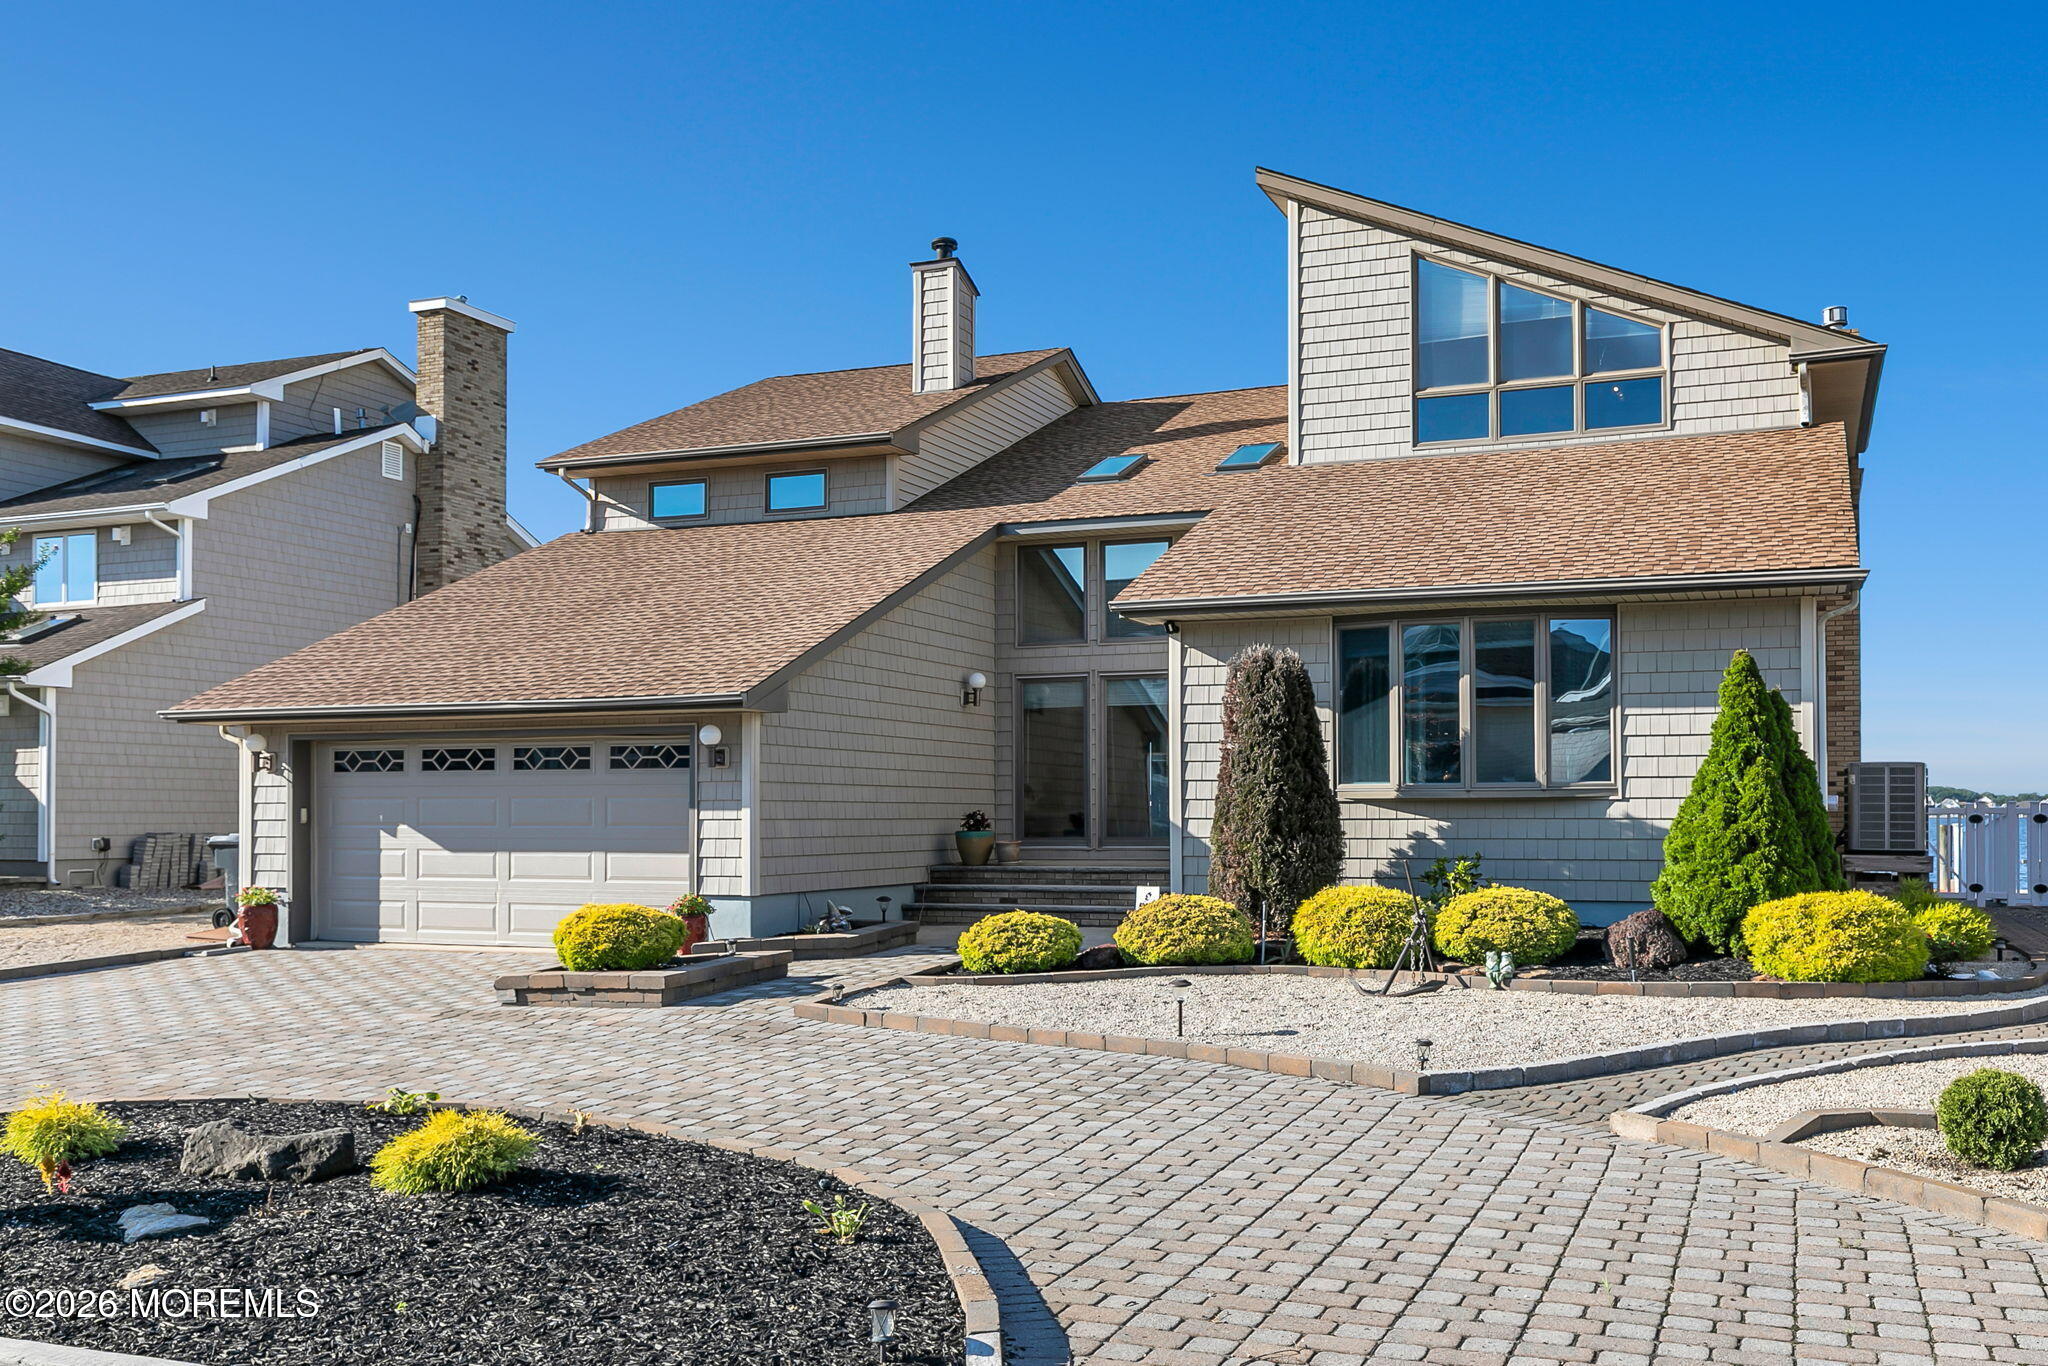
House with gray shingle siding, a two-car garage, and a broad paver driveway.
Shingle-sided home with a wide paver driveway, landscaped front beds, and an upper-level bank of windows.
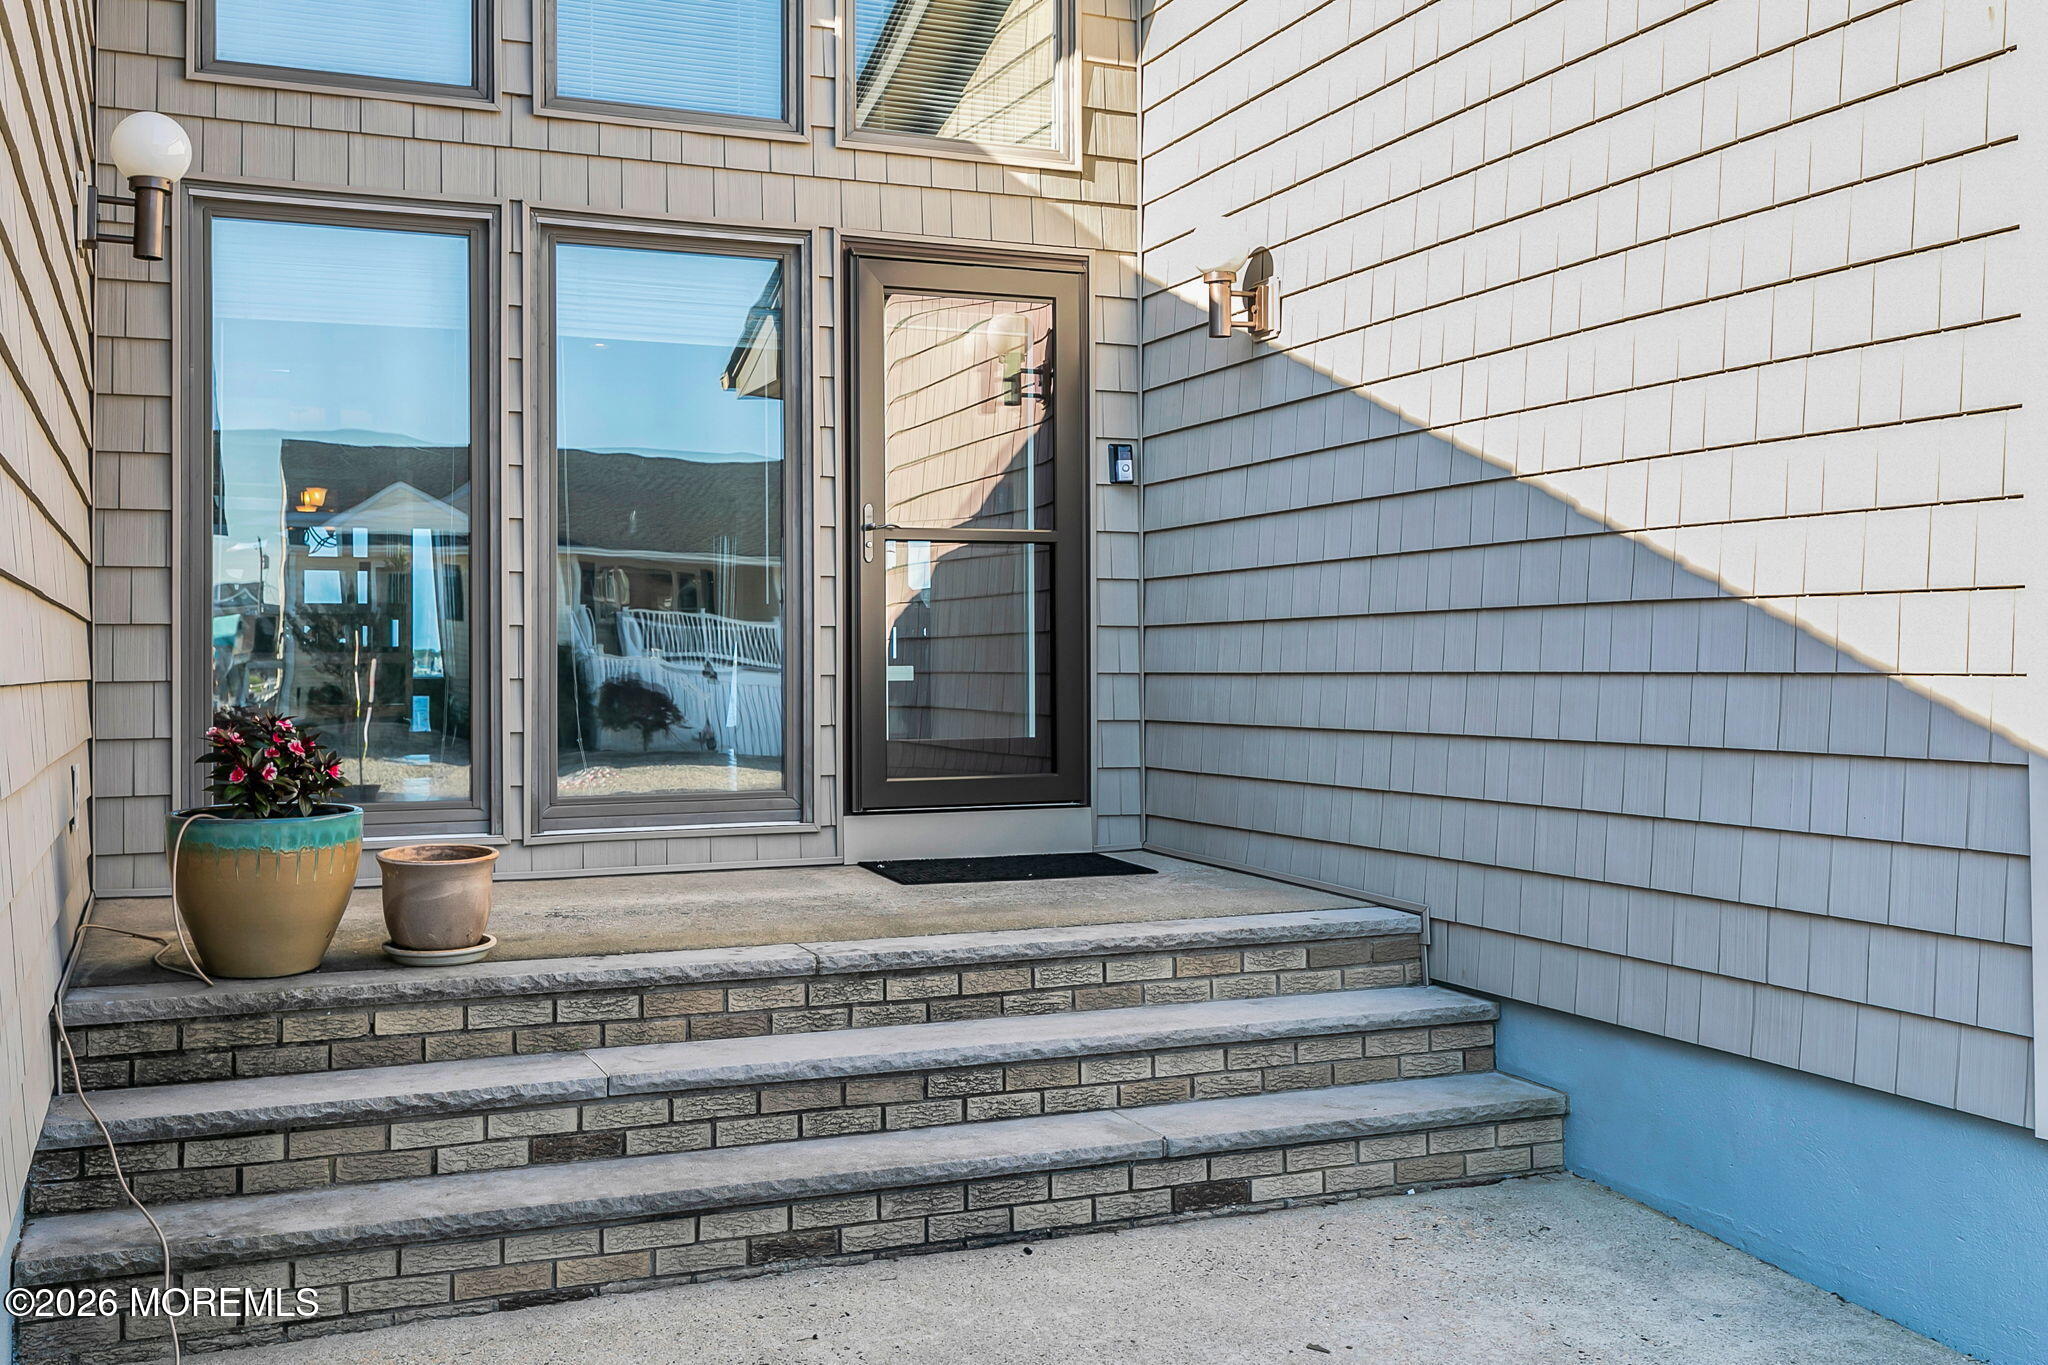
Home entrance with broad stone steps, a glass storm door, large windows, and potted plants.
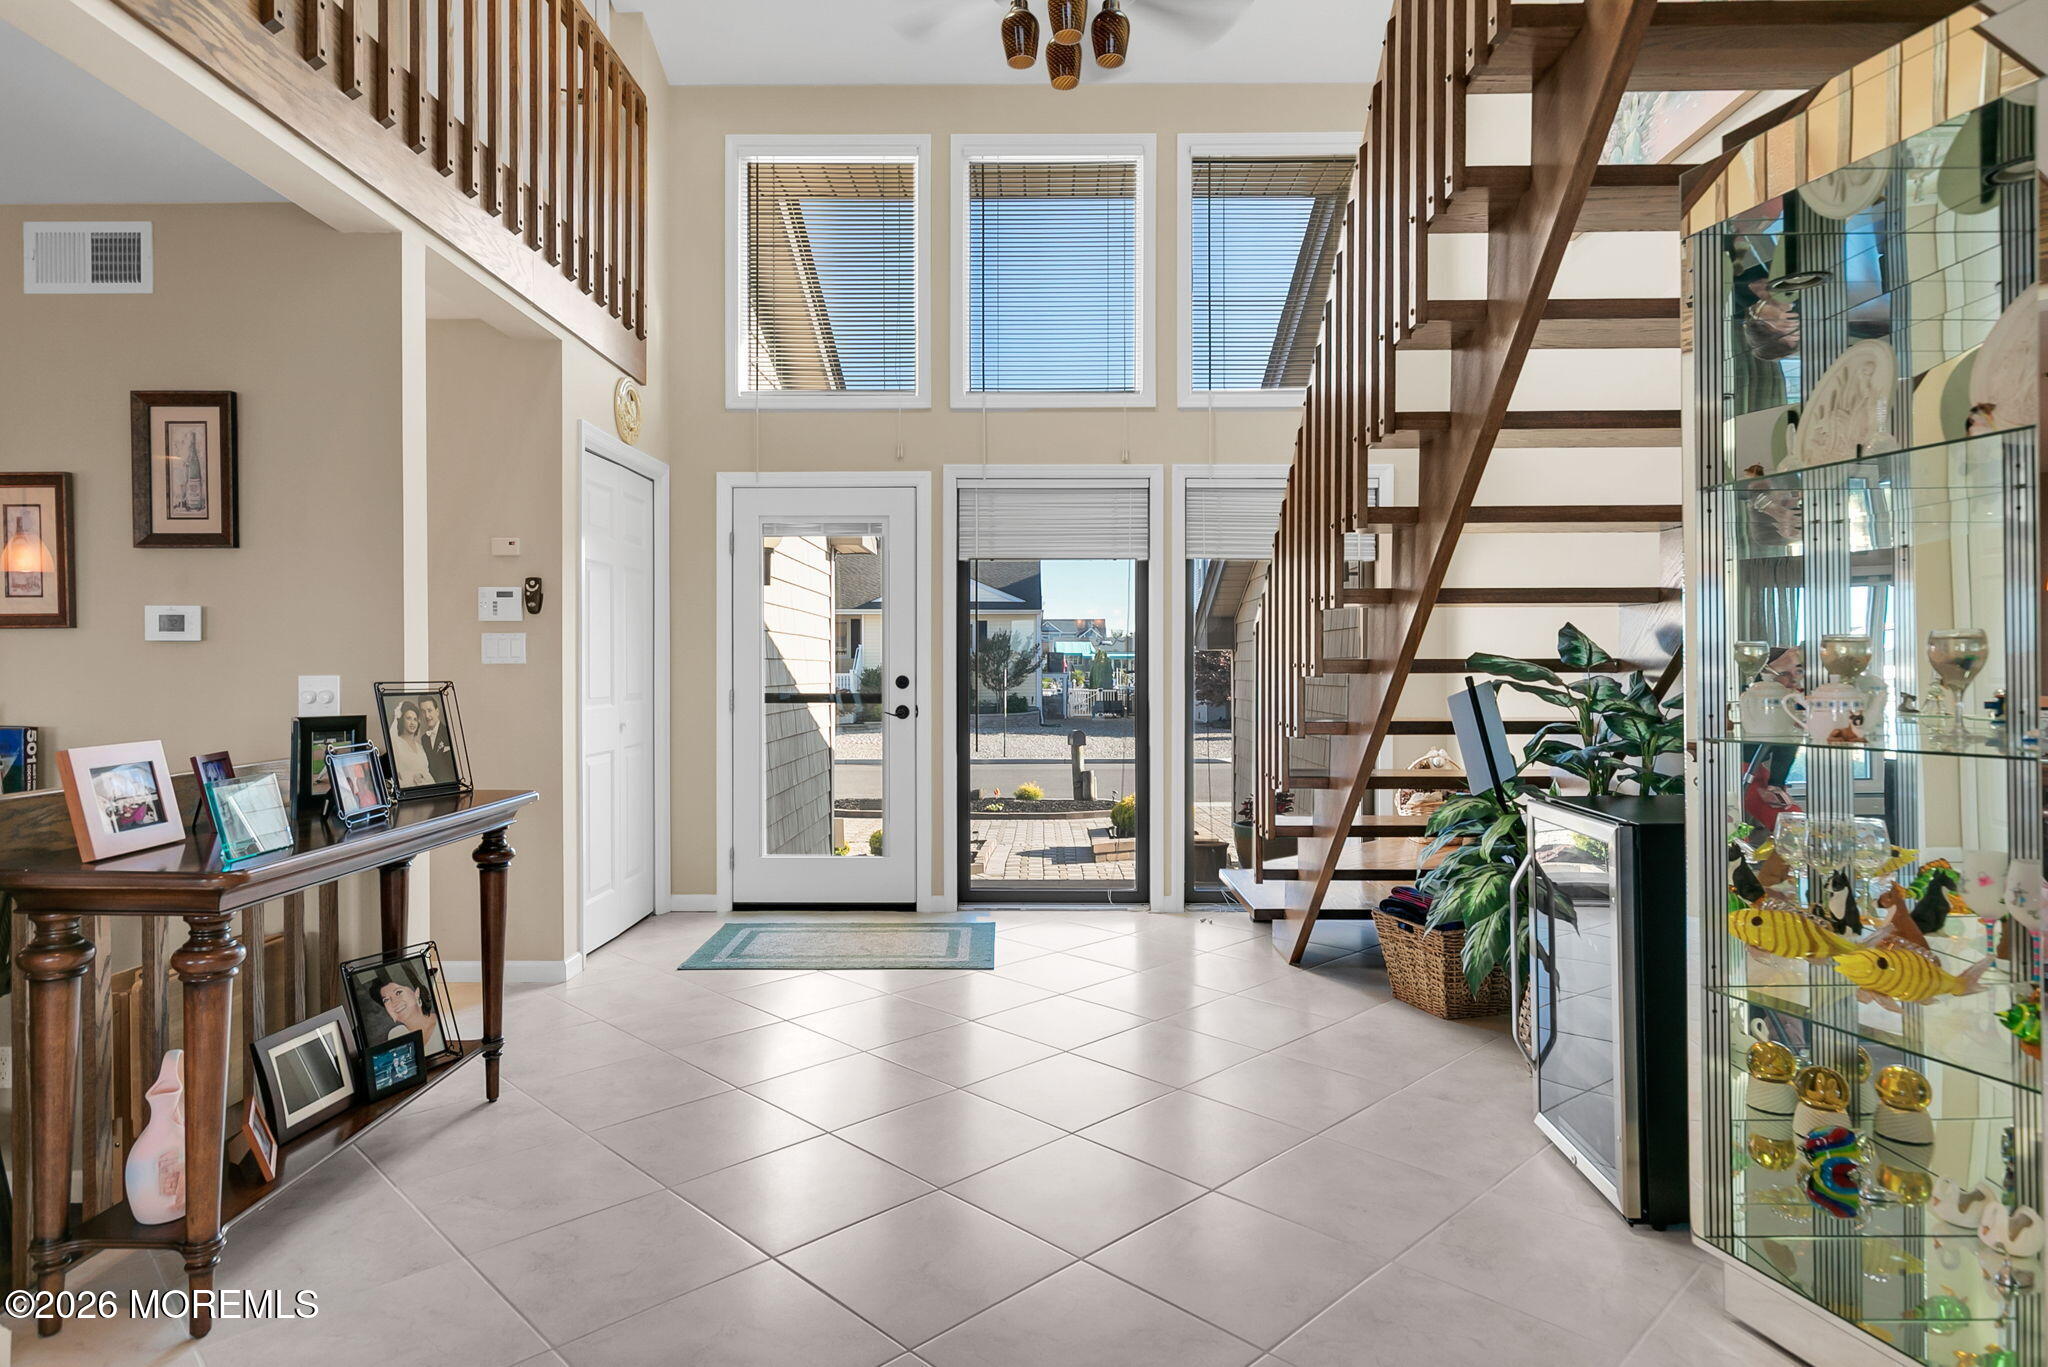
Home entryway with a tall open-riser staircase, tiled floor, and glass-front display cabinet.
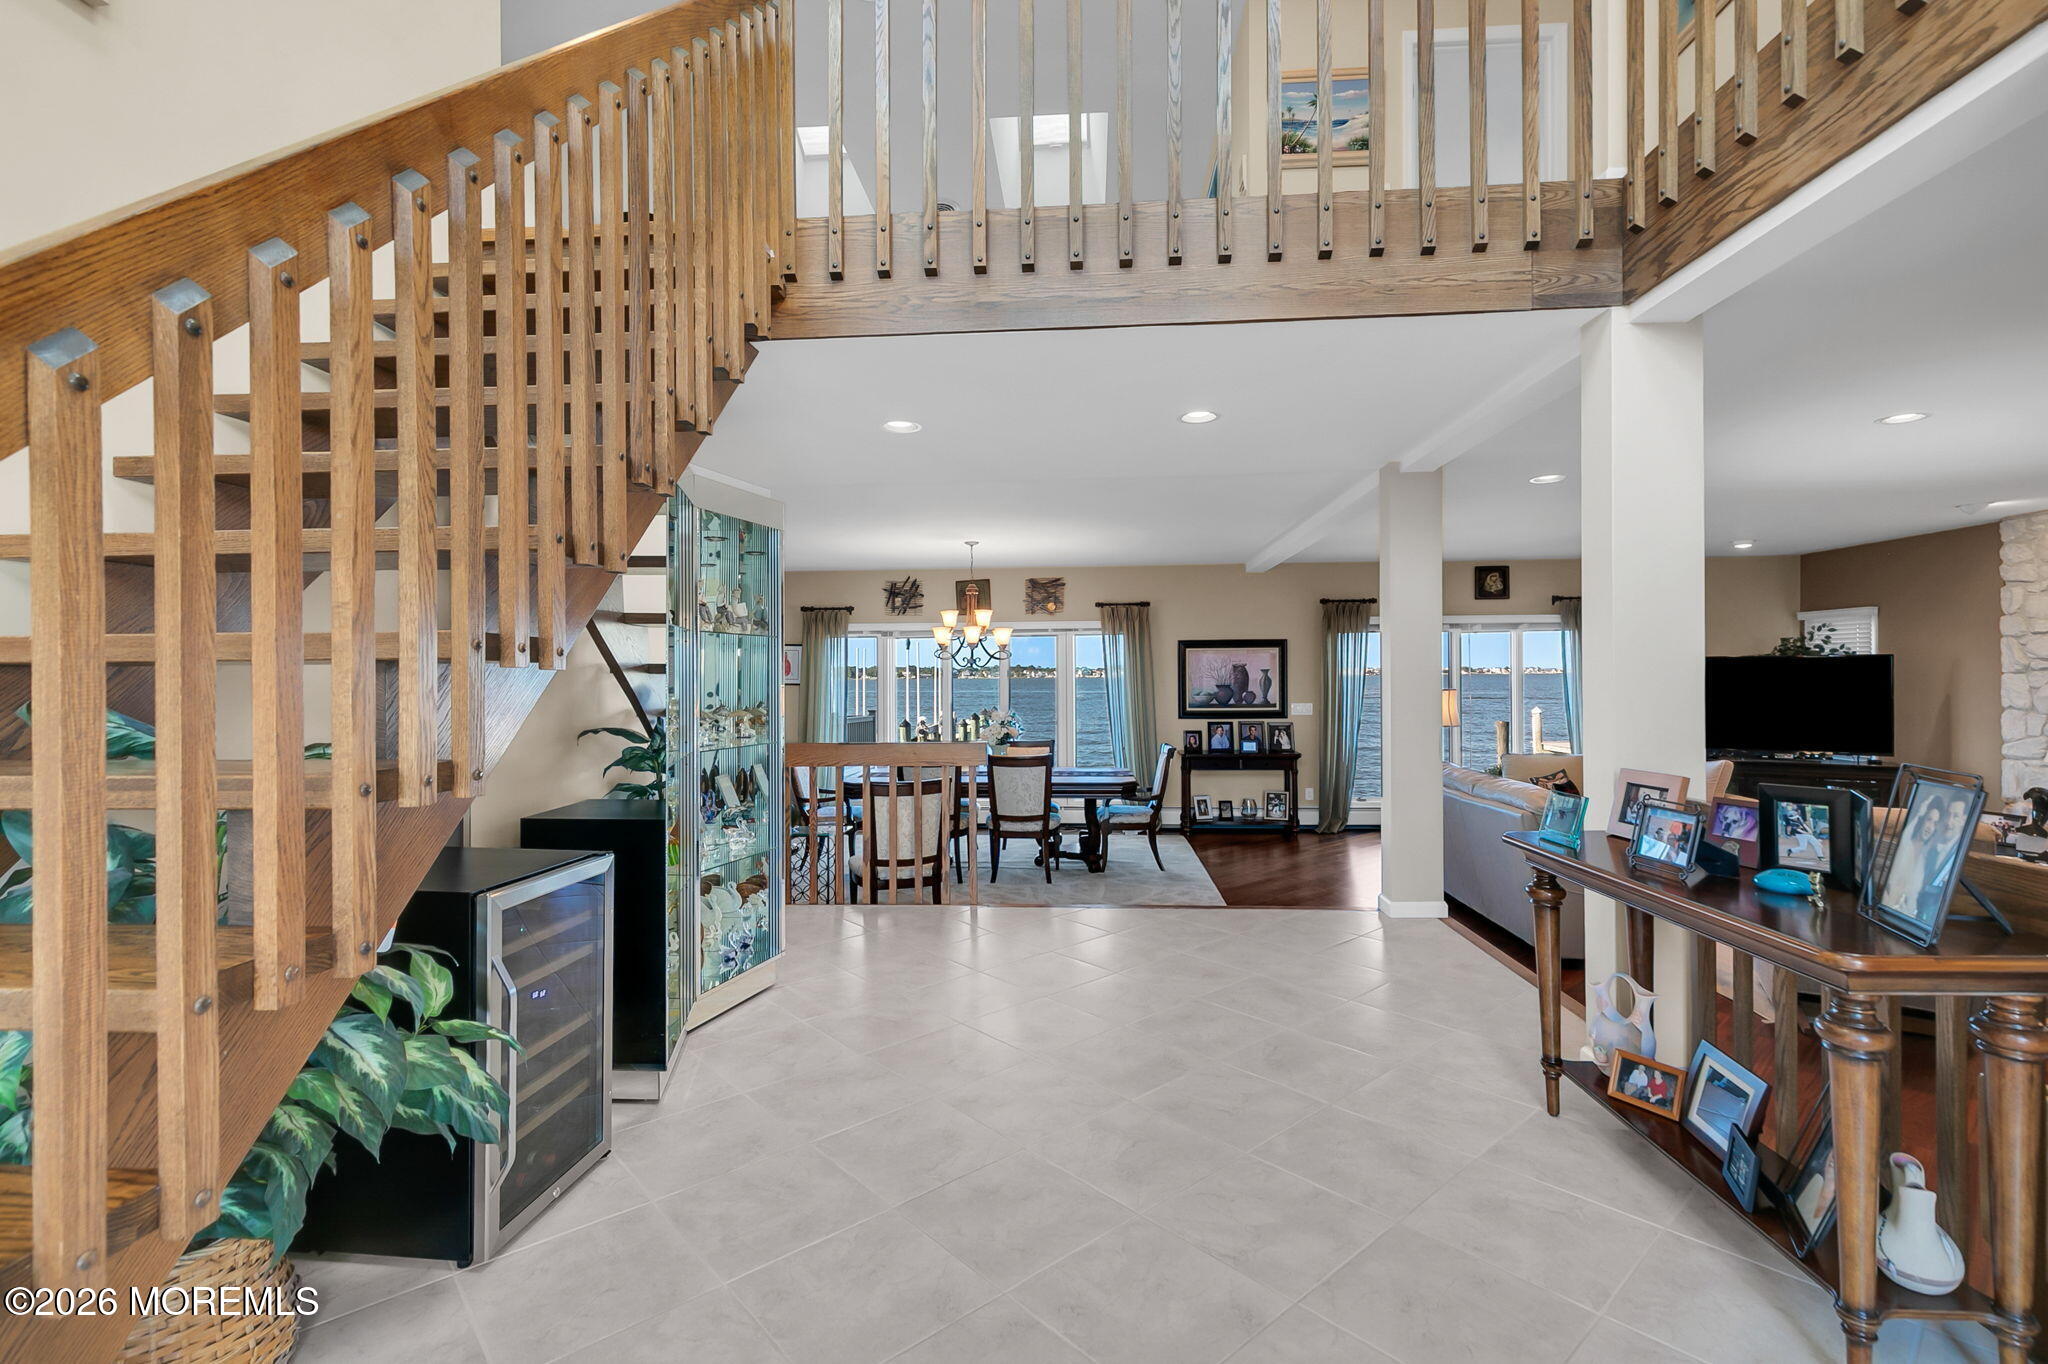
Open living and dining area with a wood staircase and water views through large windows.
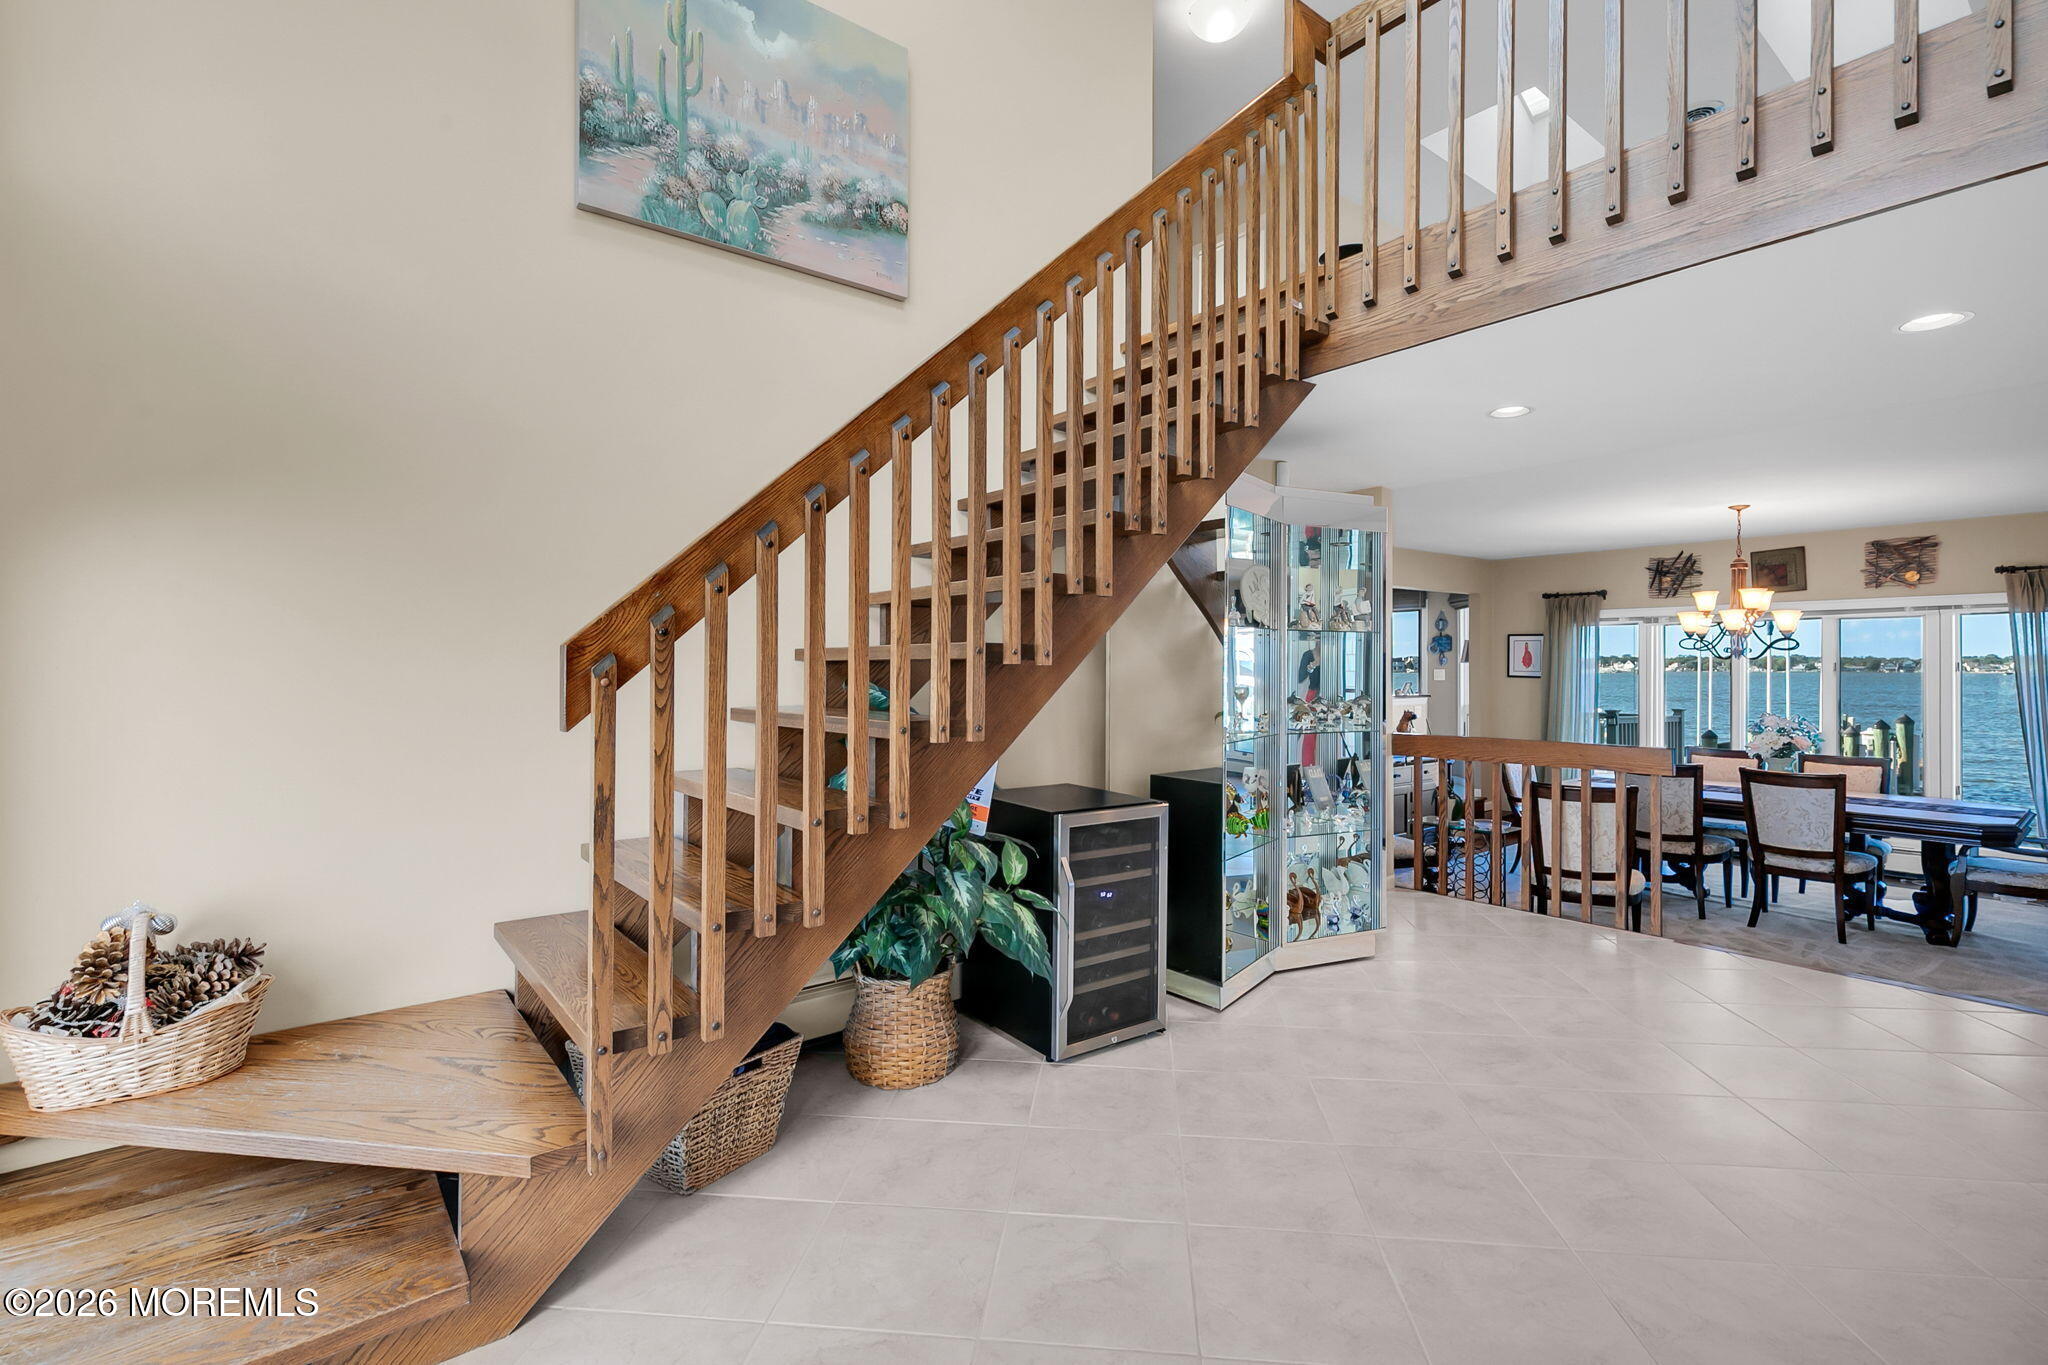
Wooden staircase beside a dining area with wide windows overlooking the water.
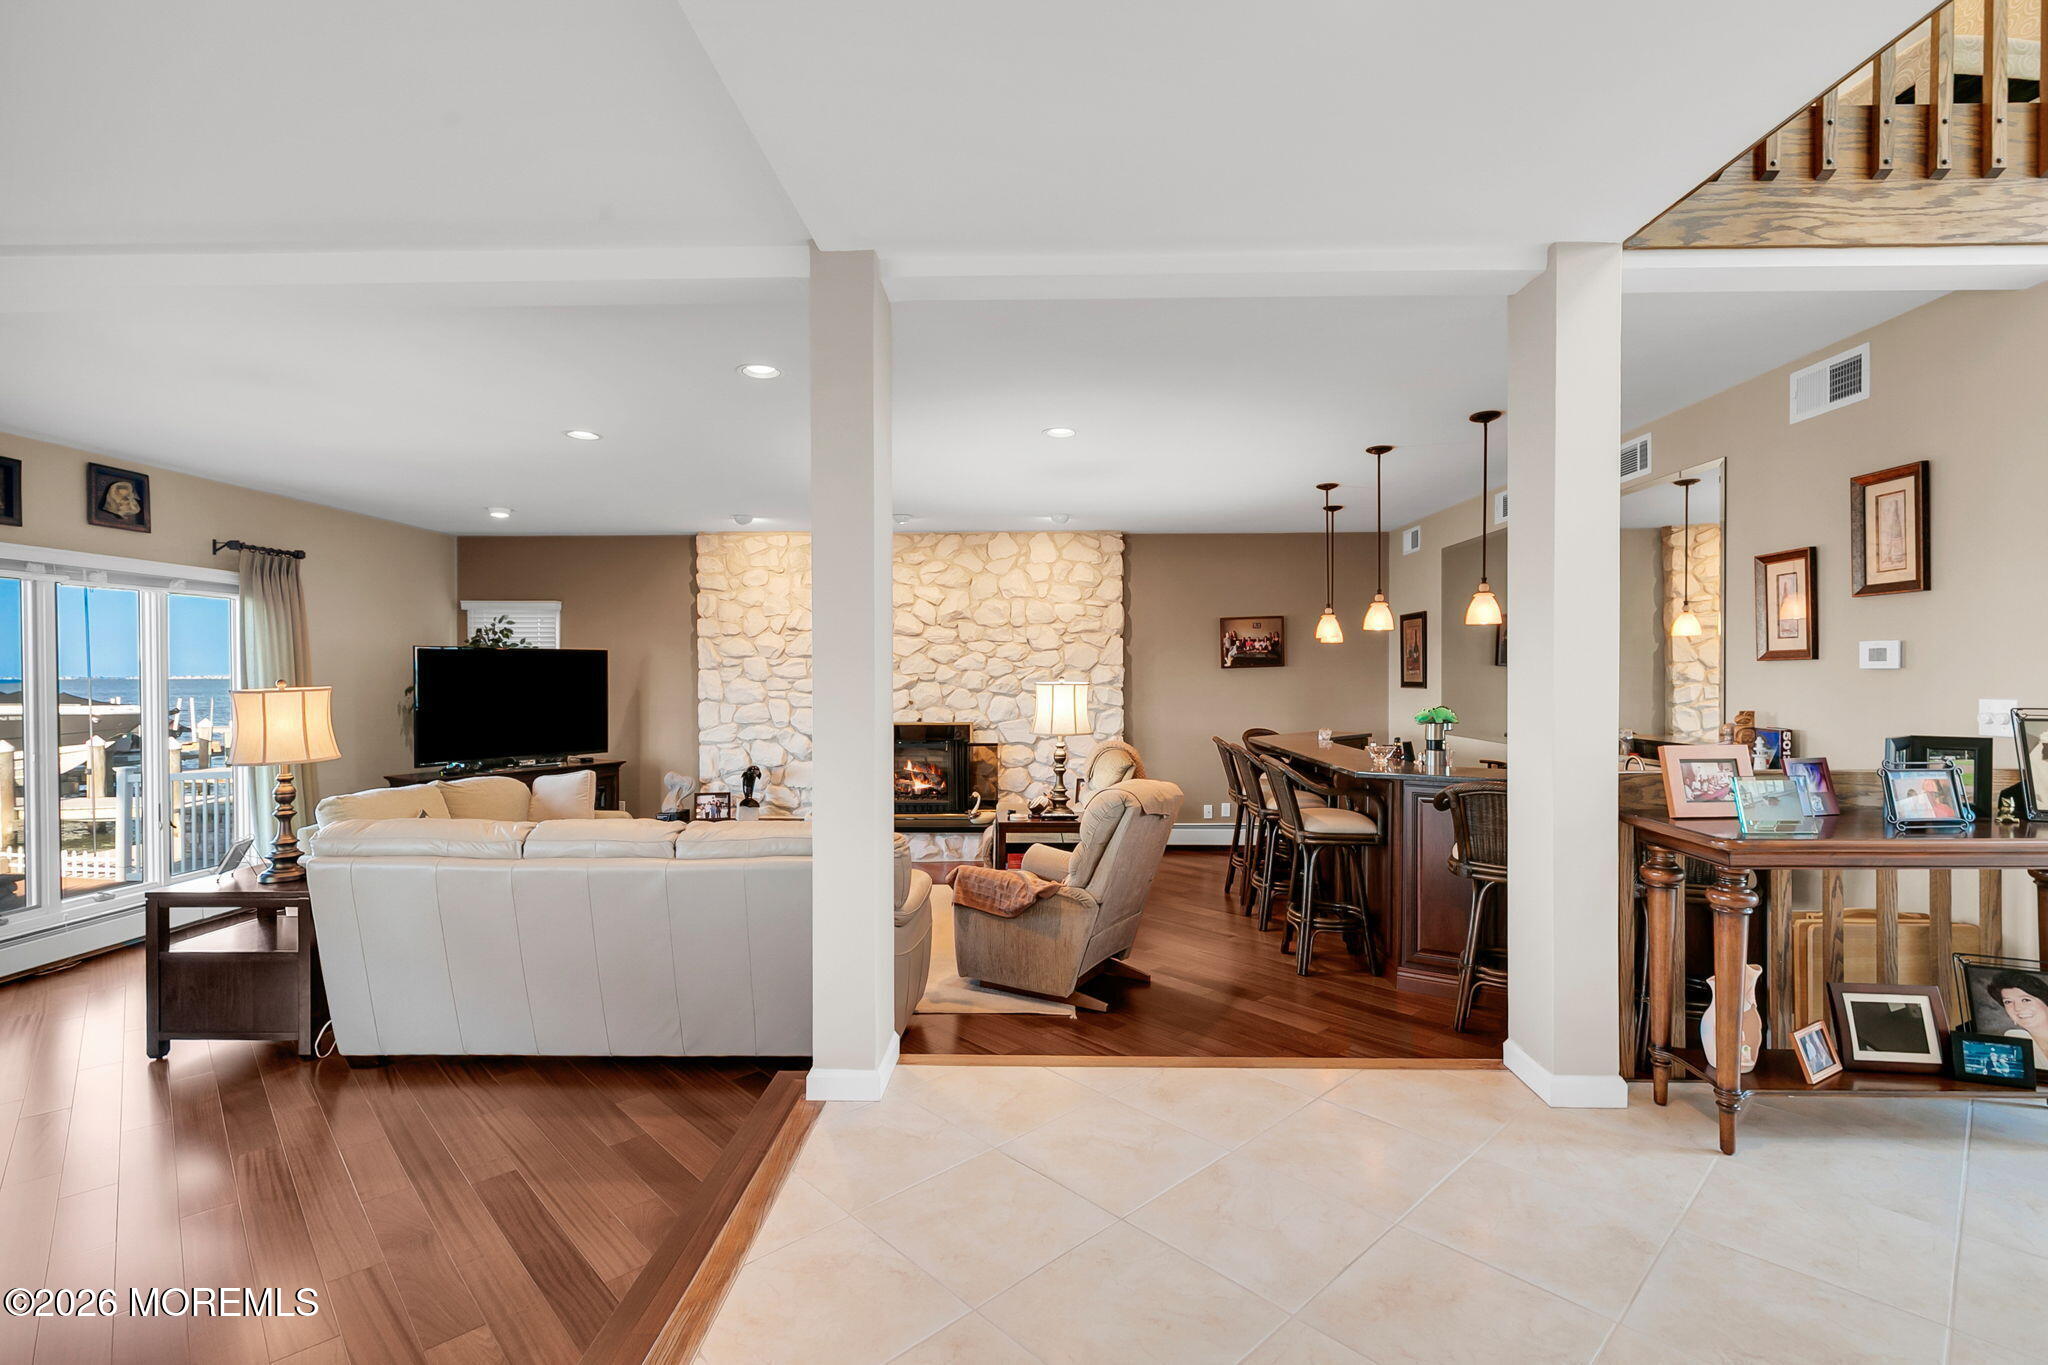
Open living and dining area with stone fireplace, hardwood floors, and sliding doors overlooking the water.
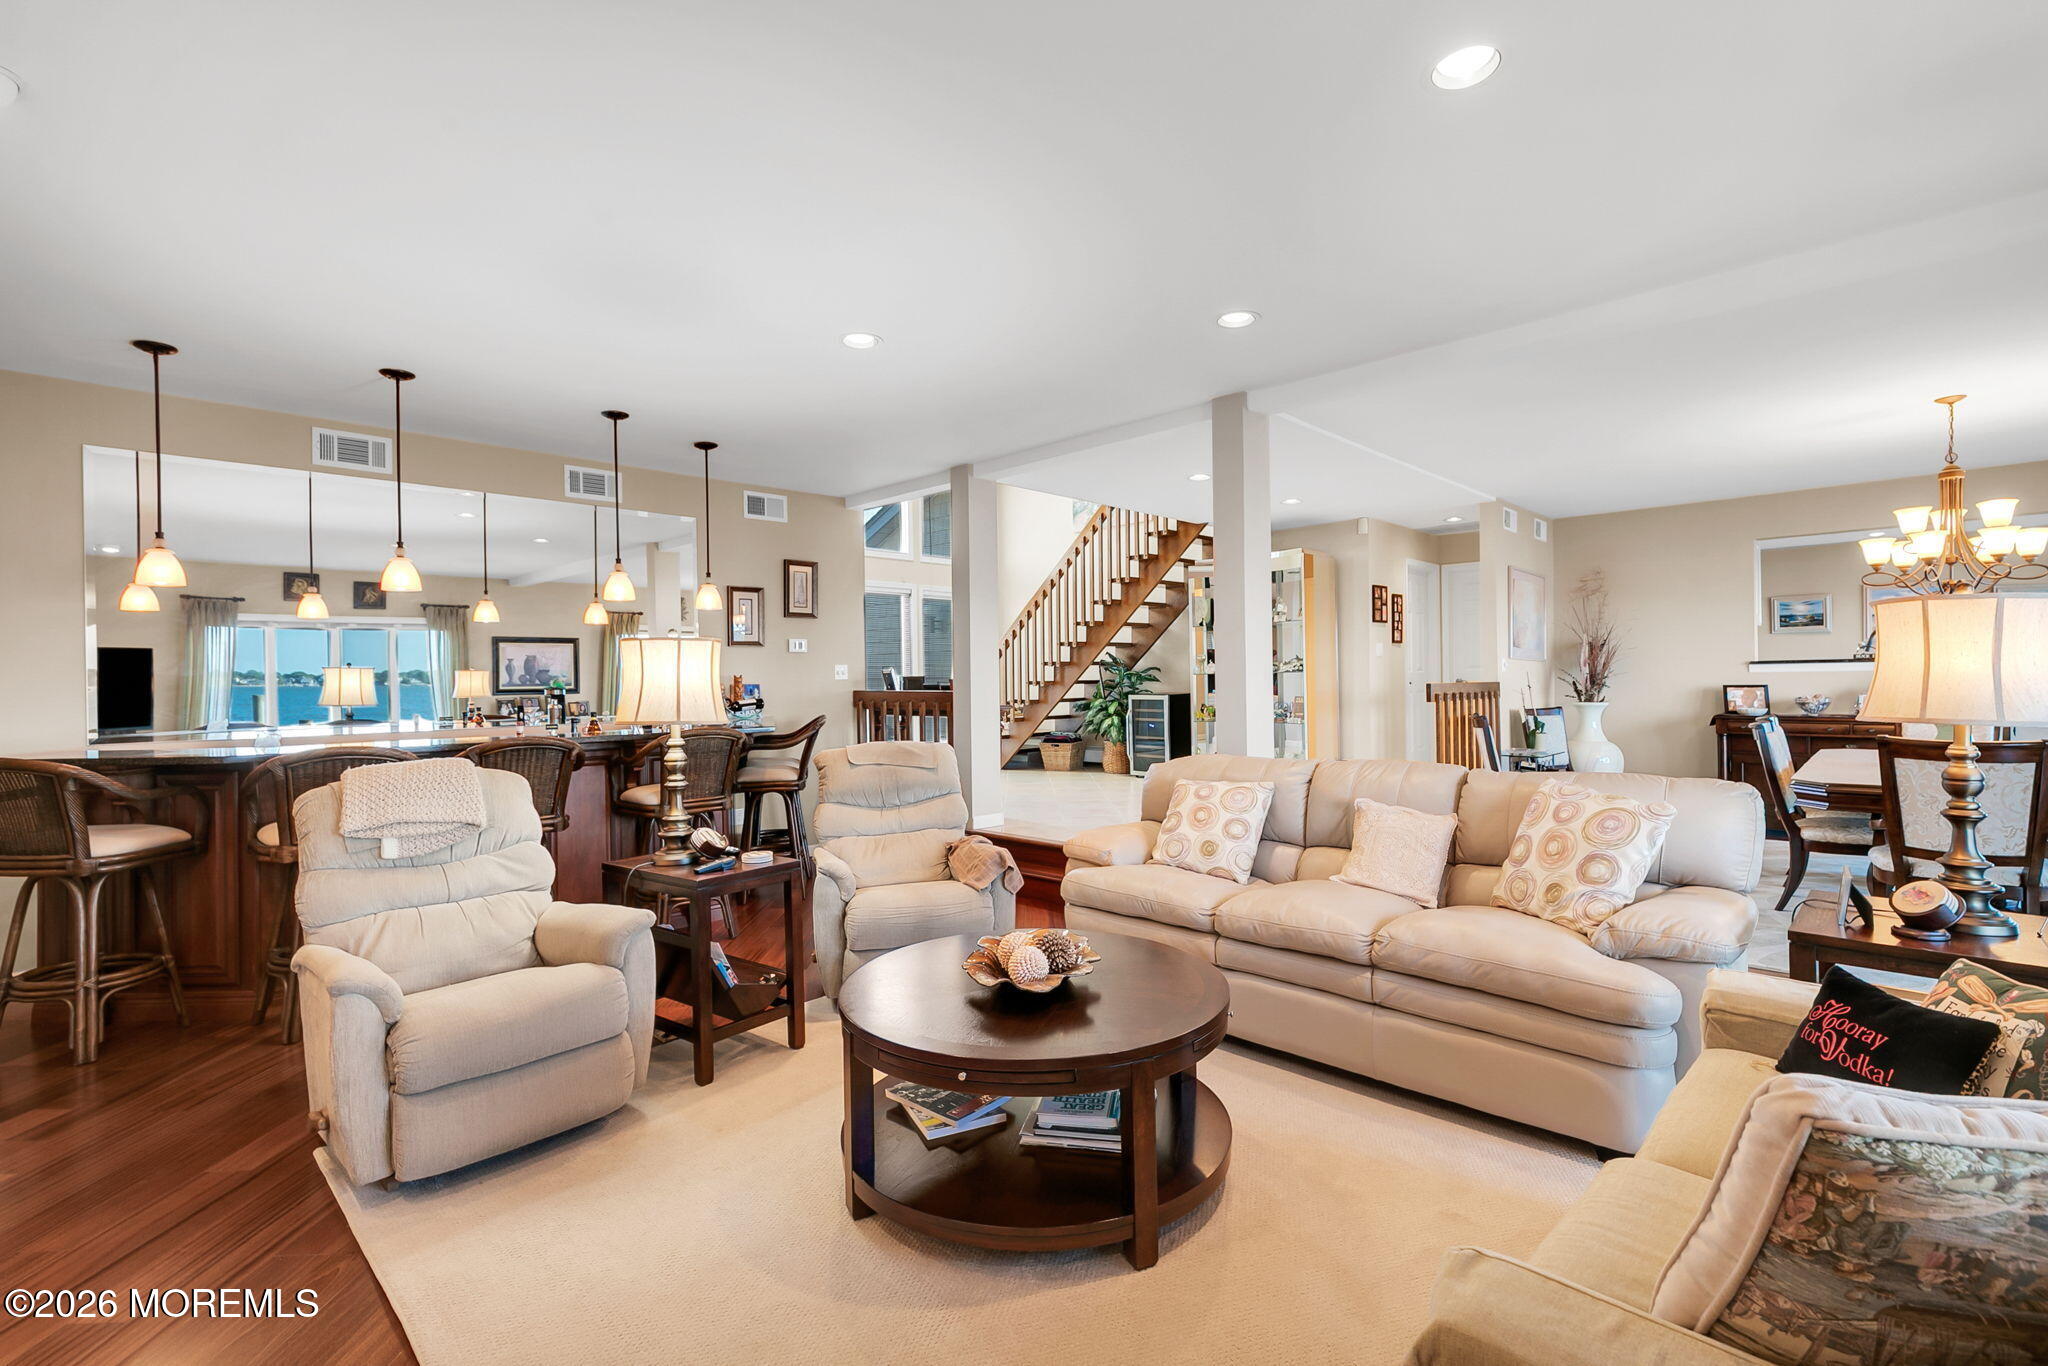
Open-concept living room with beige seating, a kitchen island, staircase, and water visible through the windows.
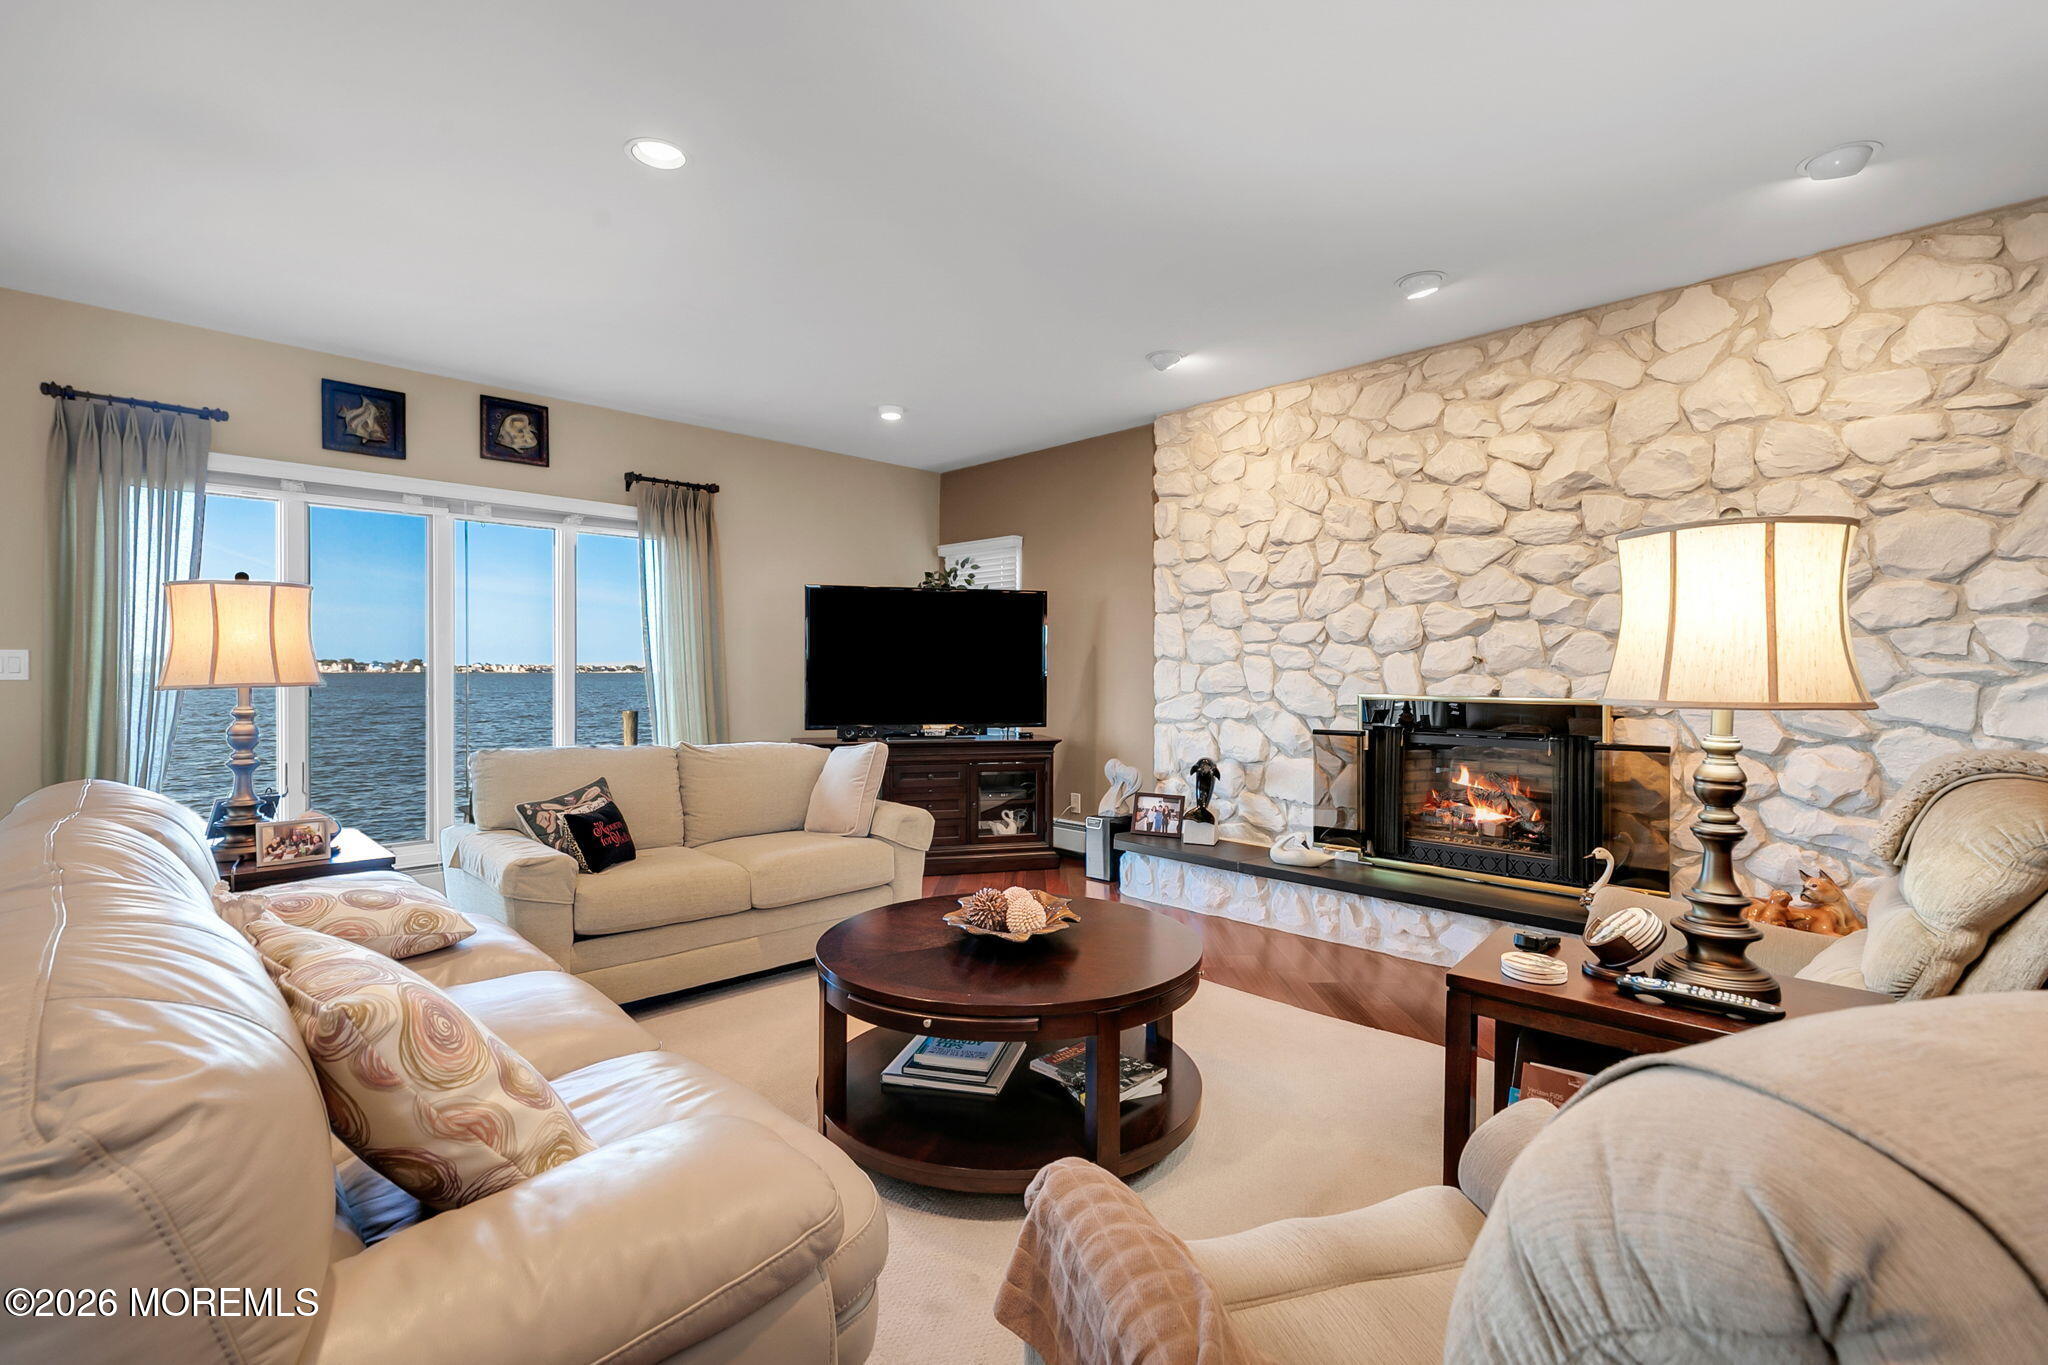
Living room with a stone fireplace, cream sofas, and sliding doors overlooking the water.
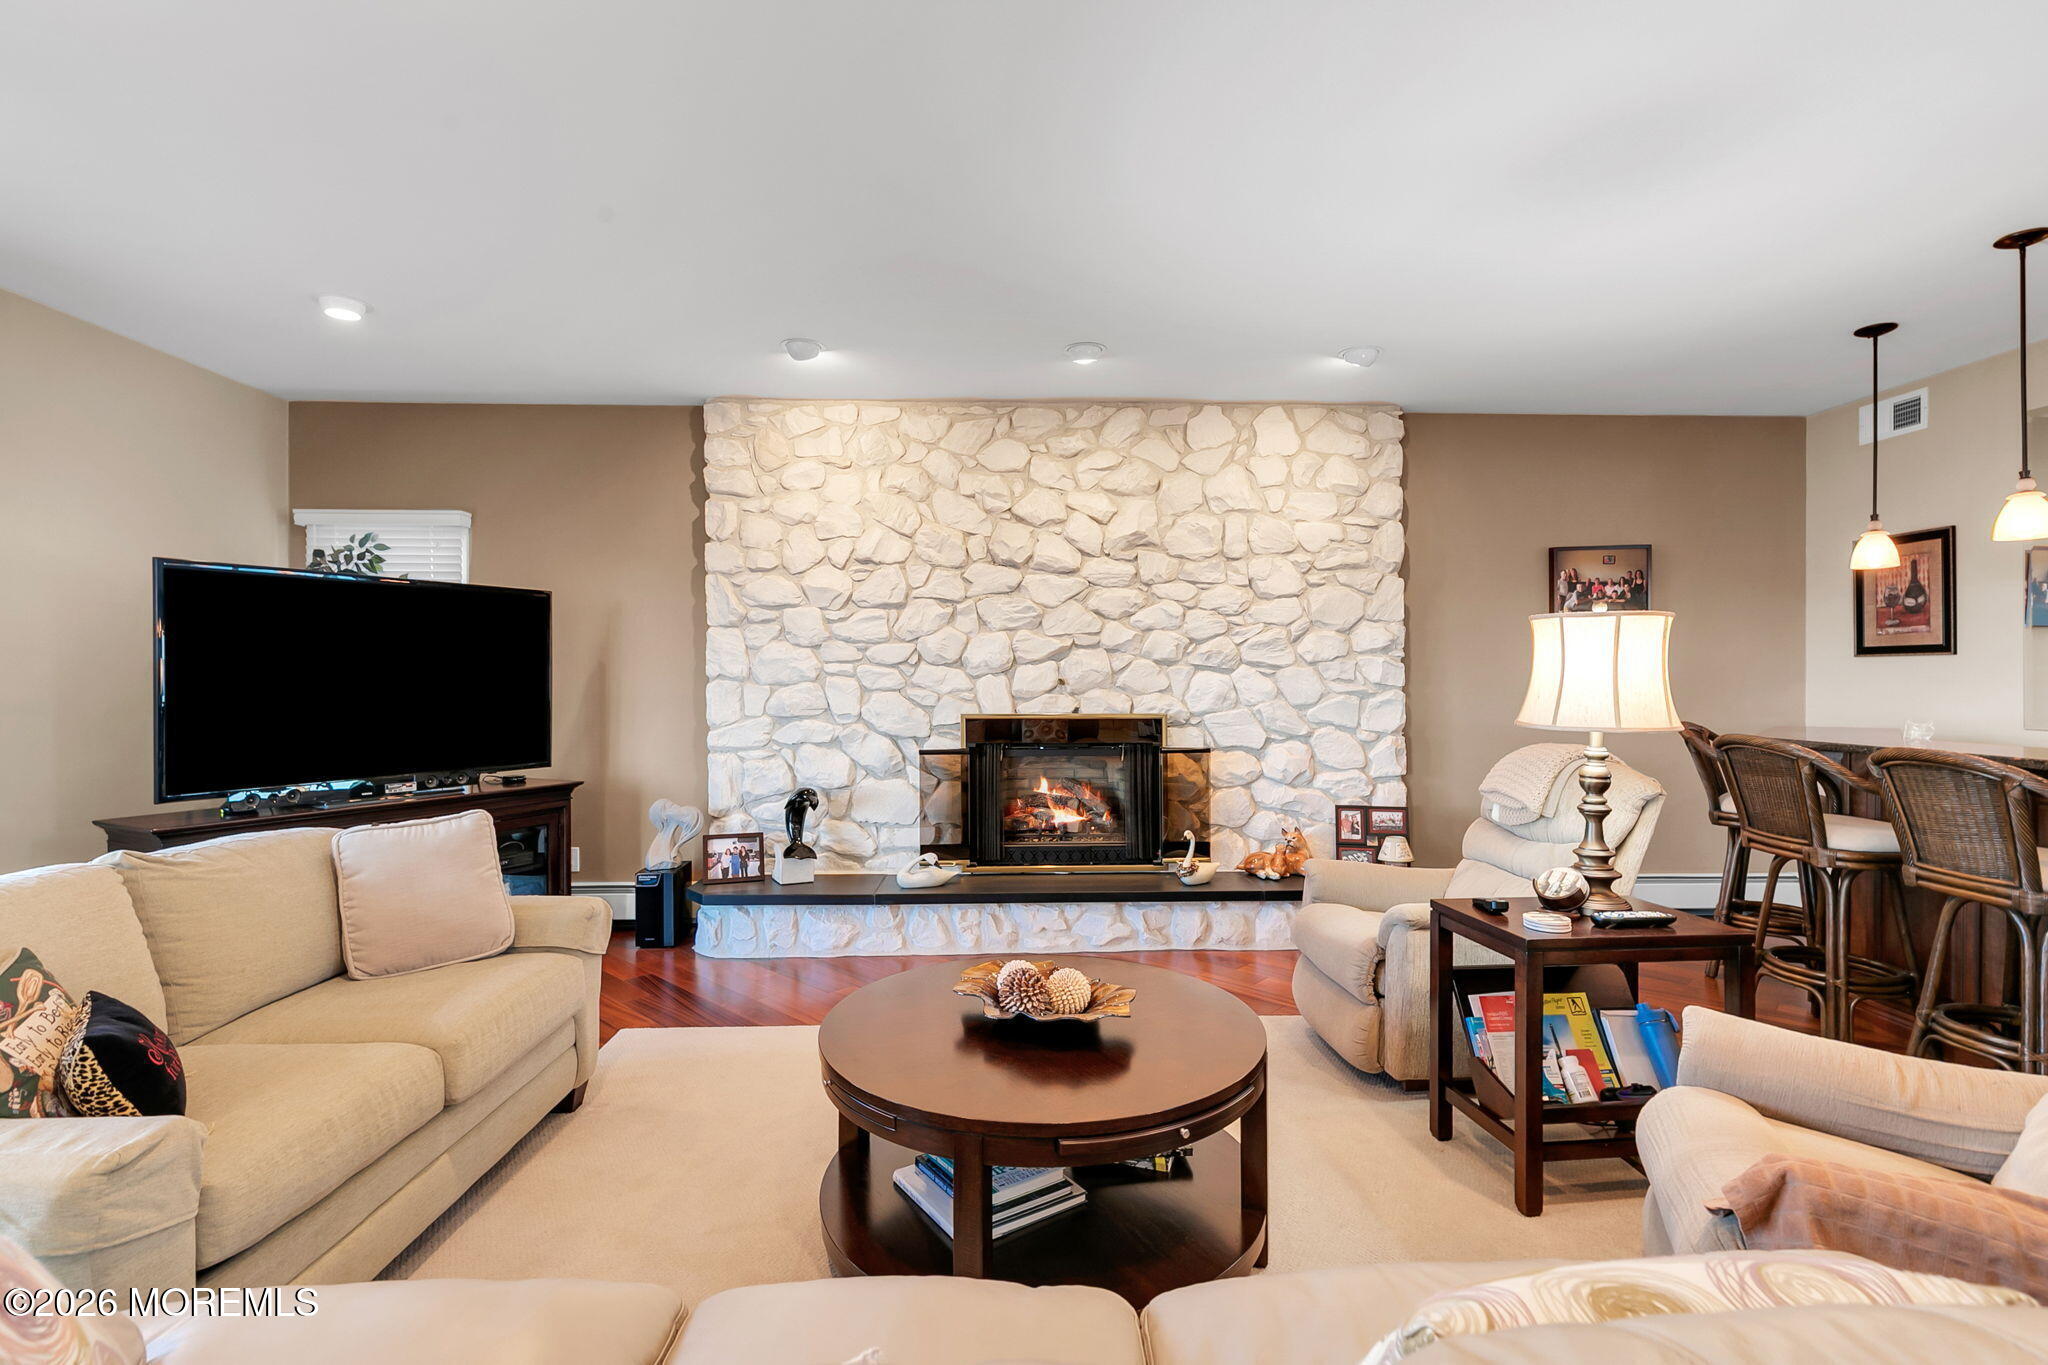
Living room with a large white stone fireplace, lit fire, and beige seating.
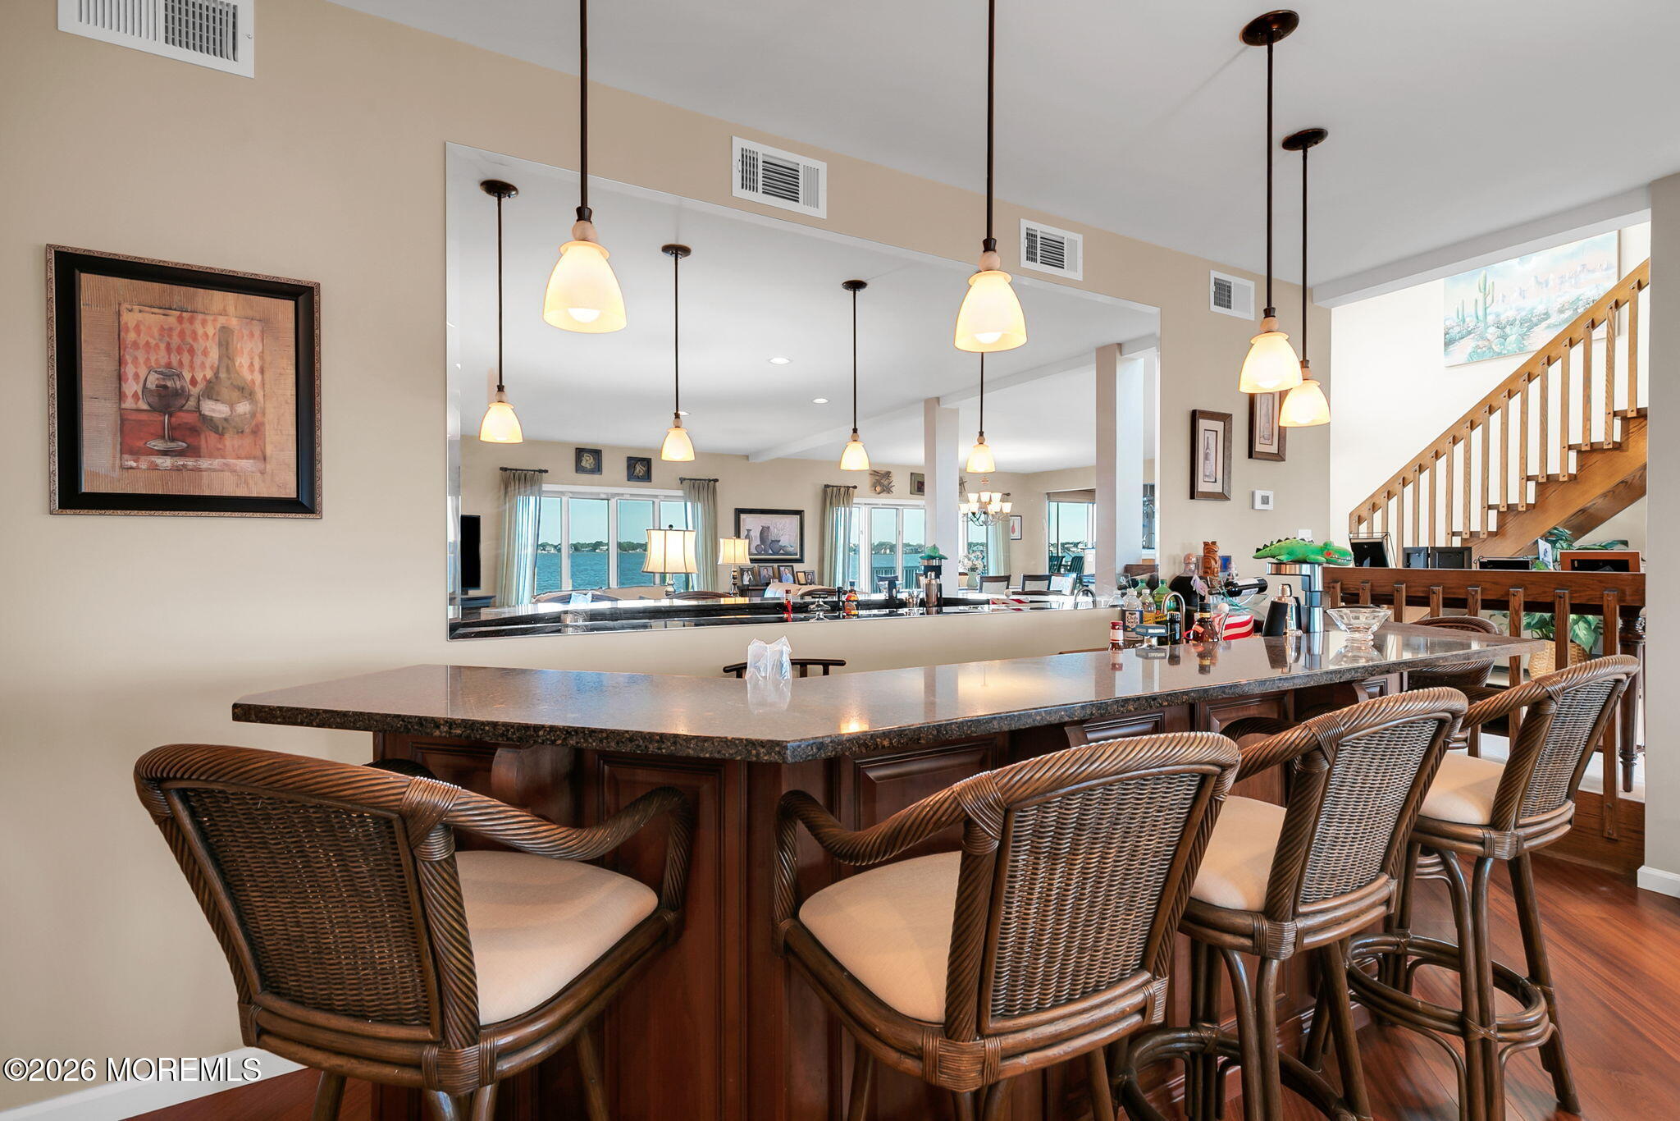
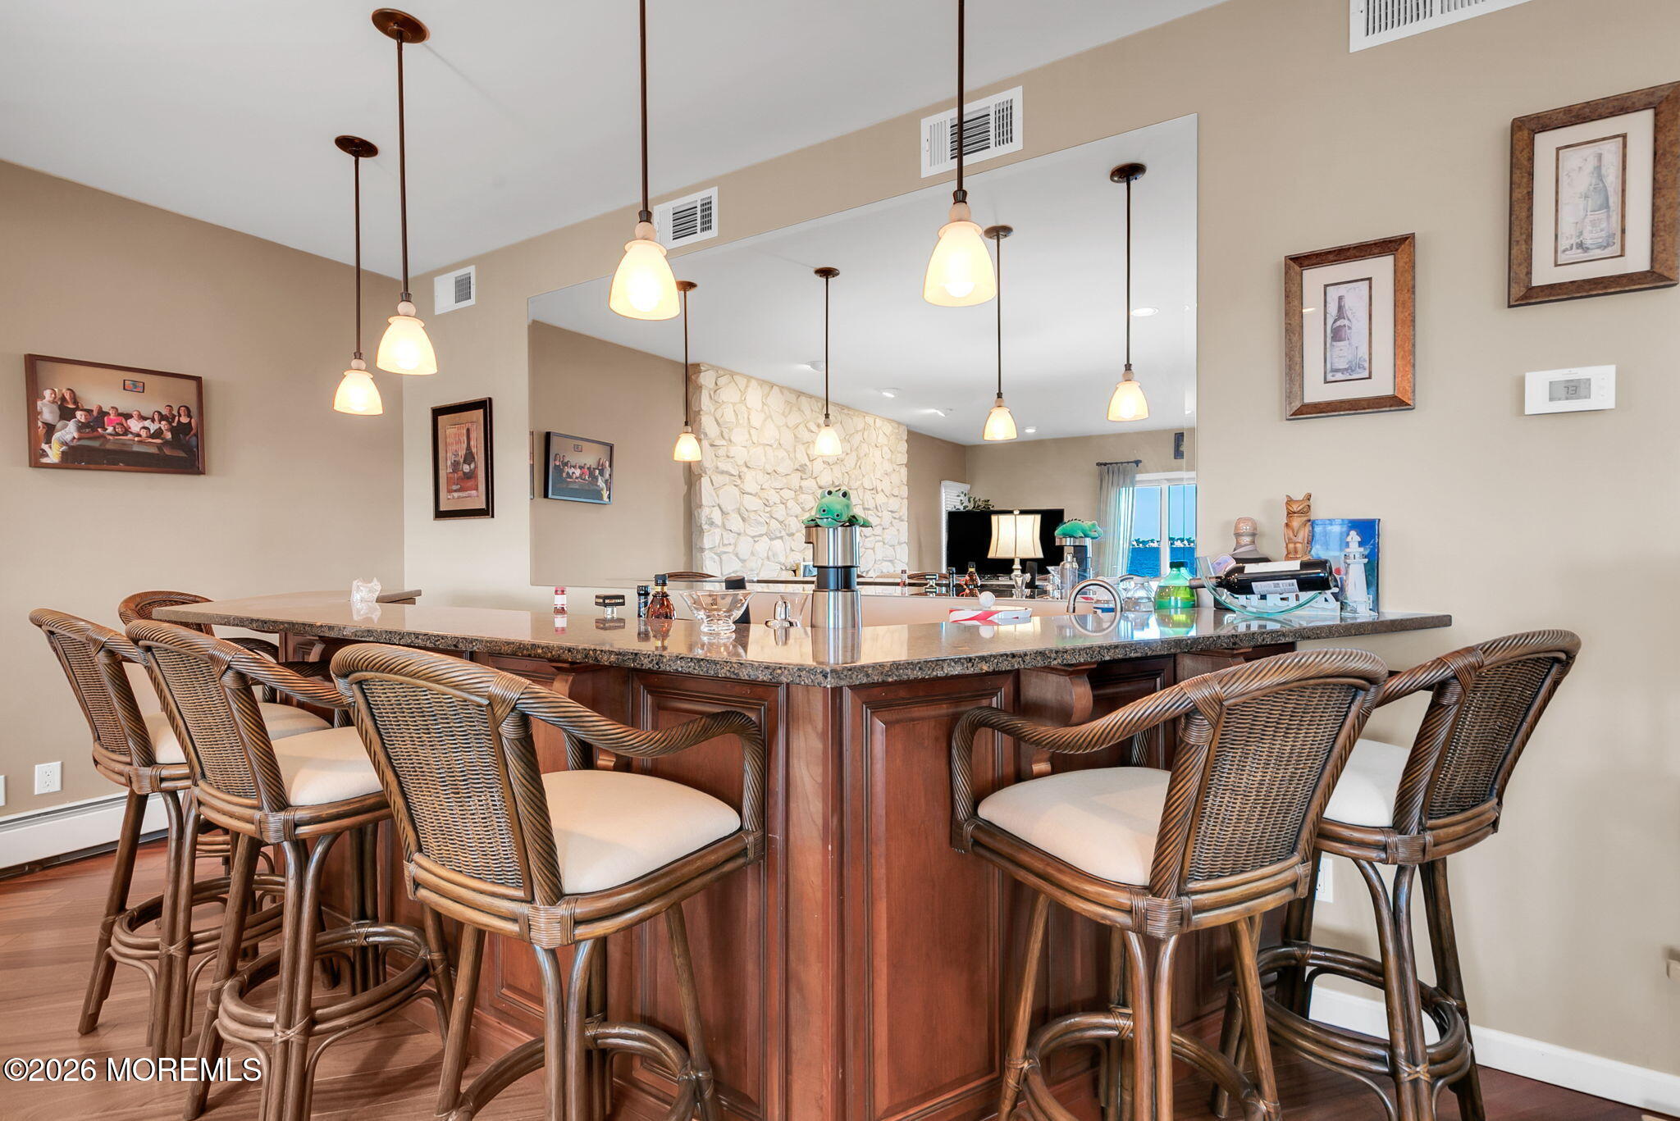
Kitchen island with woven bar stools, pendant lights, and a mirror reflecting water views.
Kitchen with a large wood island, granite counter, wicker stools, and pendant lights.
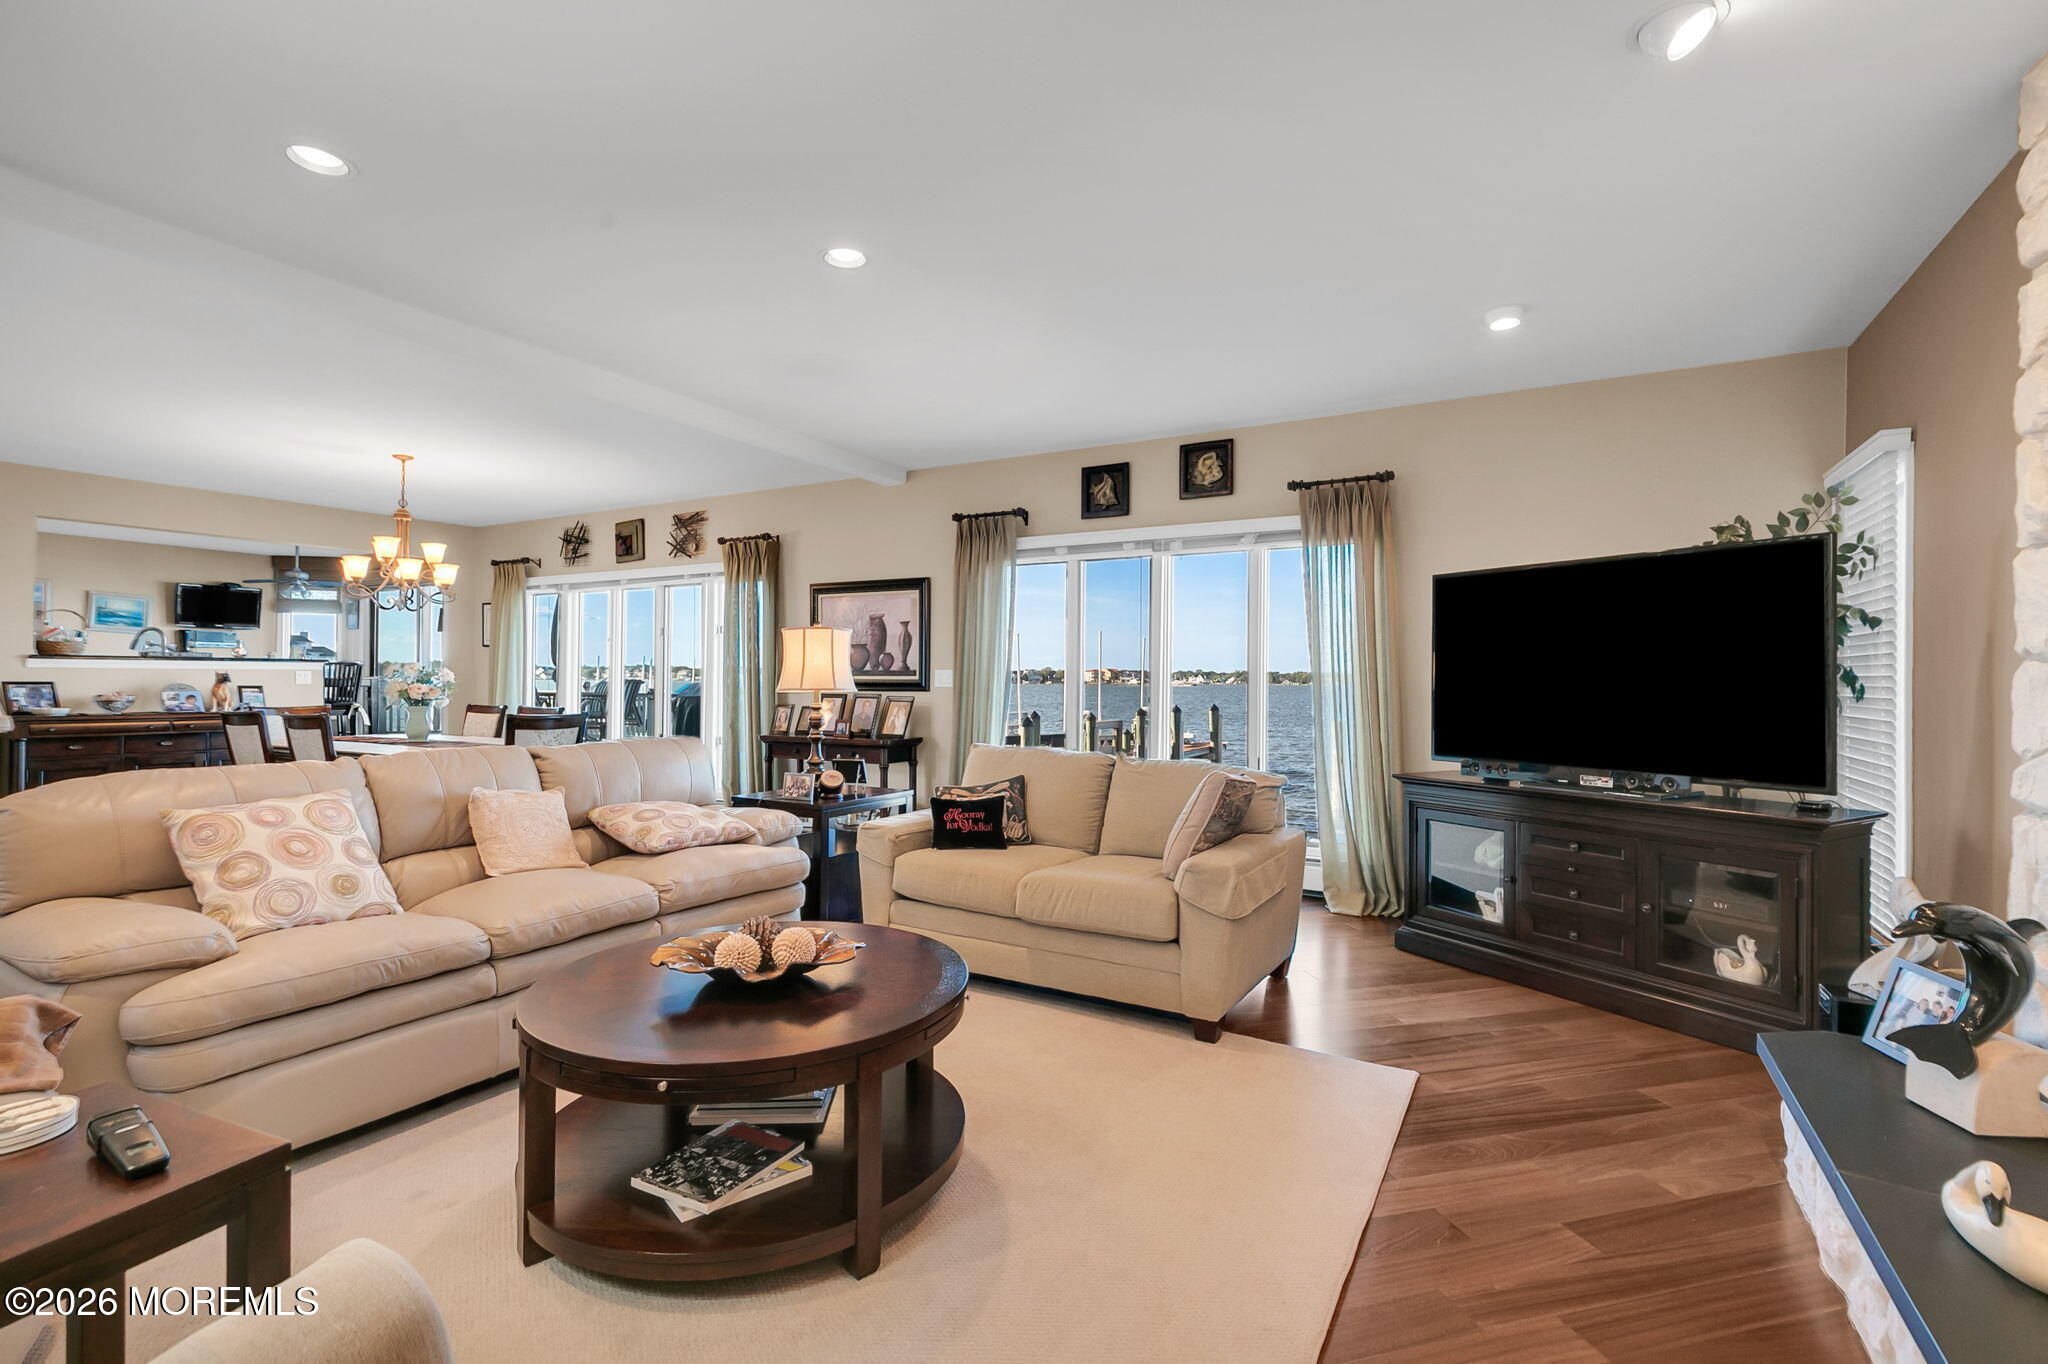
Waterfront living room with beige sofas, a dark wood coffee table, and sliding glass doors overlooking the water.
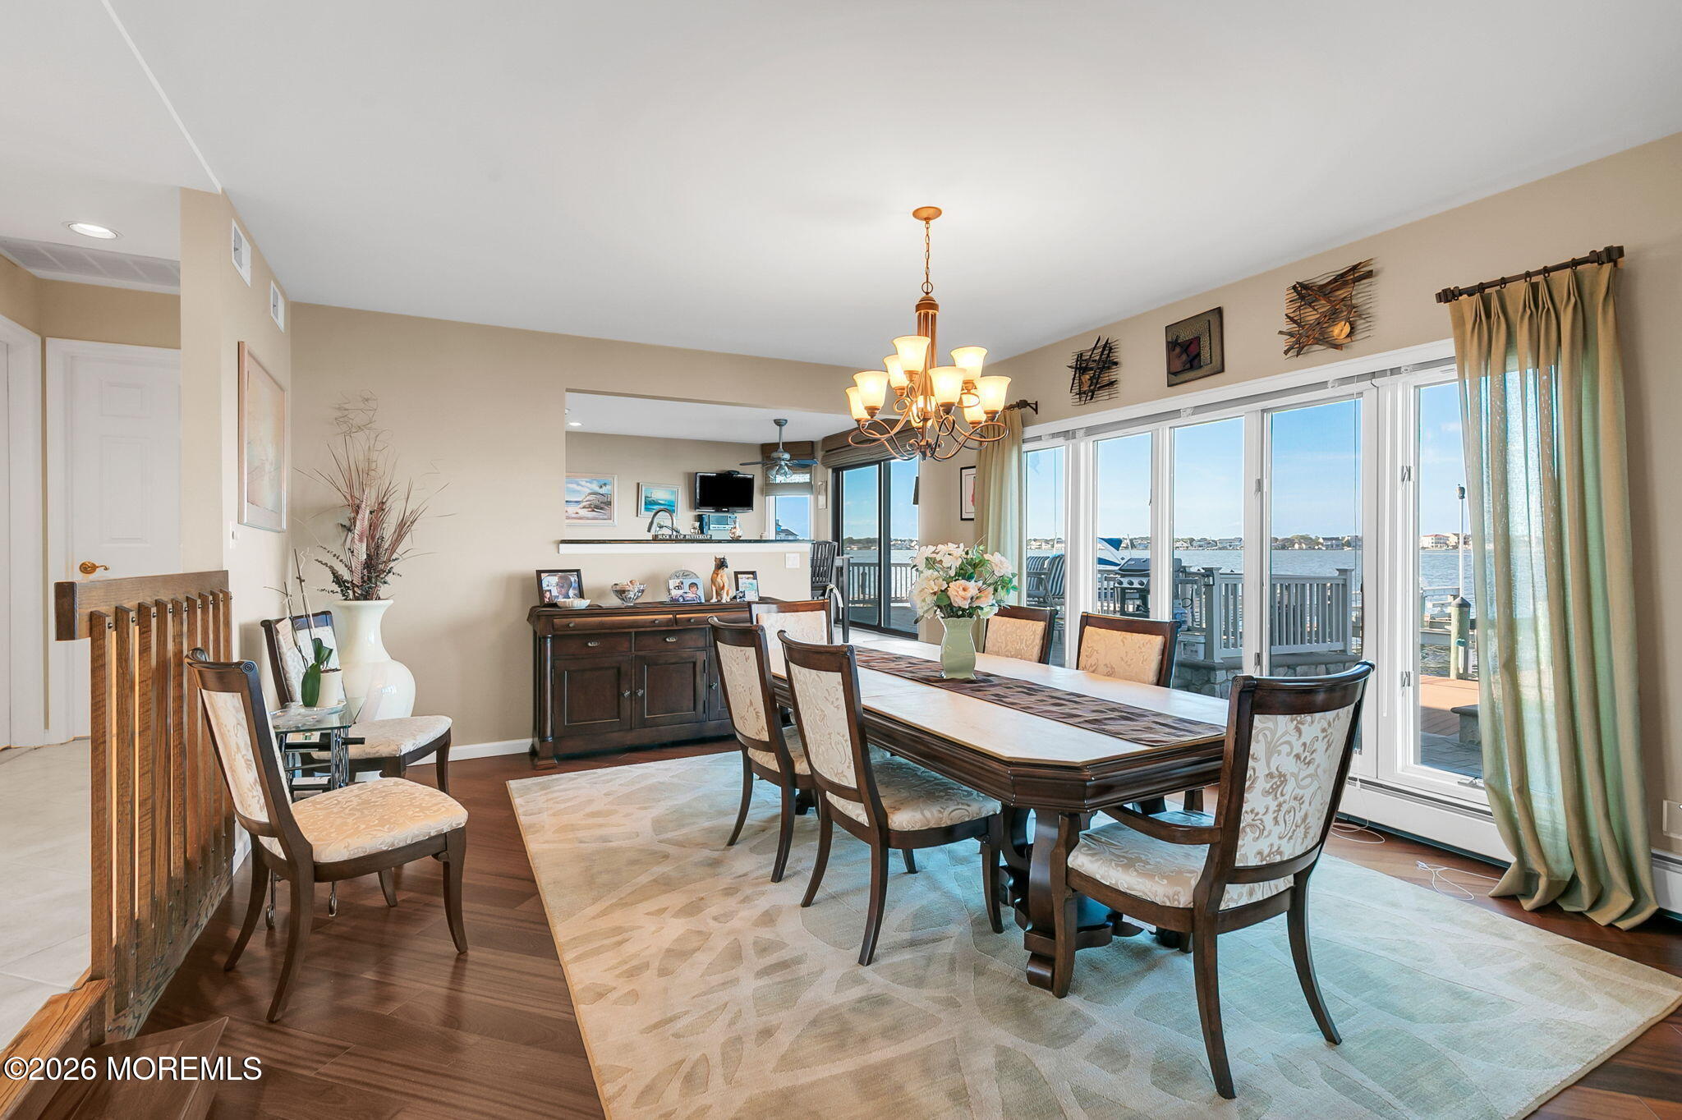
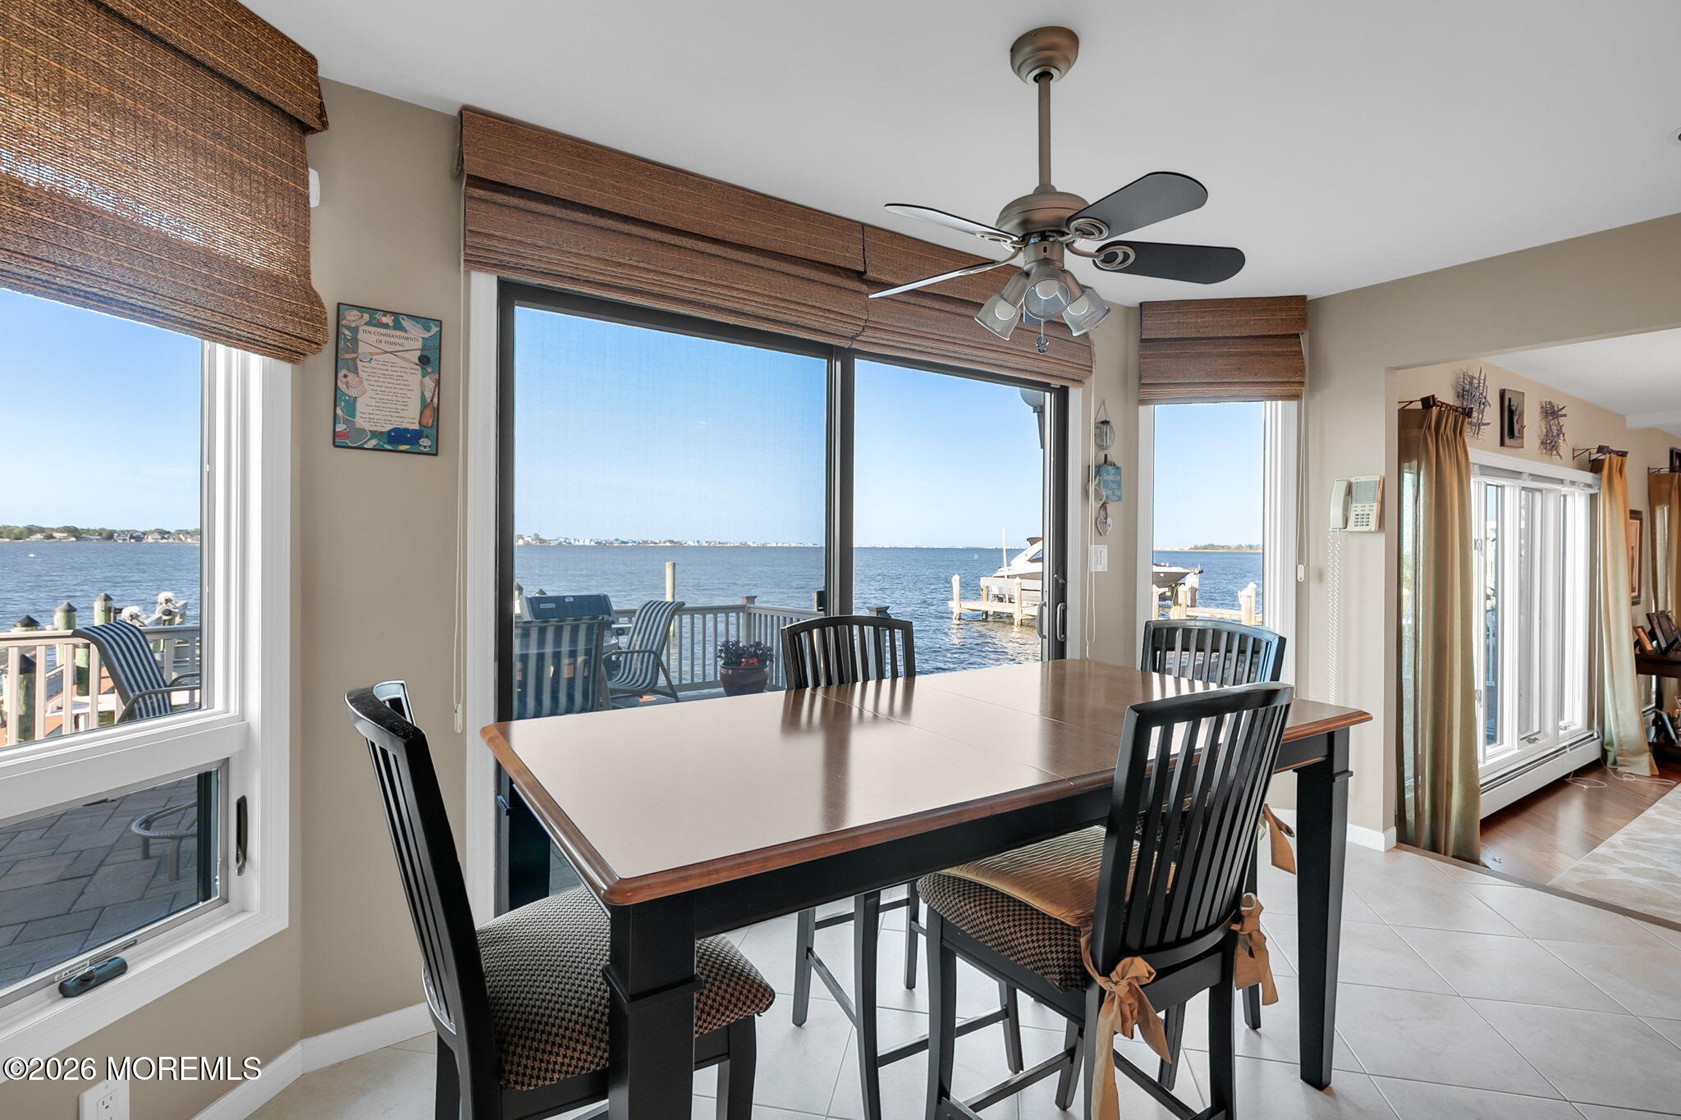
Dining room with a large wood table and chairs beside sliding glass doors overlooking the water.
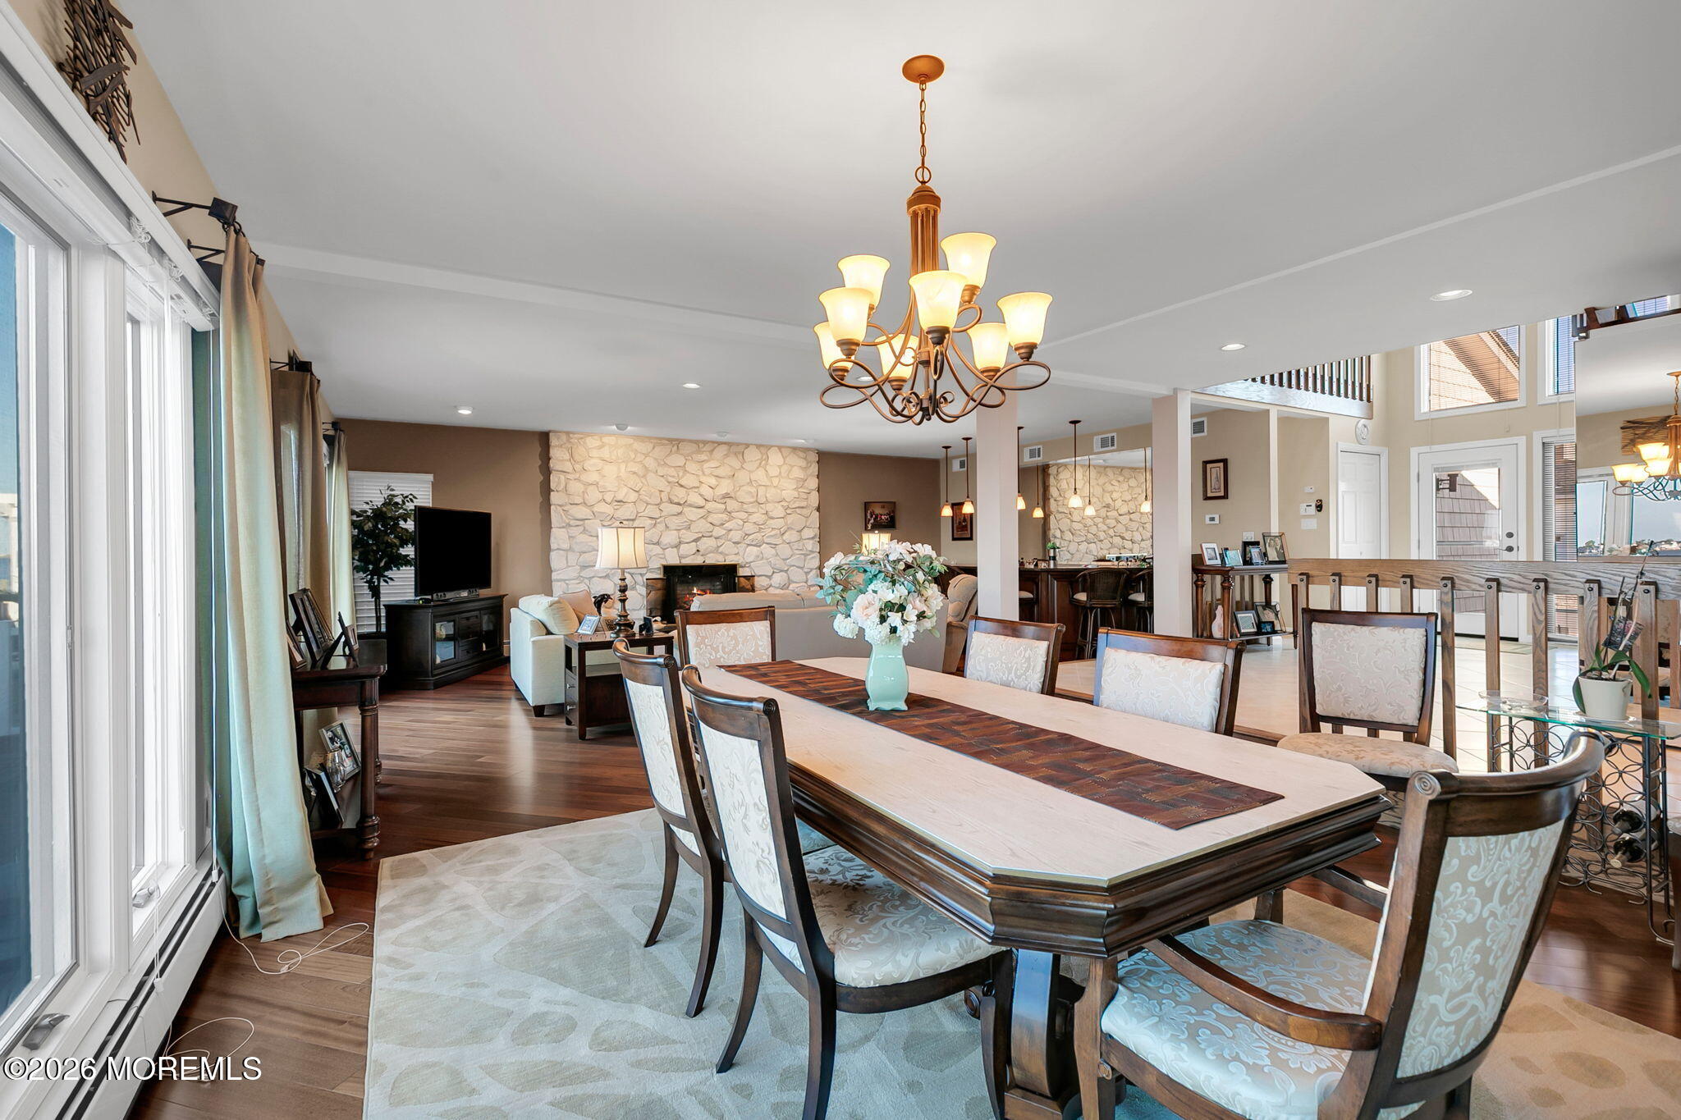
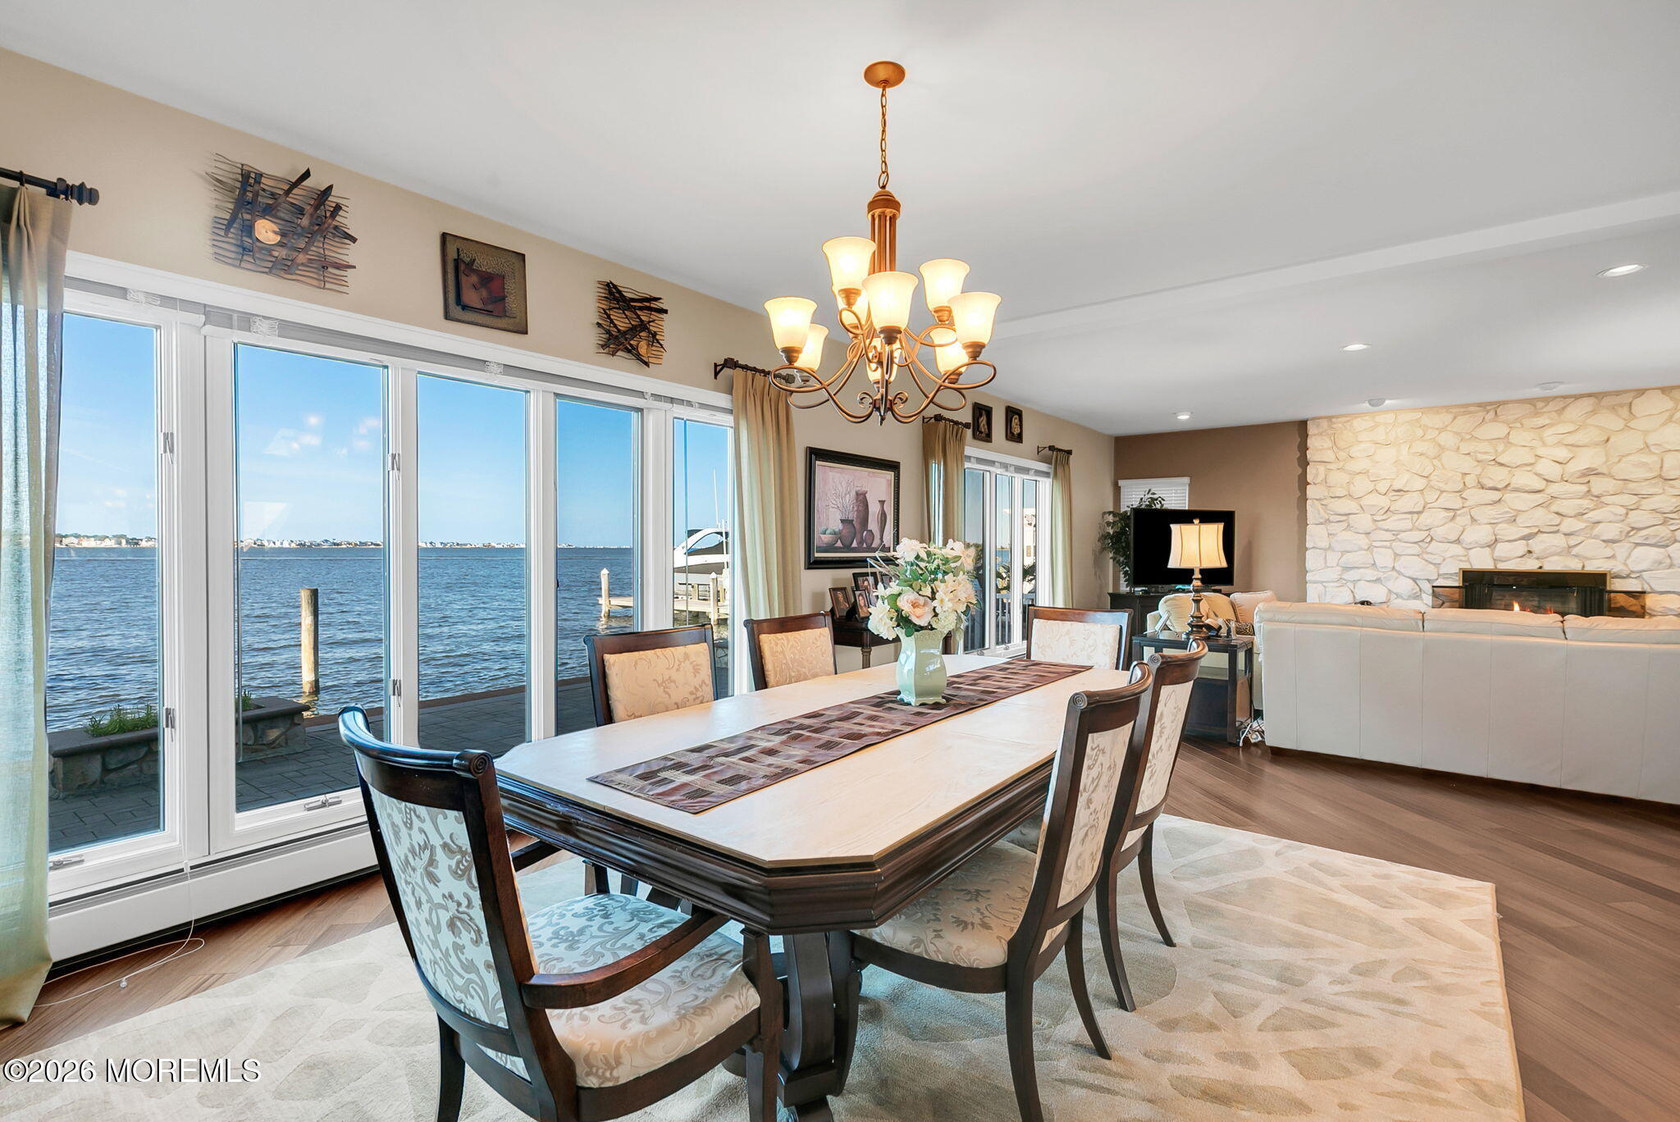
Dining room with a long wood table and chandelier beside an open living area with a stone fireplace.
Dining area beside wide waterfront windows, opening to a living room with a stone fireplace.
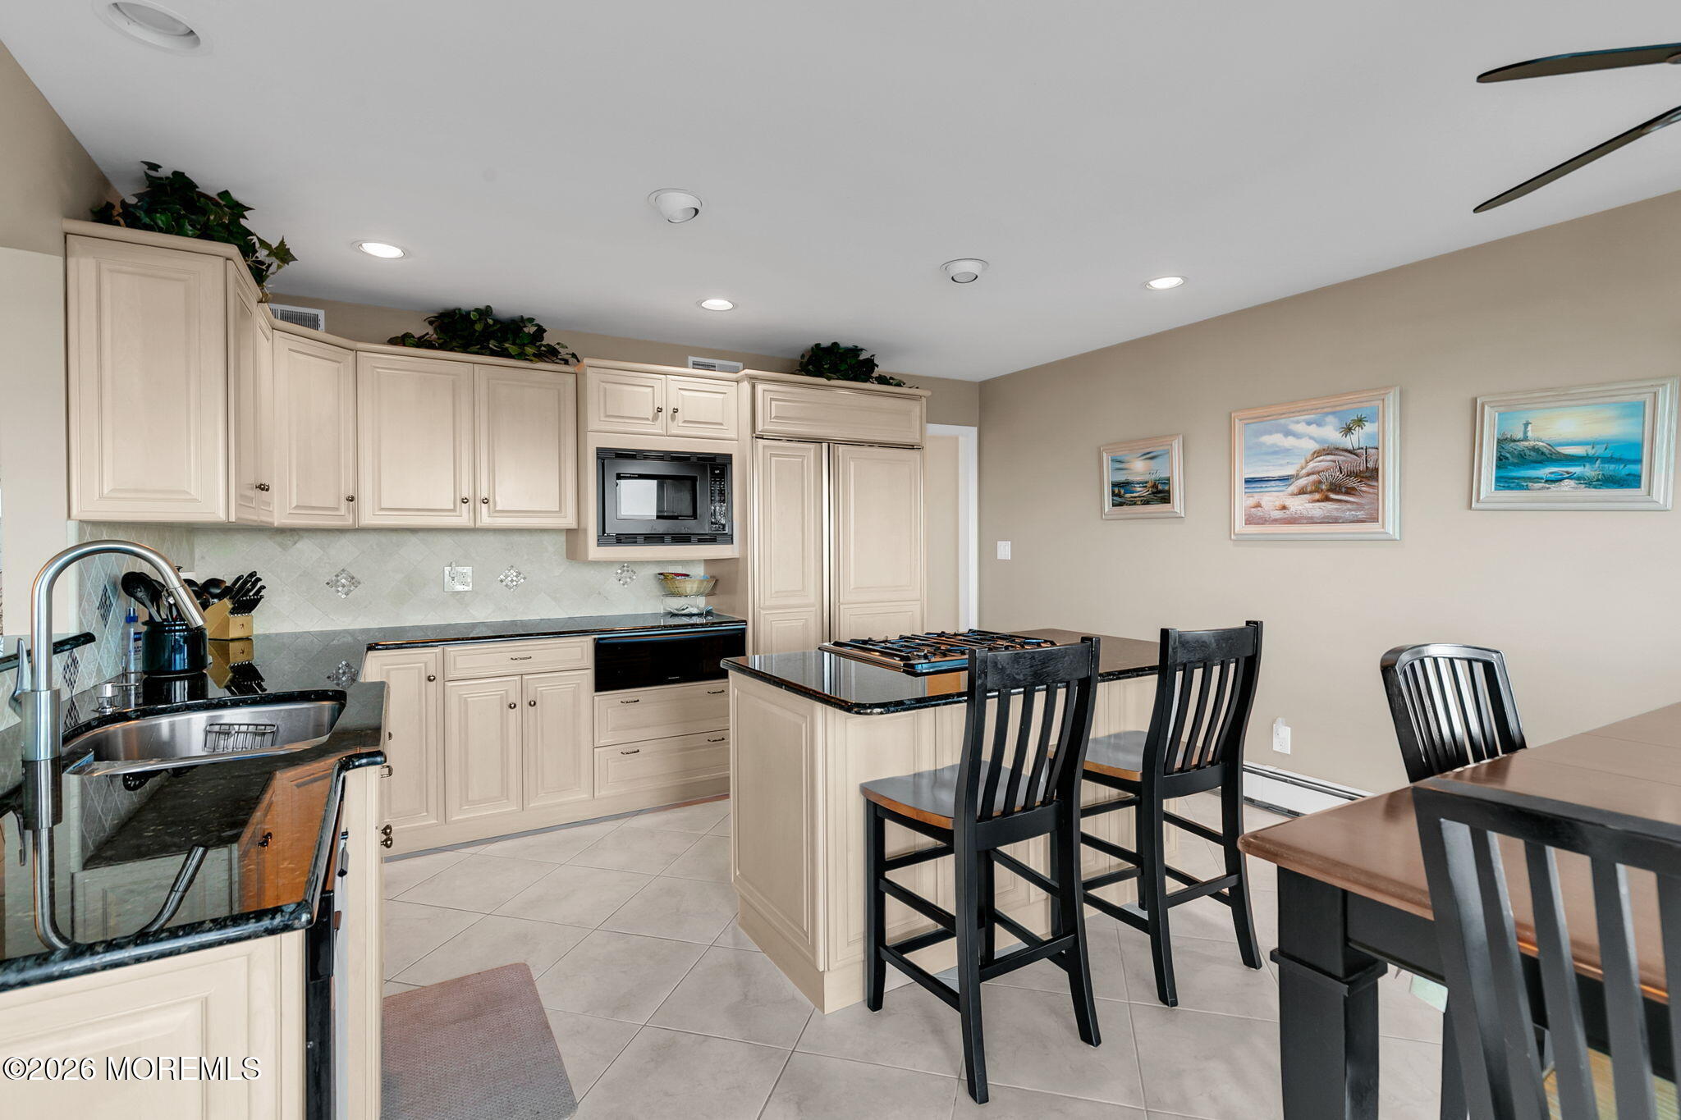
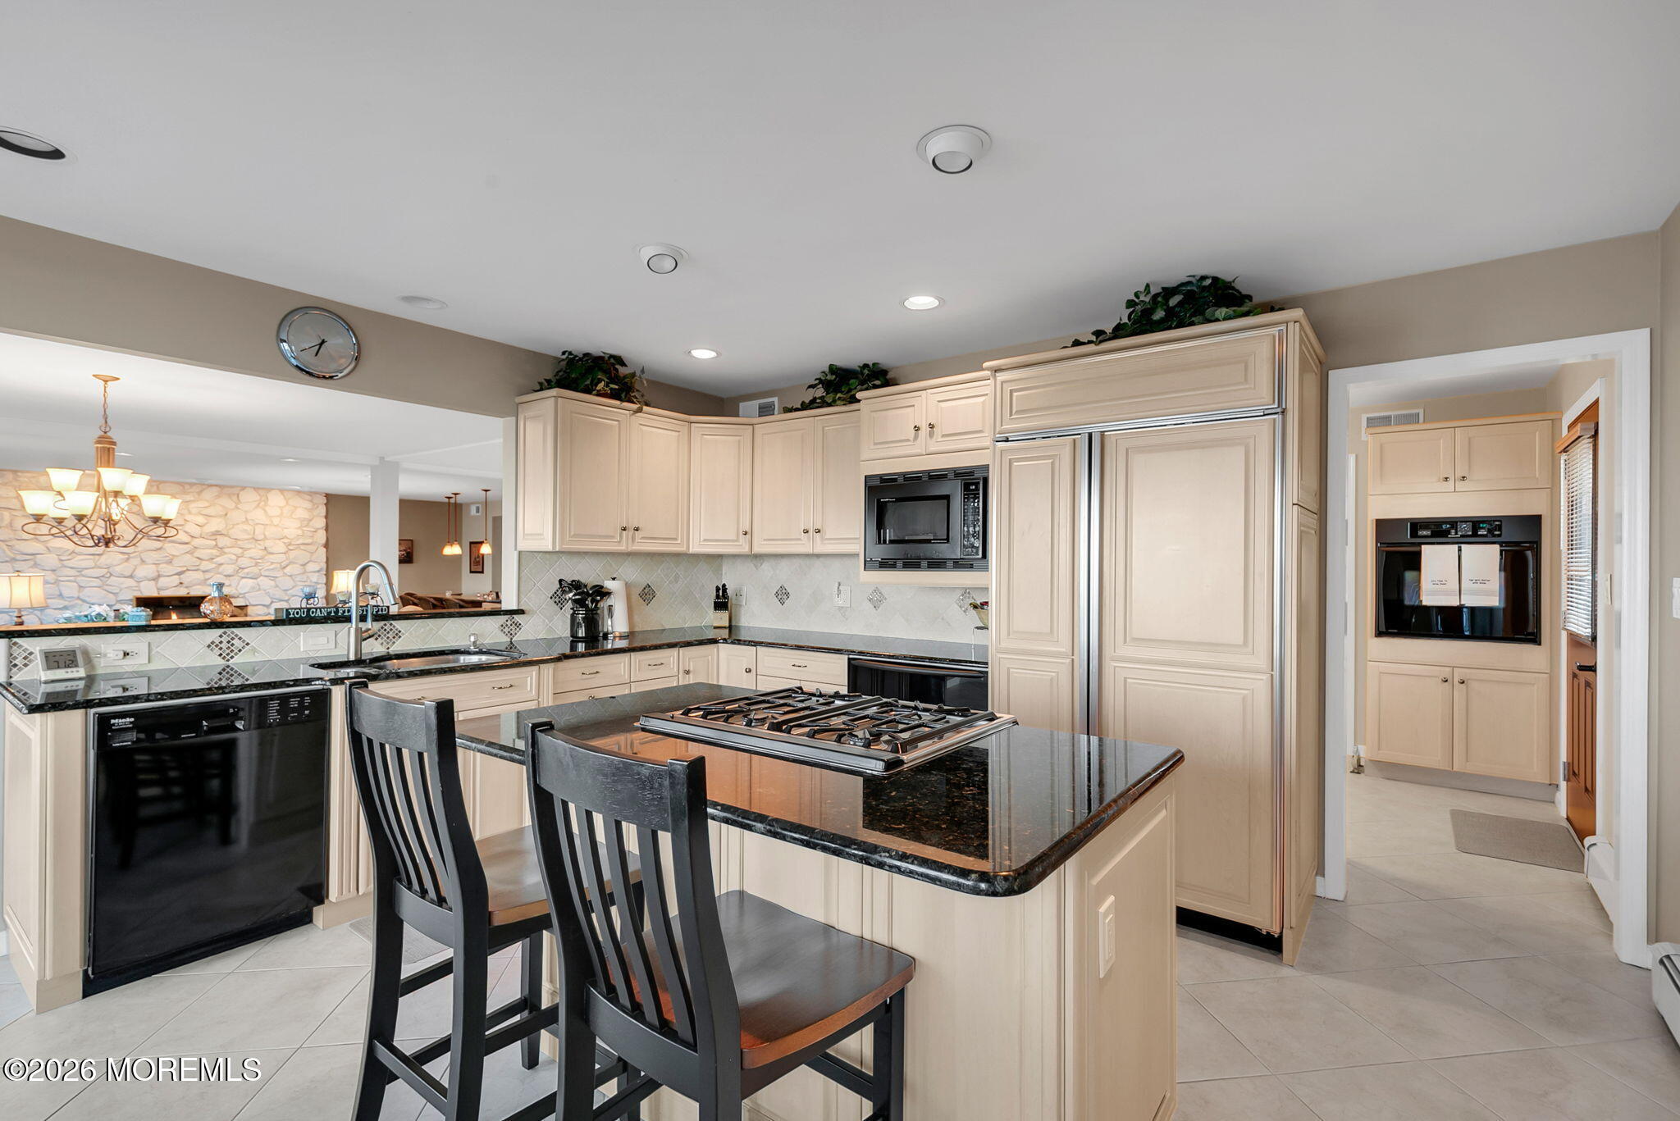
Kitchen with cream cabinets, granite counters, and a cooktop island with black bar stools.
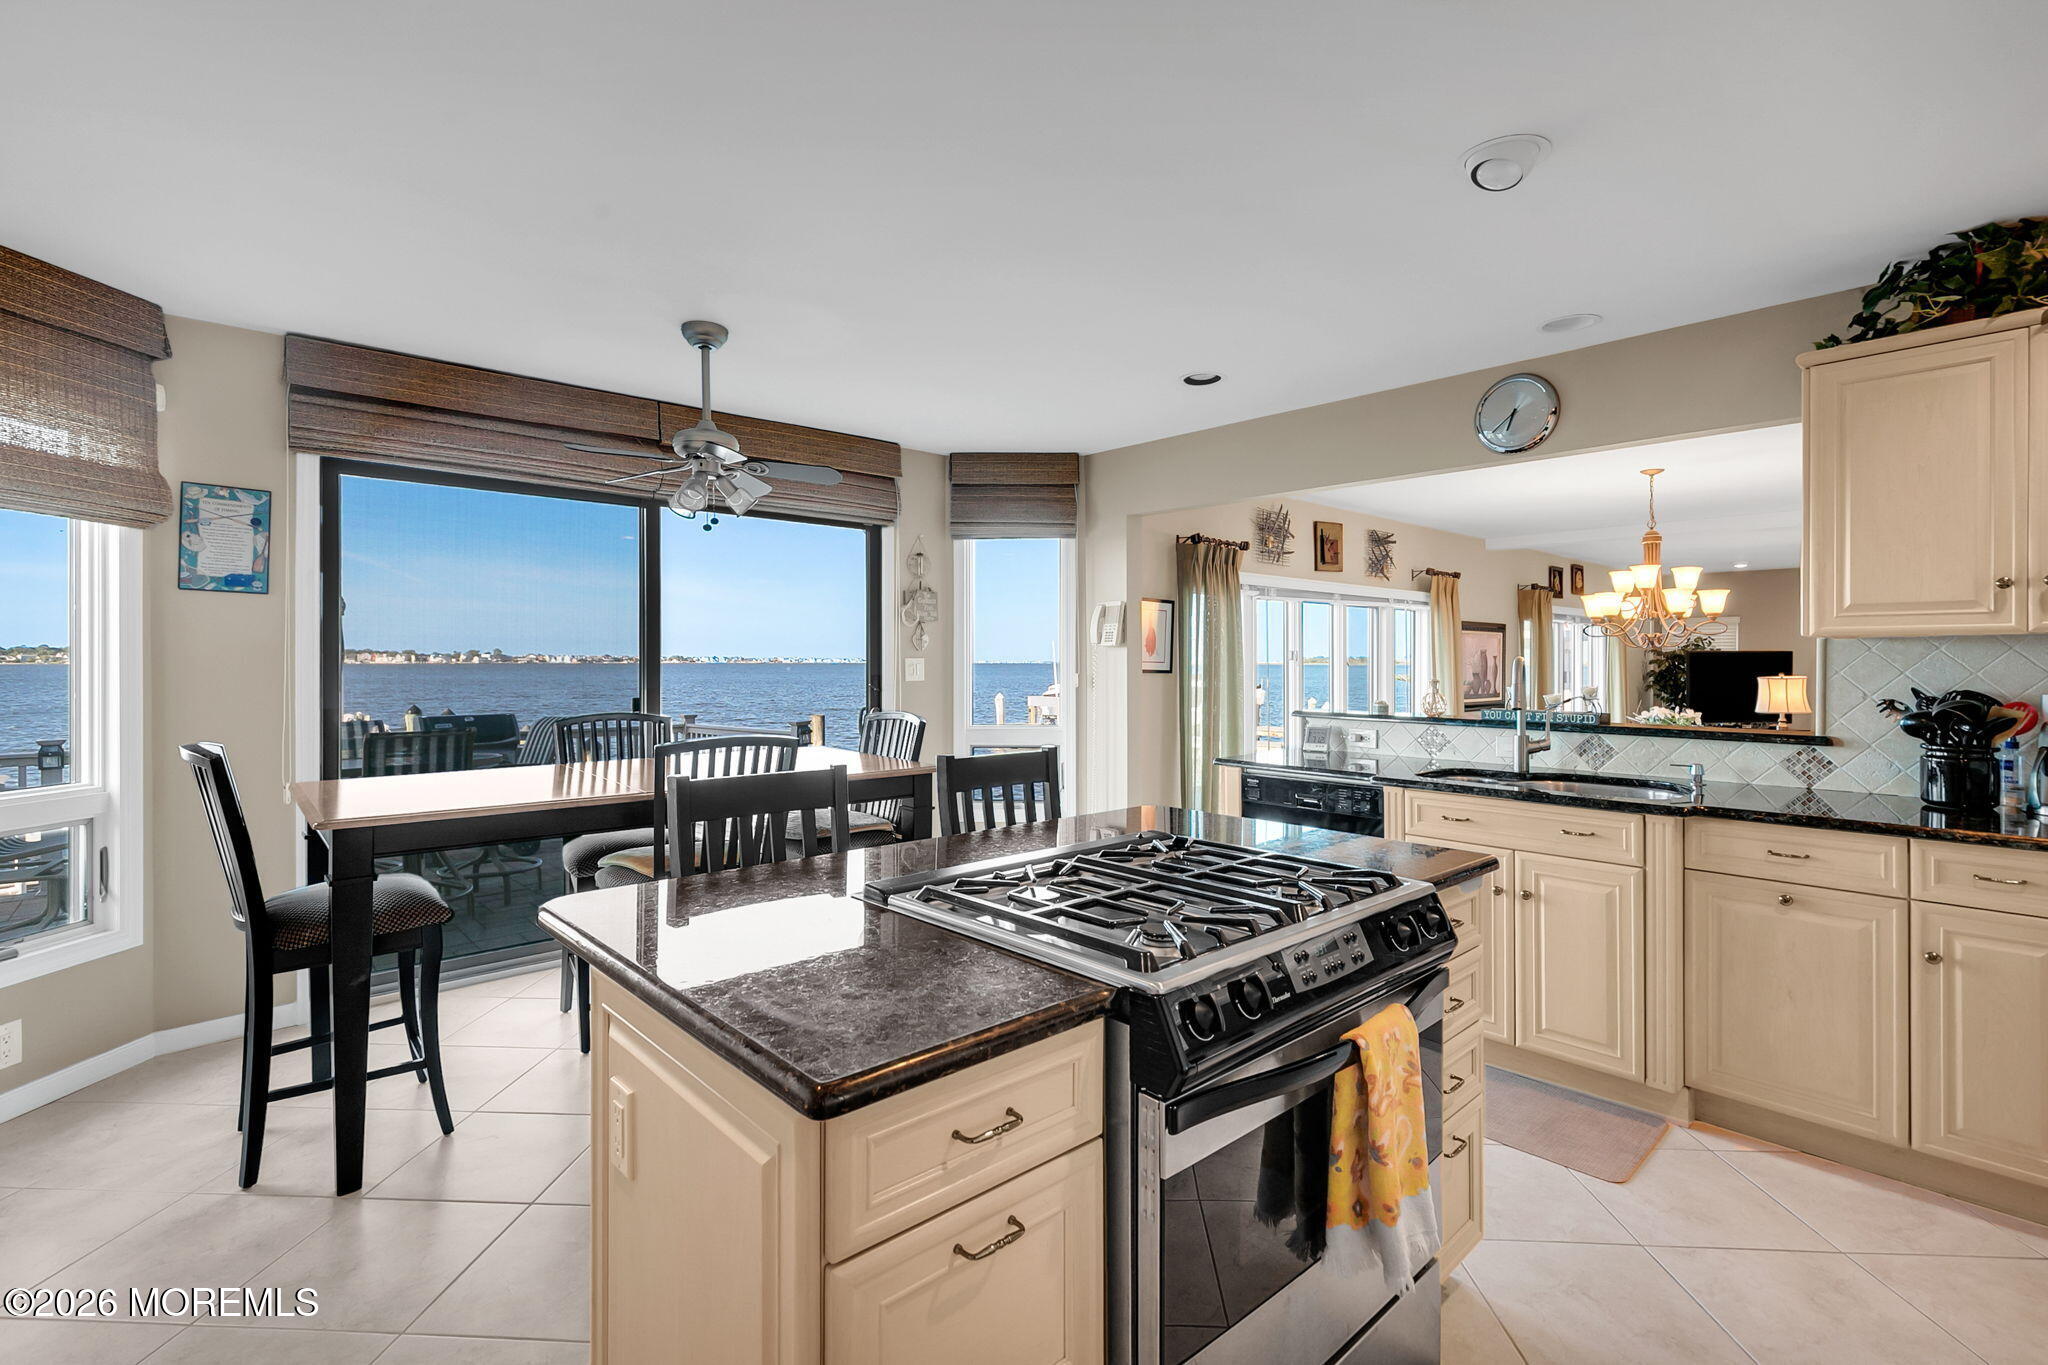
Waterfront kitchen with a gas range island, dining table, and broad windows overlooking the water.
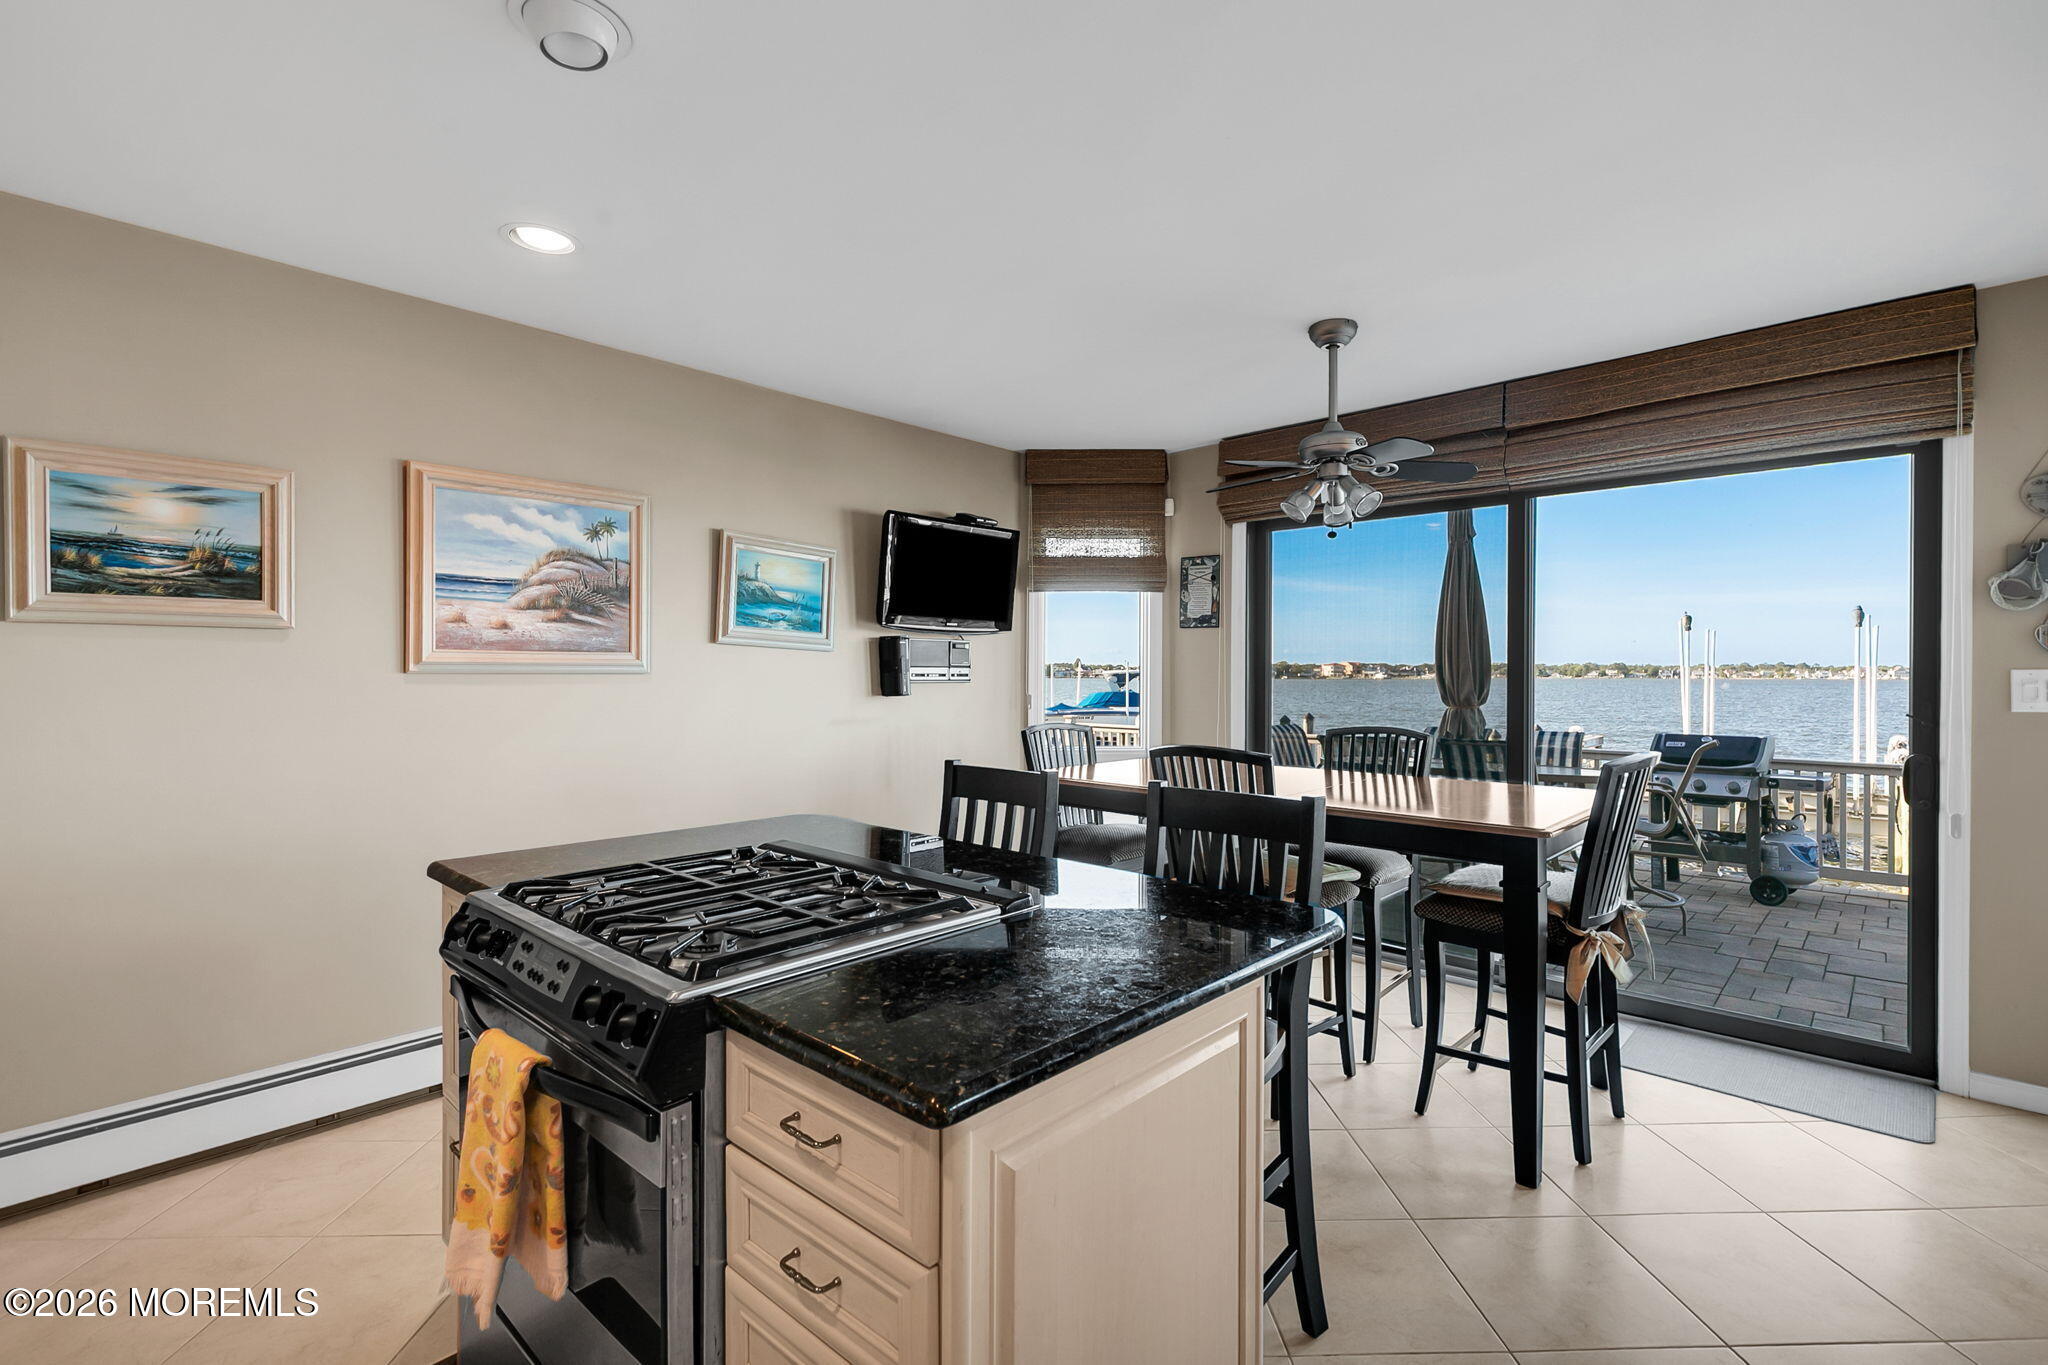
Waterfront kitchen and dining area with a black stone island and sliding doors overlooking the water.
Dining area with large windows overlooking the water and dock, furnished with a dark wood table and chairs.
Kitchen with cream cabinets, black granite island and counters, and a gas cooktop.
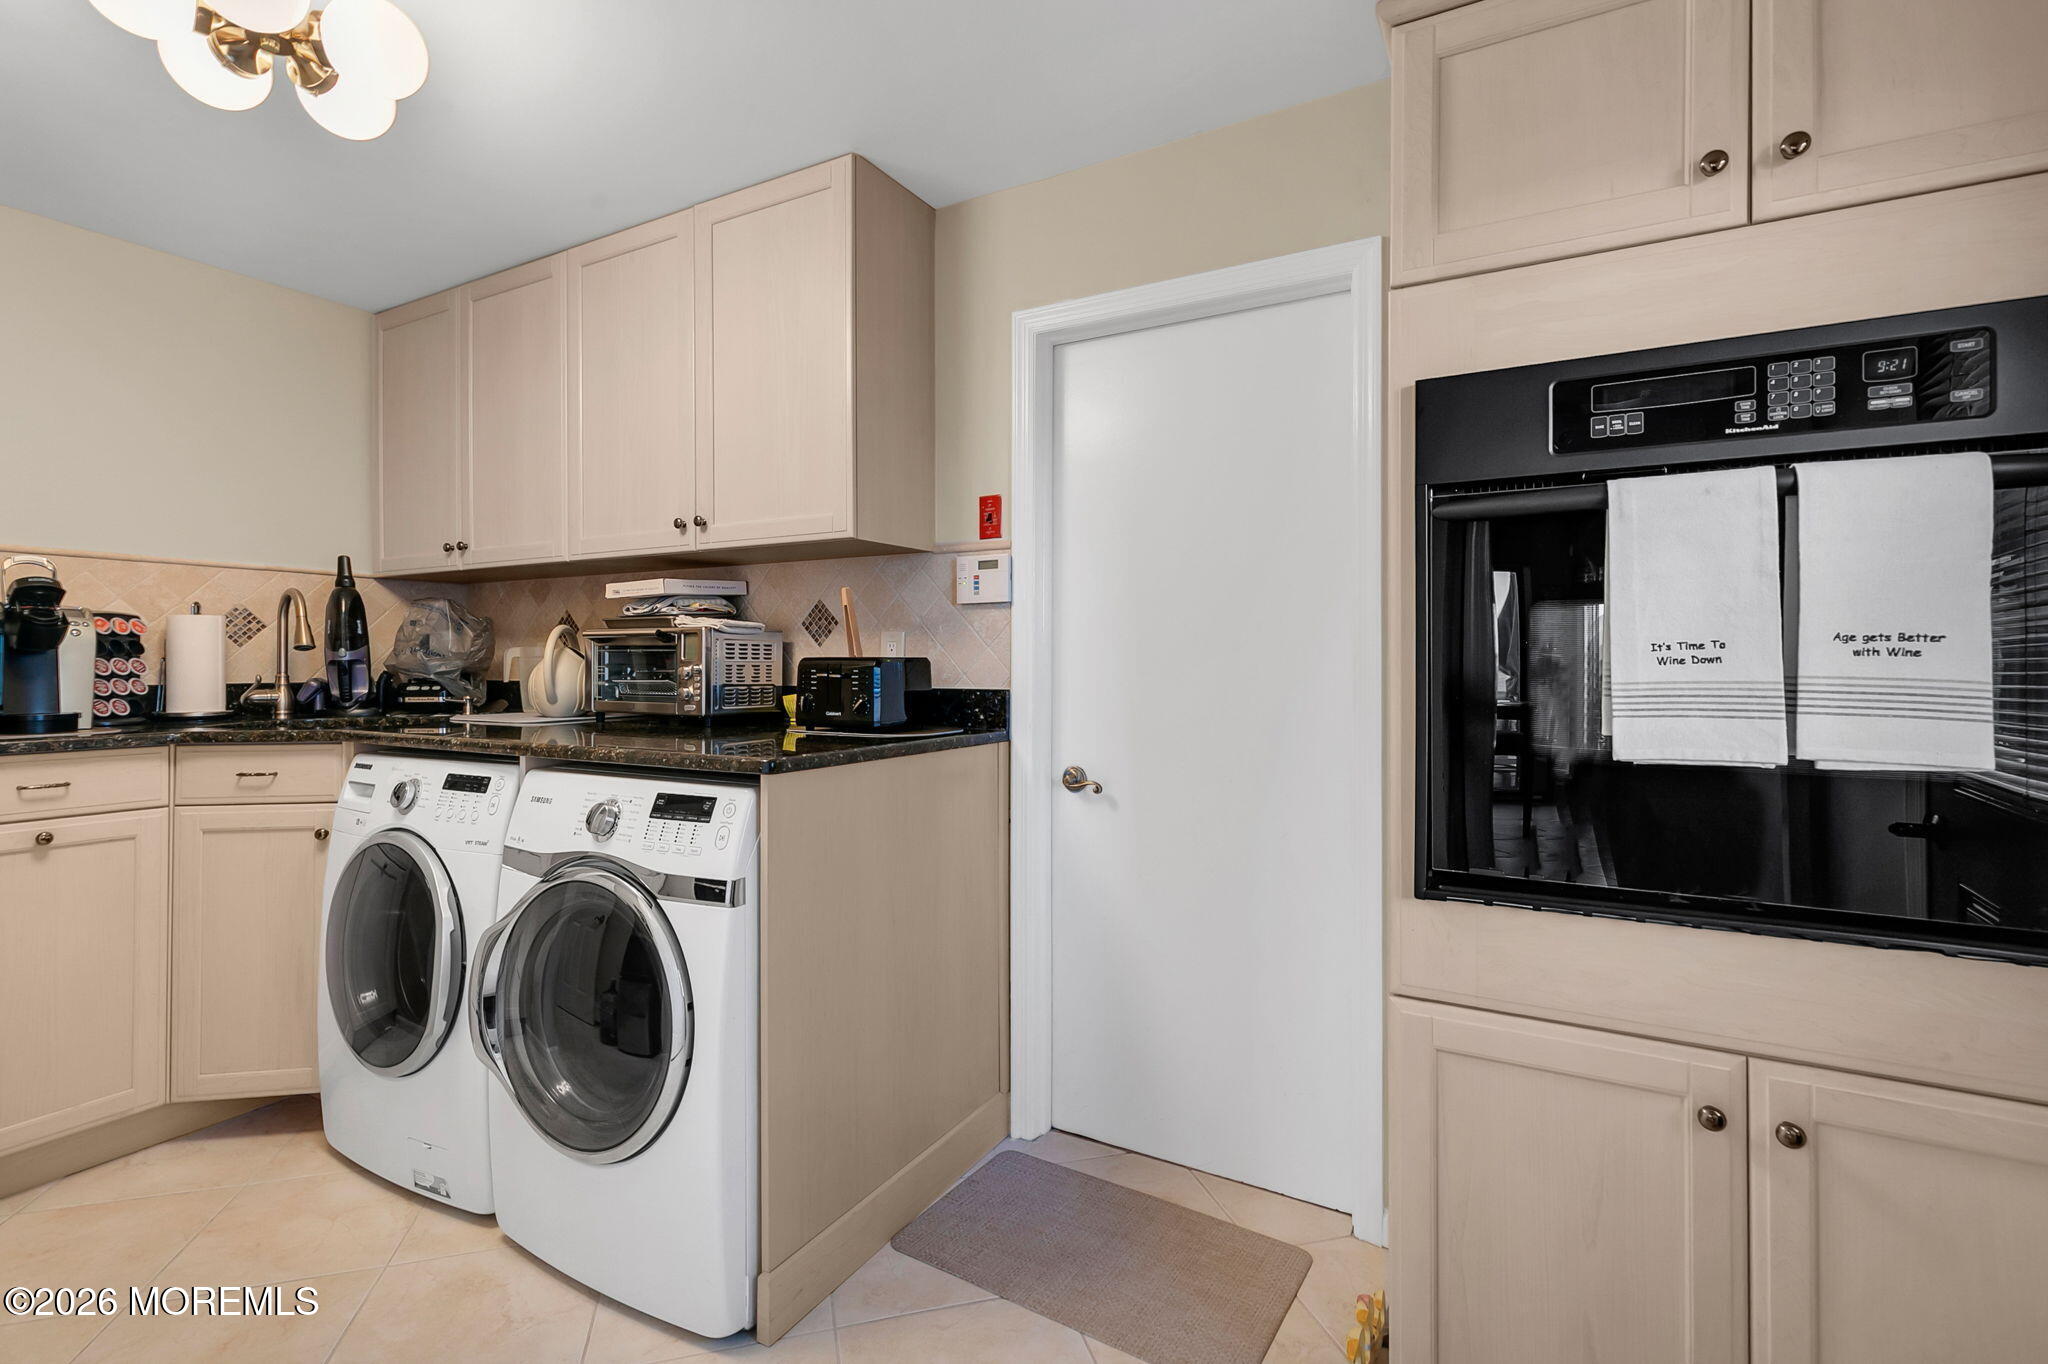
Laundry room with front-loading washer and dryer, beige cabinets, and a built-in oven.
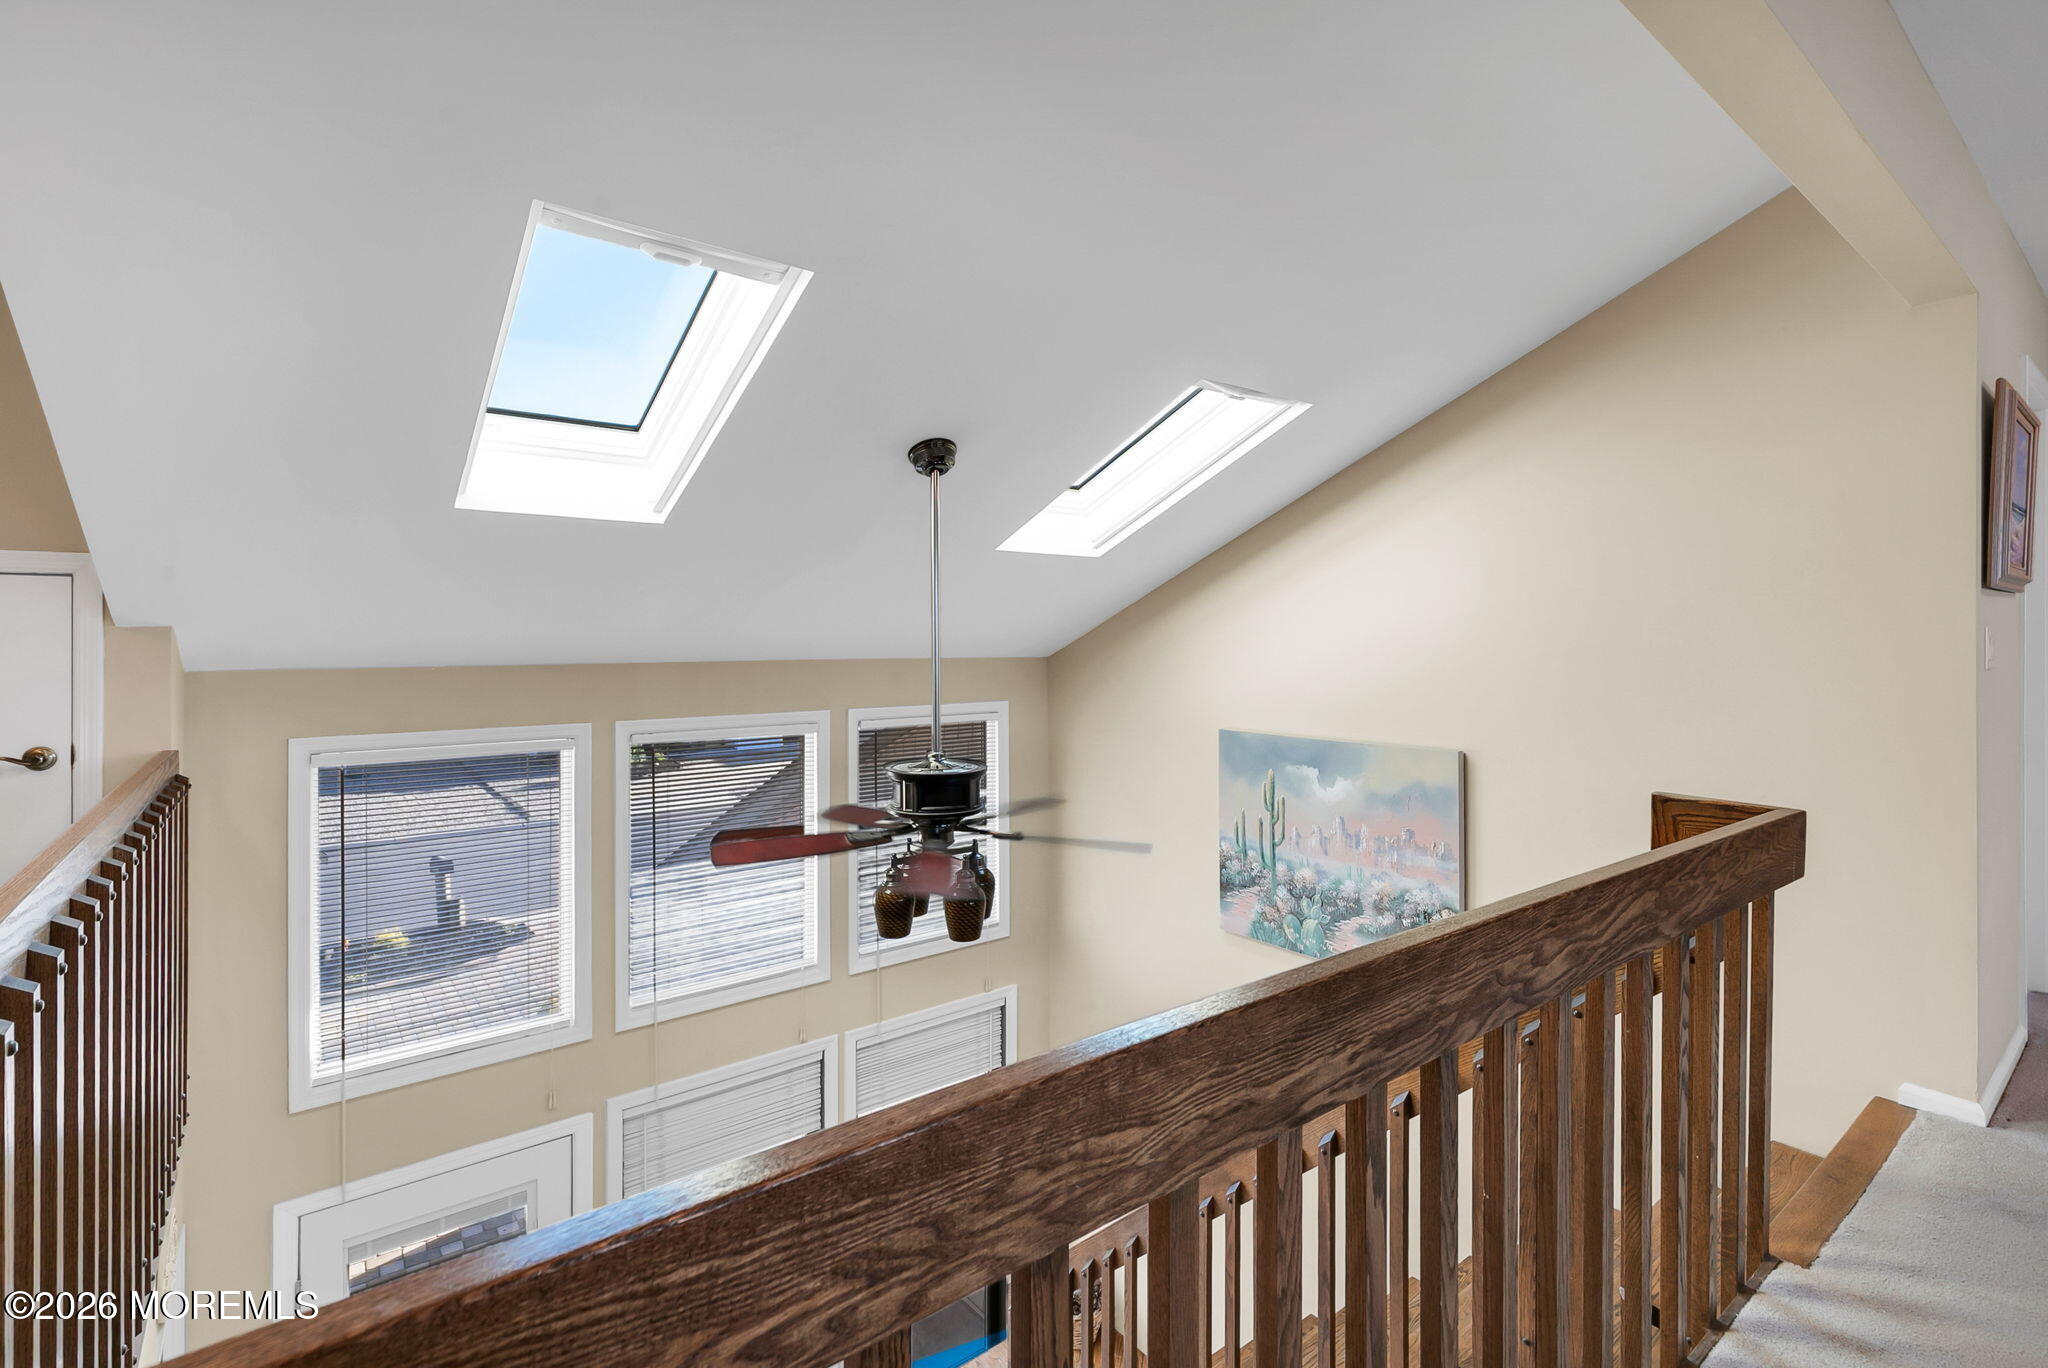
Upper-level landing with a dark wood railing overlooks a two-story room beneath skylights.
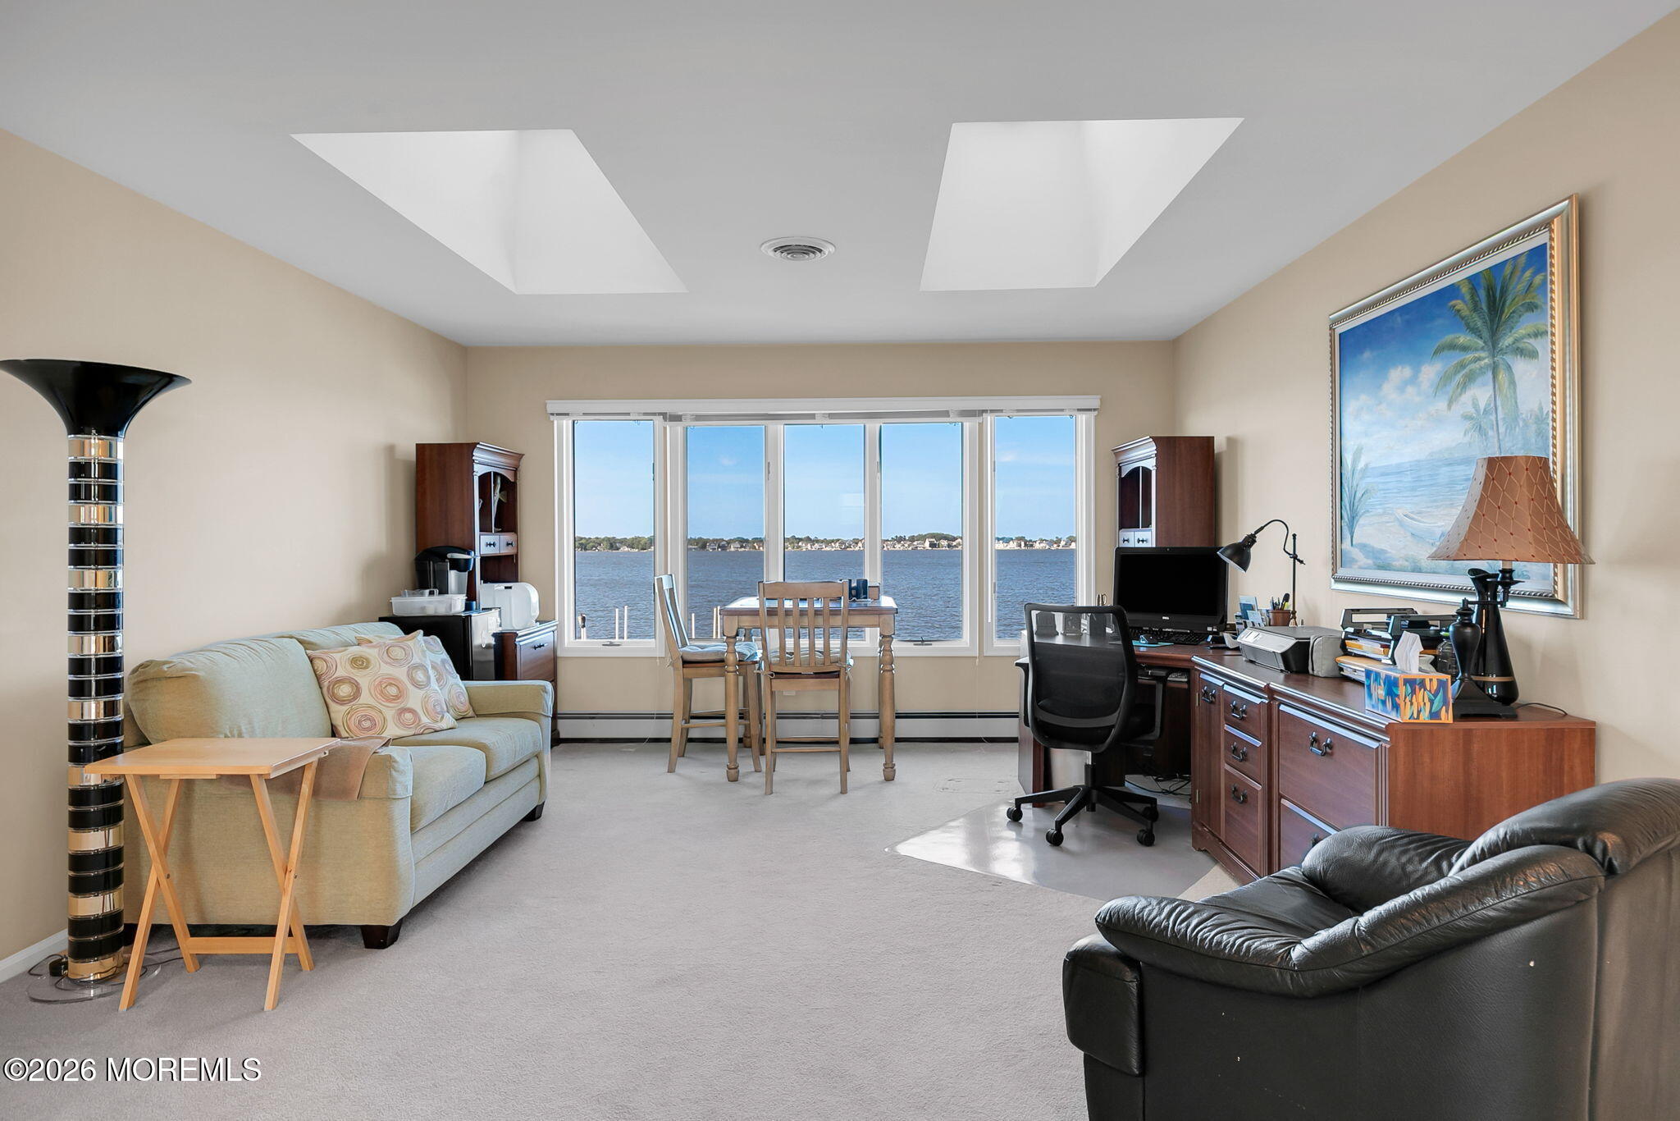
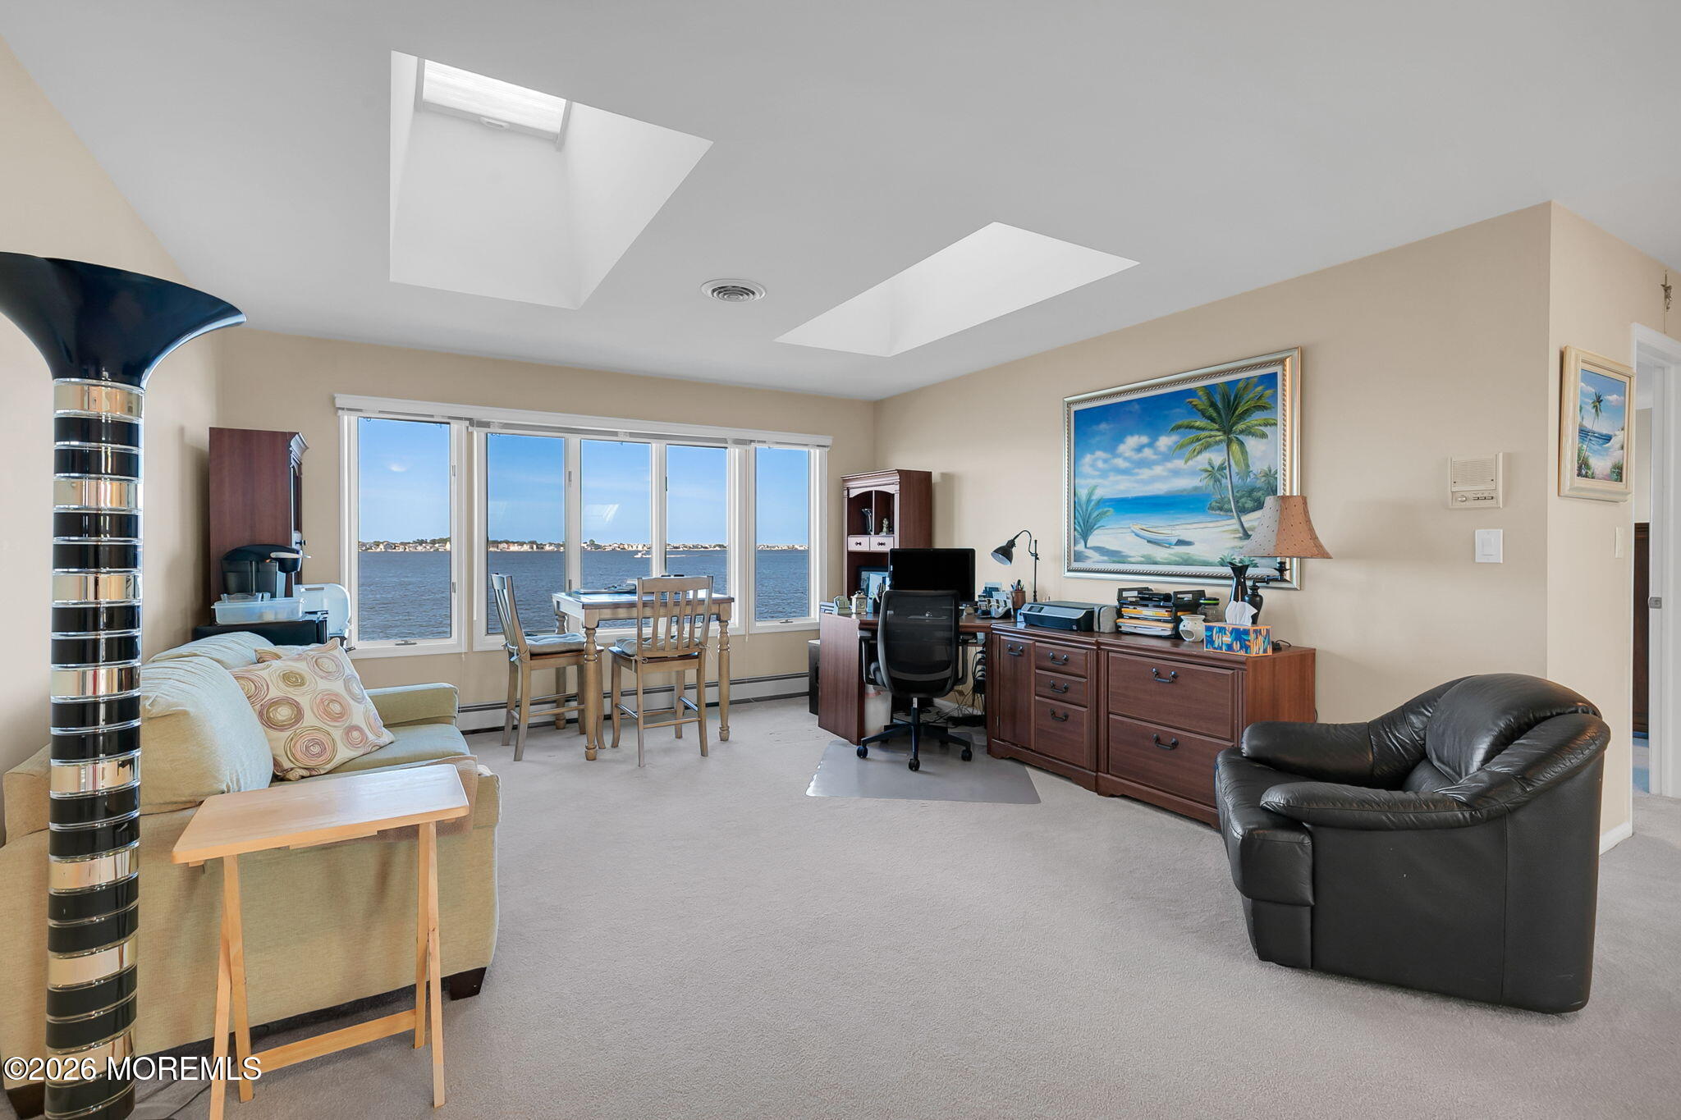
Furnished living room and office with wide windows overlooking the water.
Furnished living room and home office with wide water views through large windows.
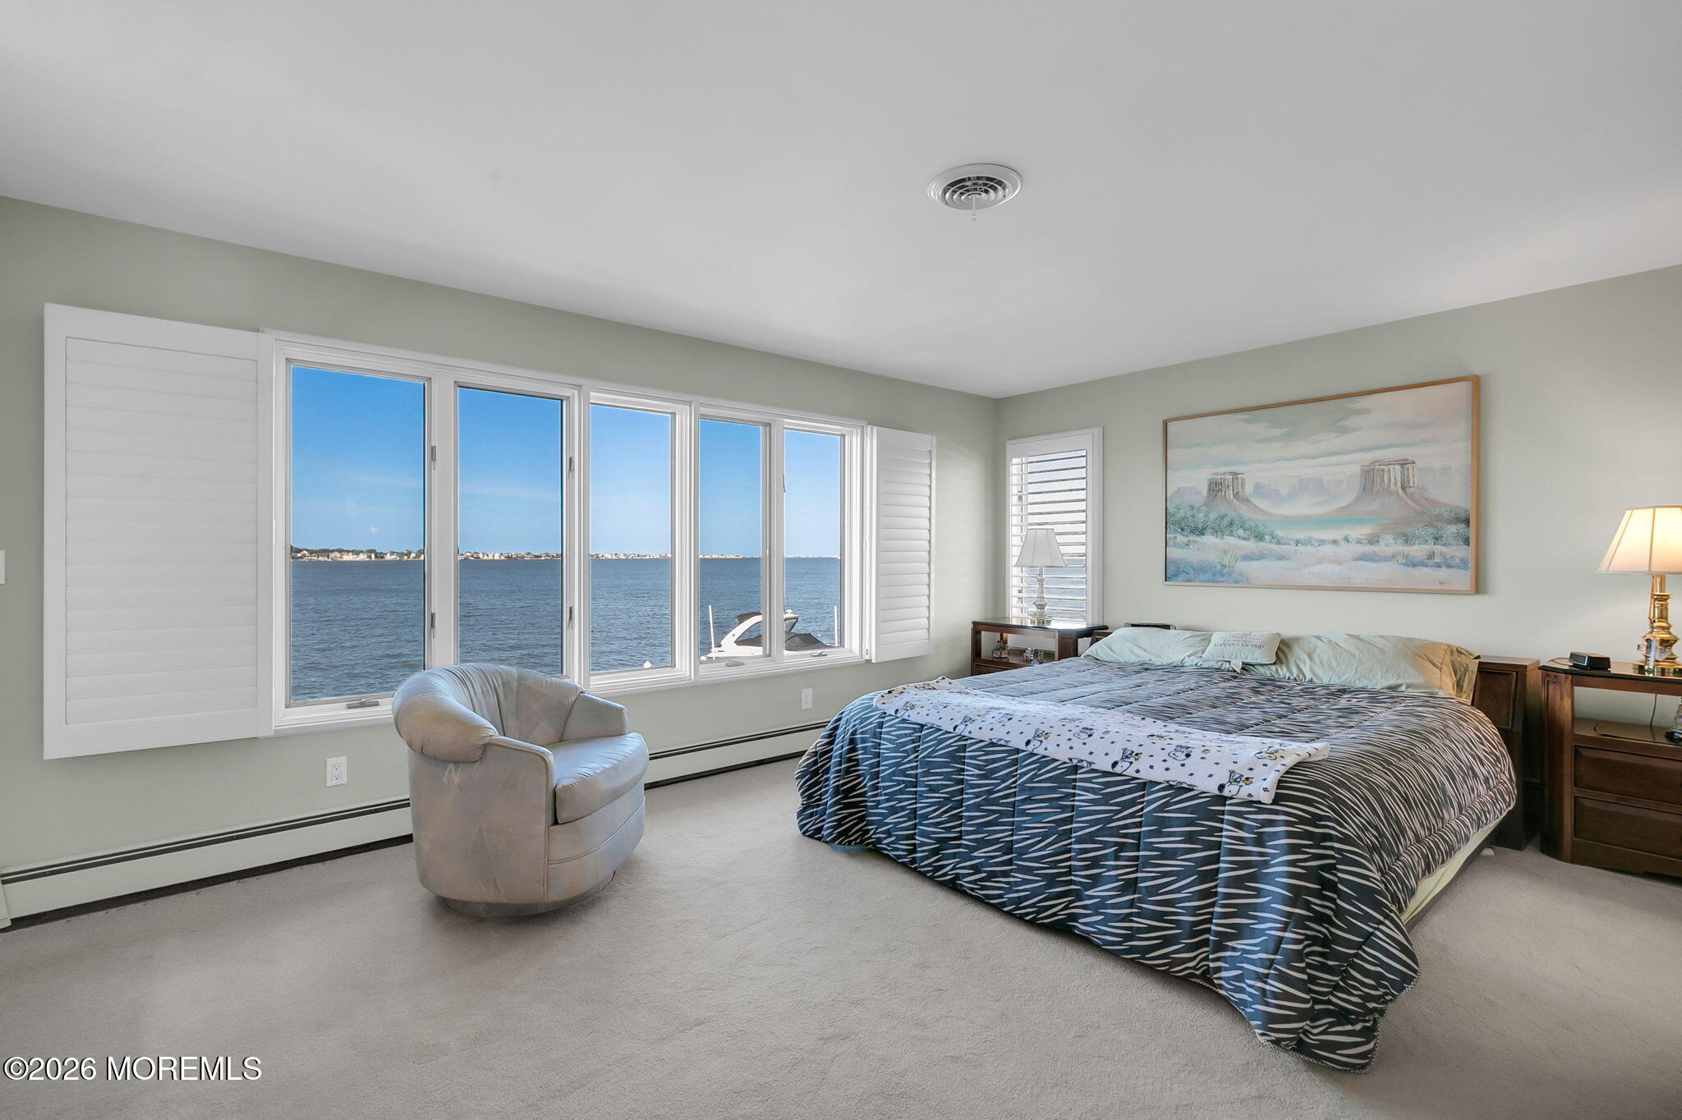
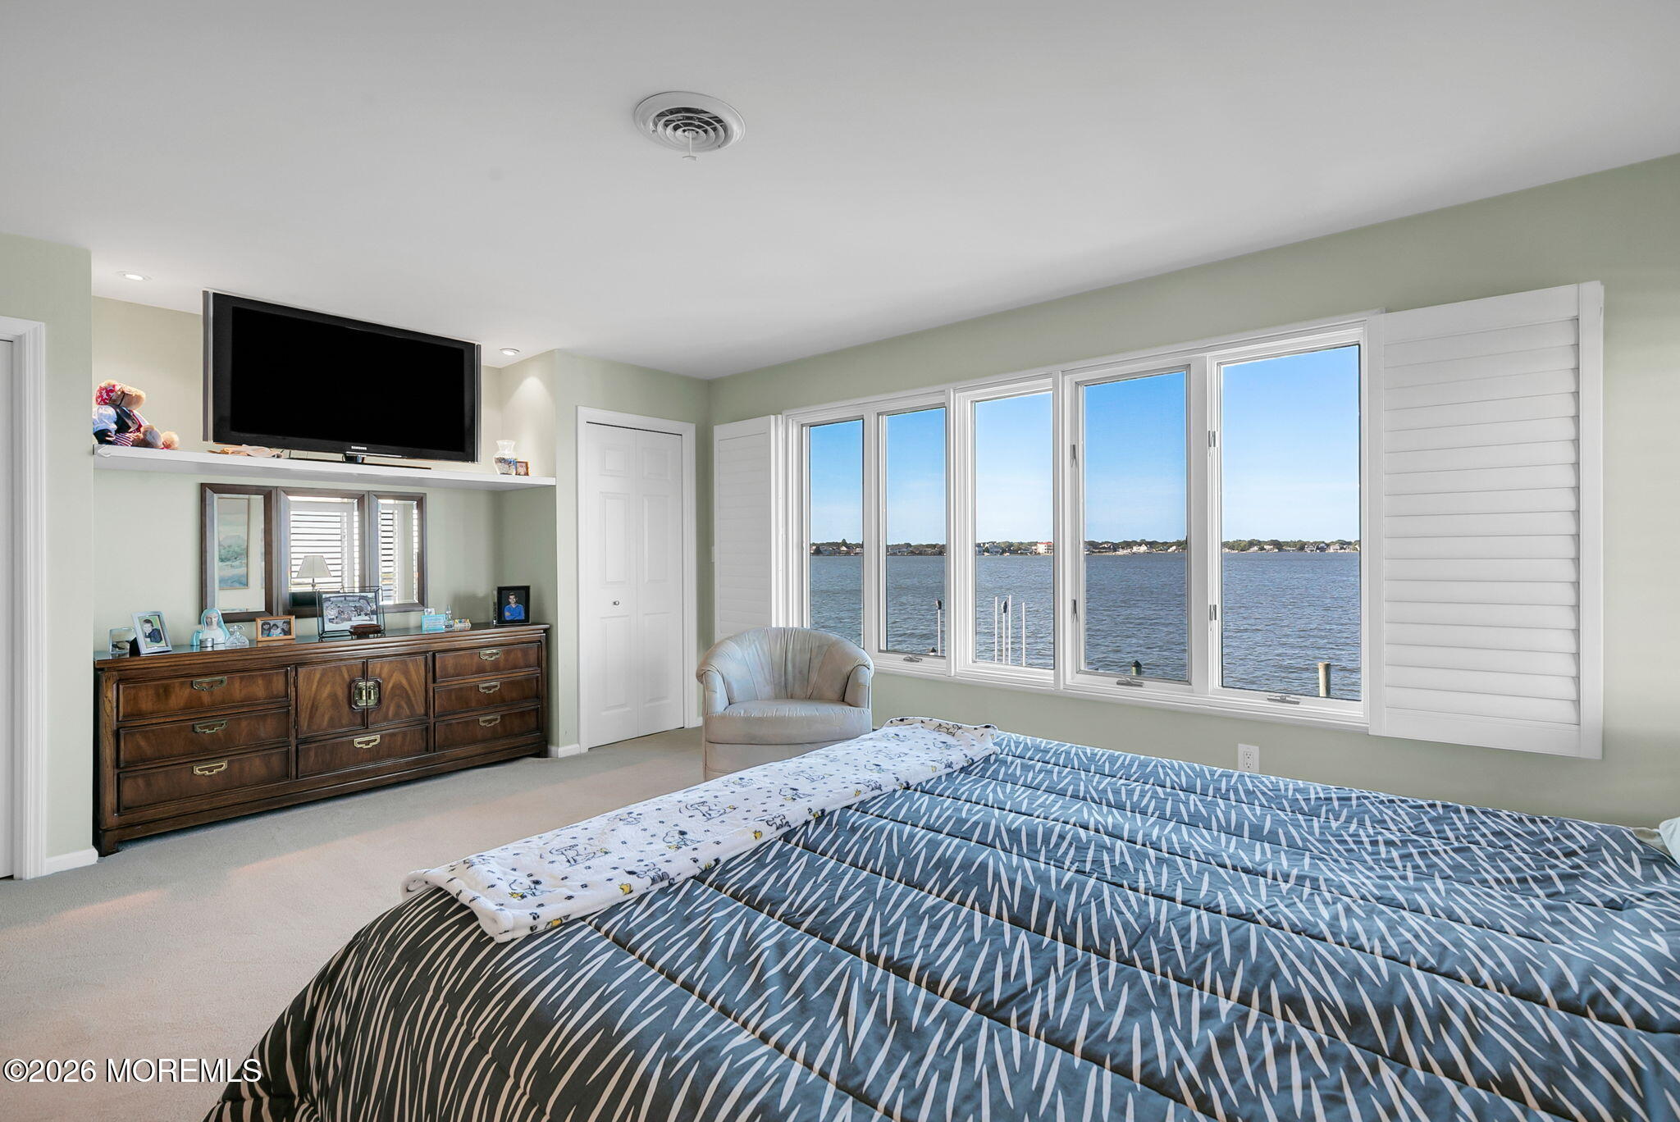
Furnished bedroom with wide waterfront windows and a boat visible outside.
Bedroom with patterned blue bedding and wide windows overlooking the water.
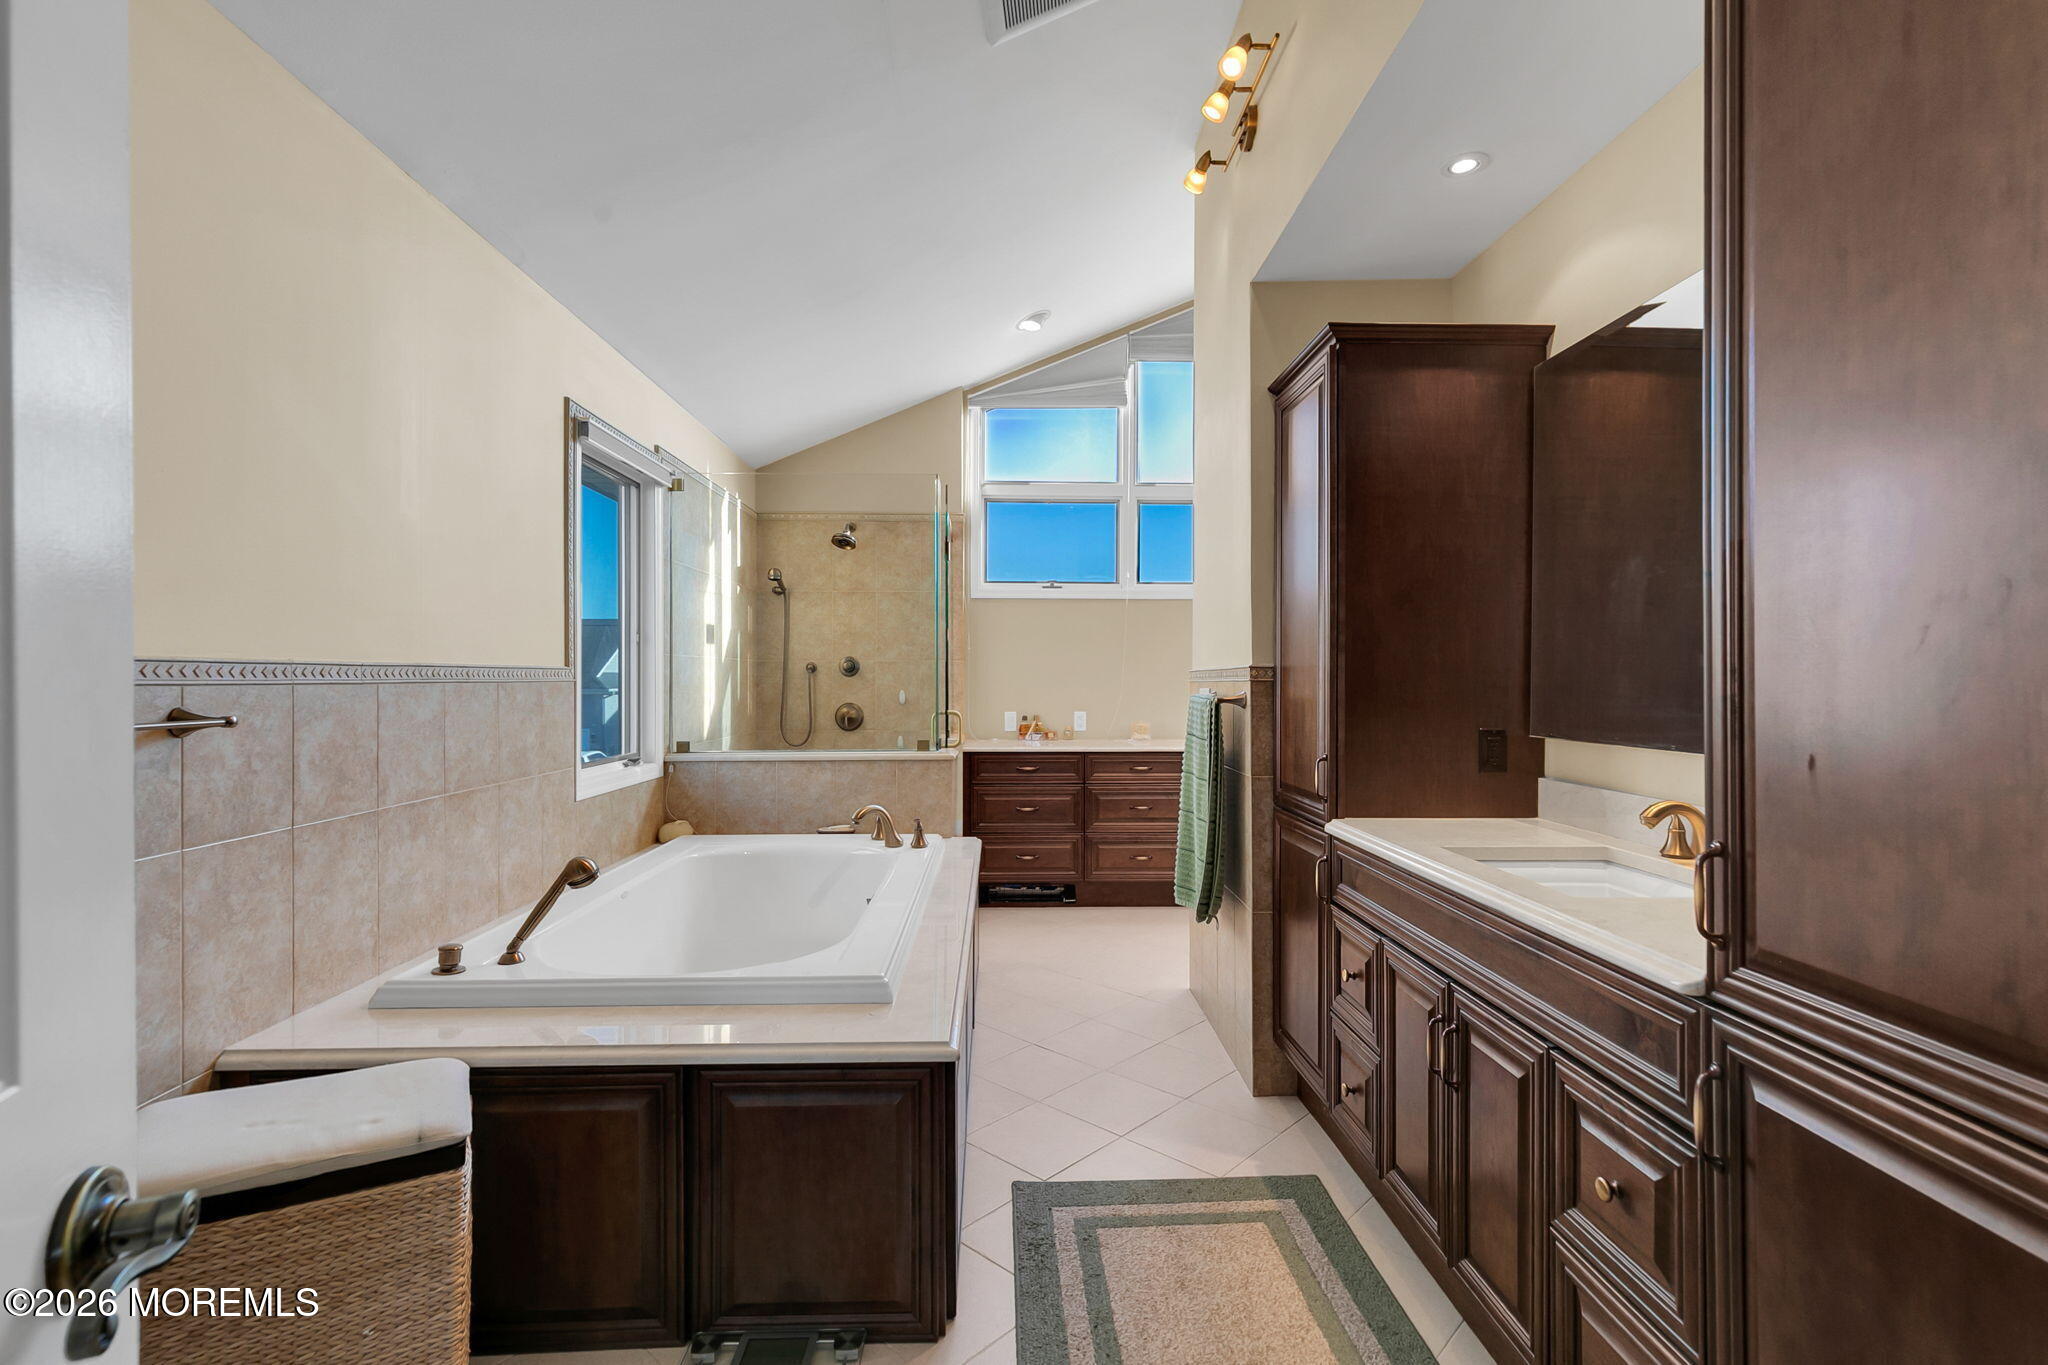
Primary bathroom with a soaking tub, glass shower, dark wood cabinetry, and tall windows.
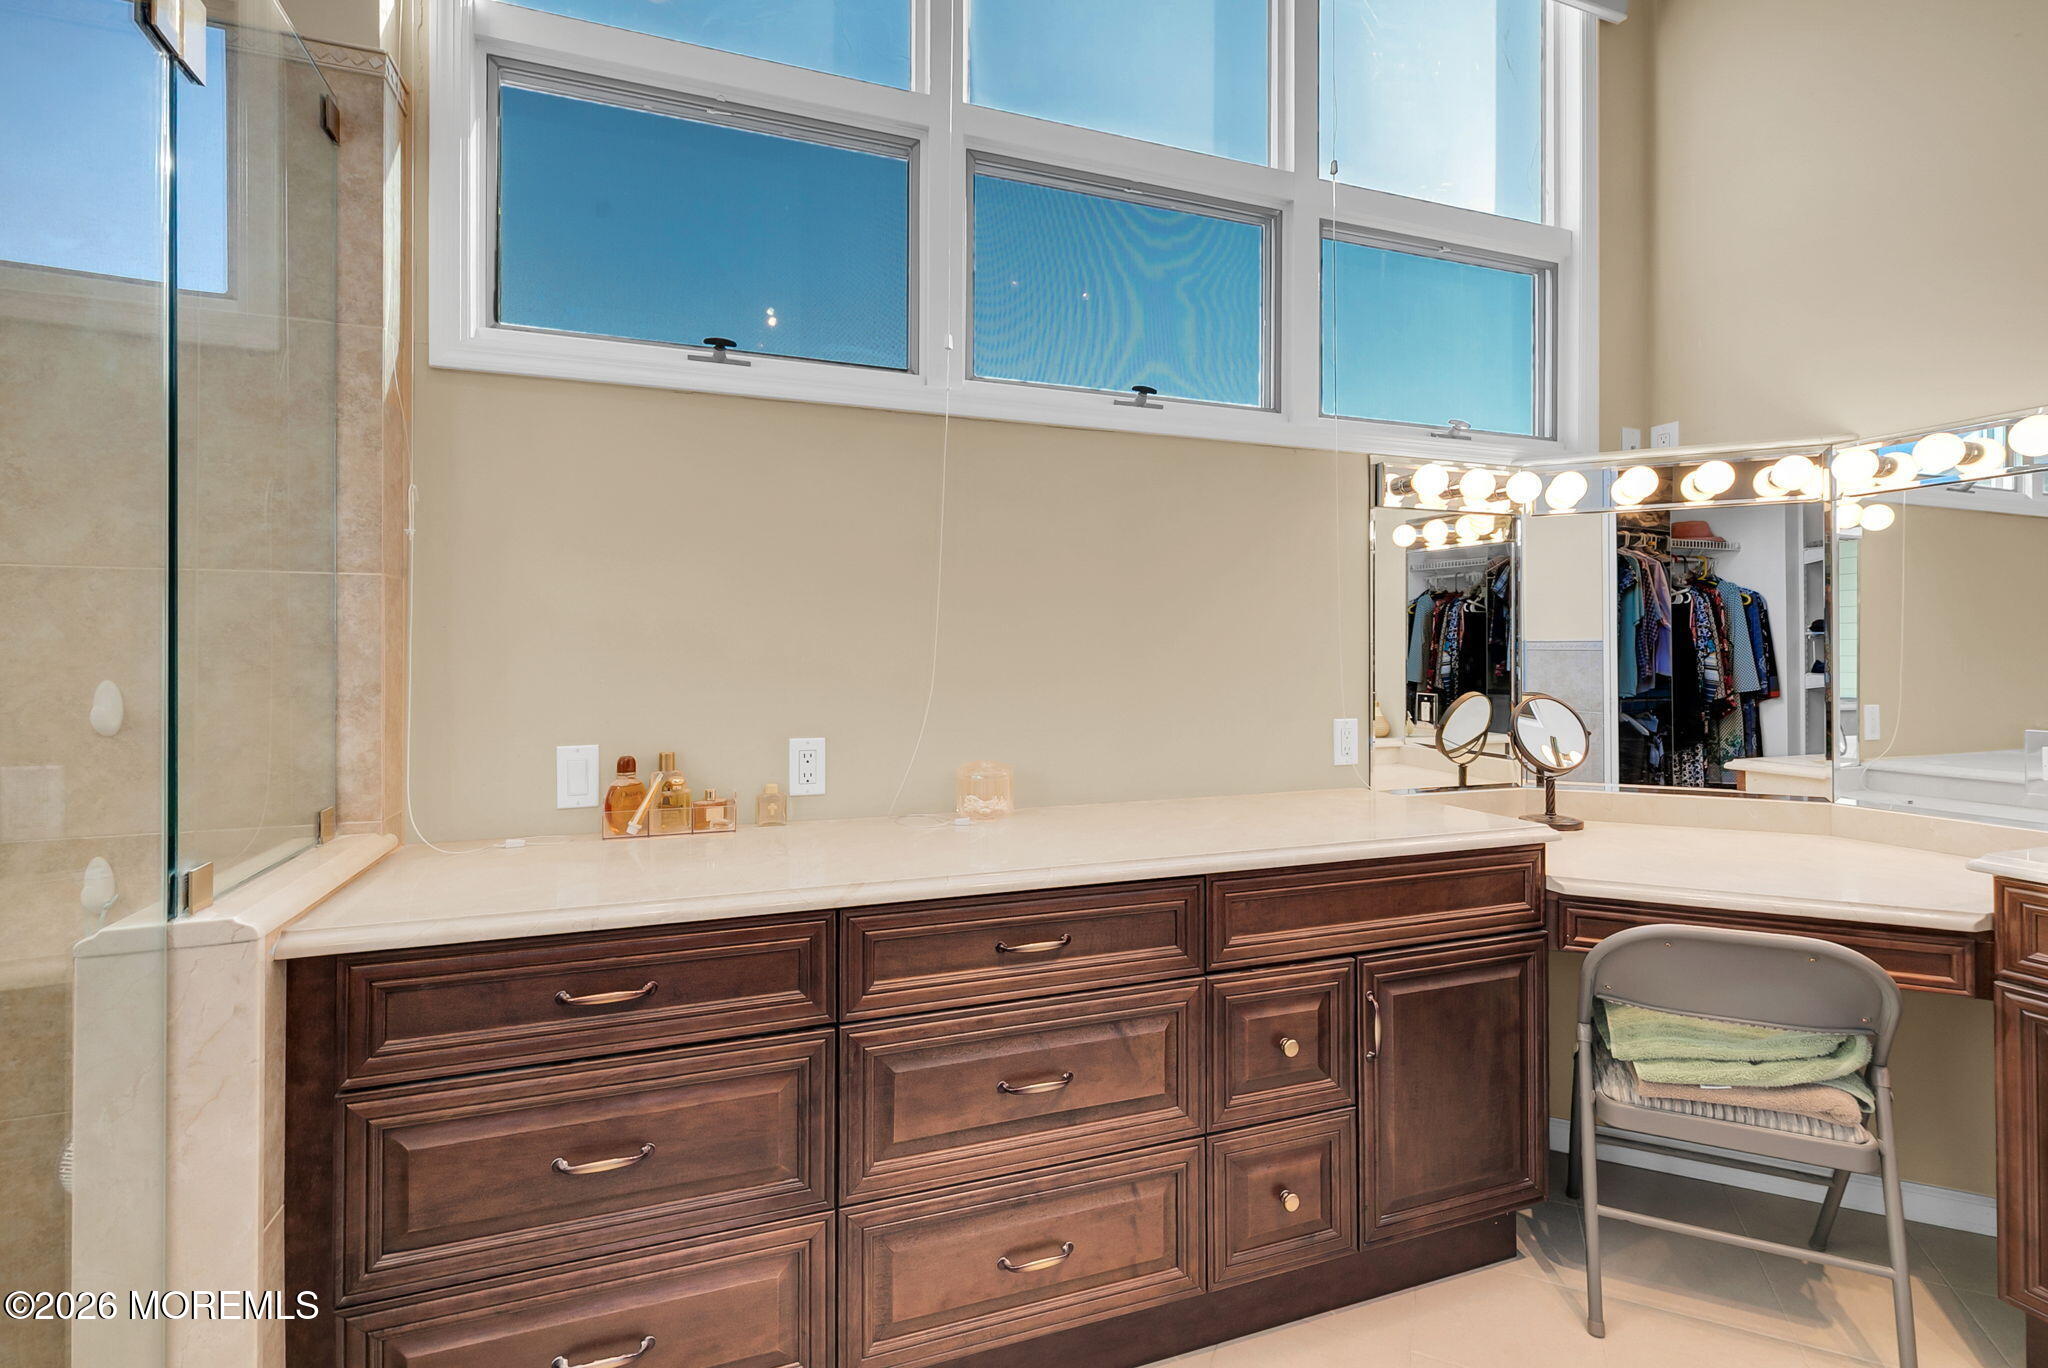
Bathroom with a long dark wood vanity, illuminated mirrors, and a glass-enclosed shower.
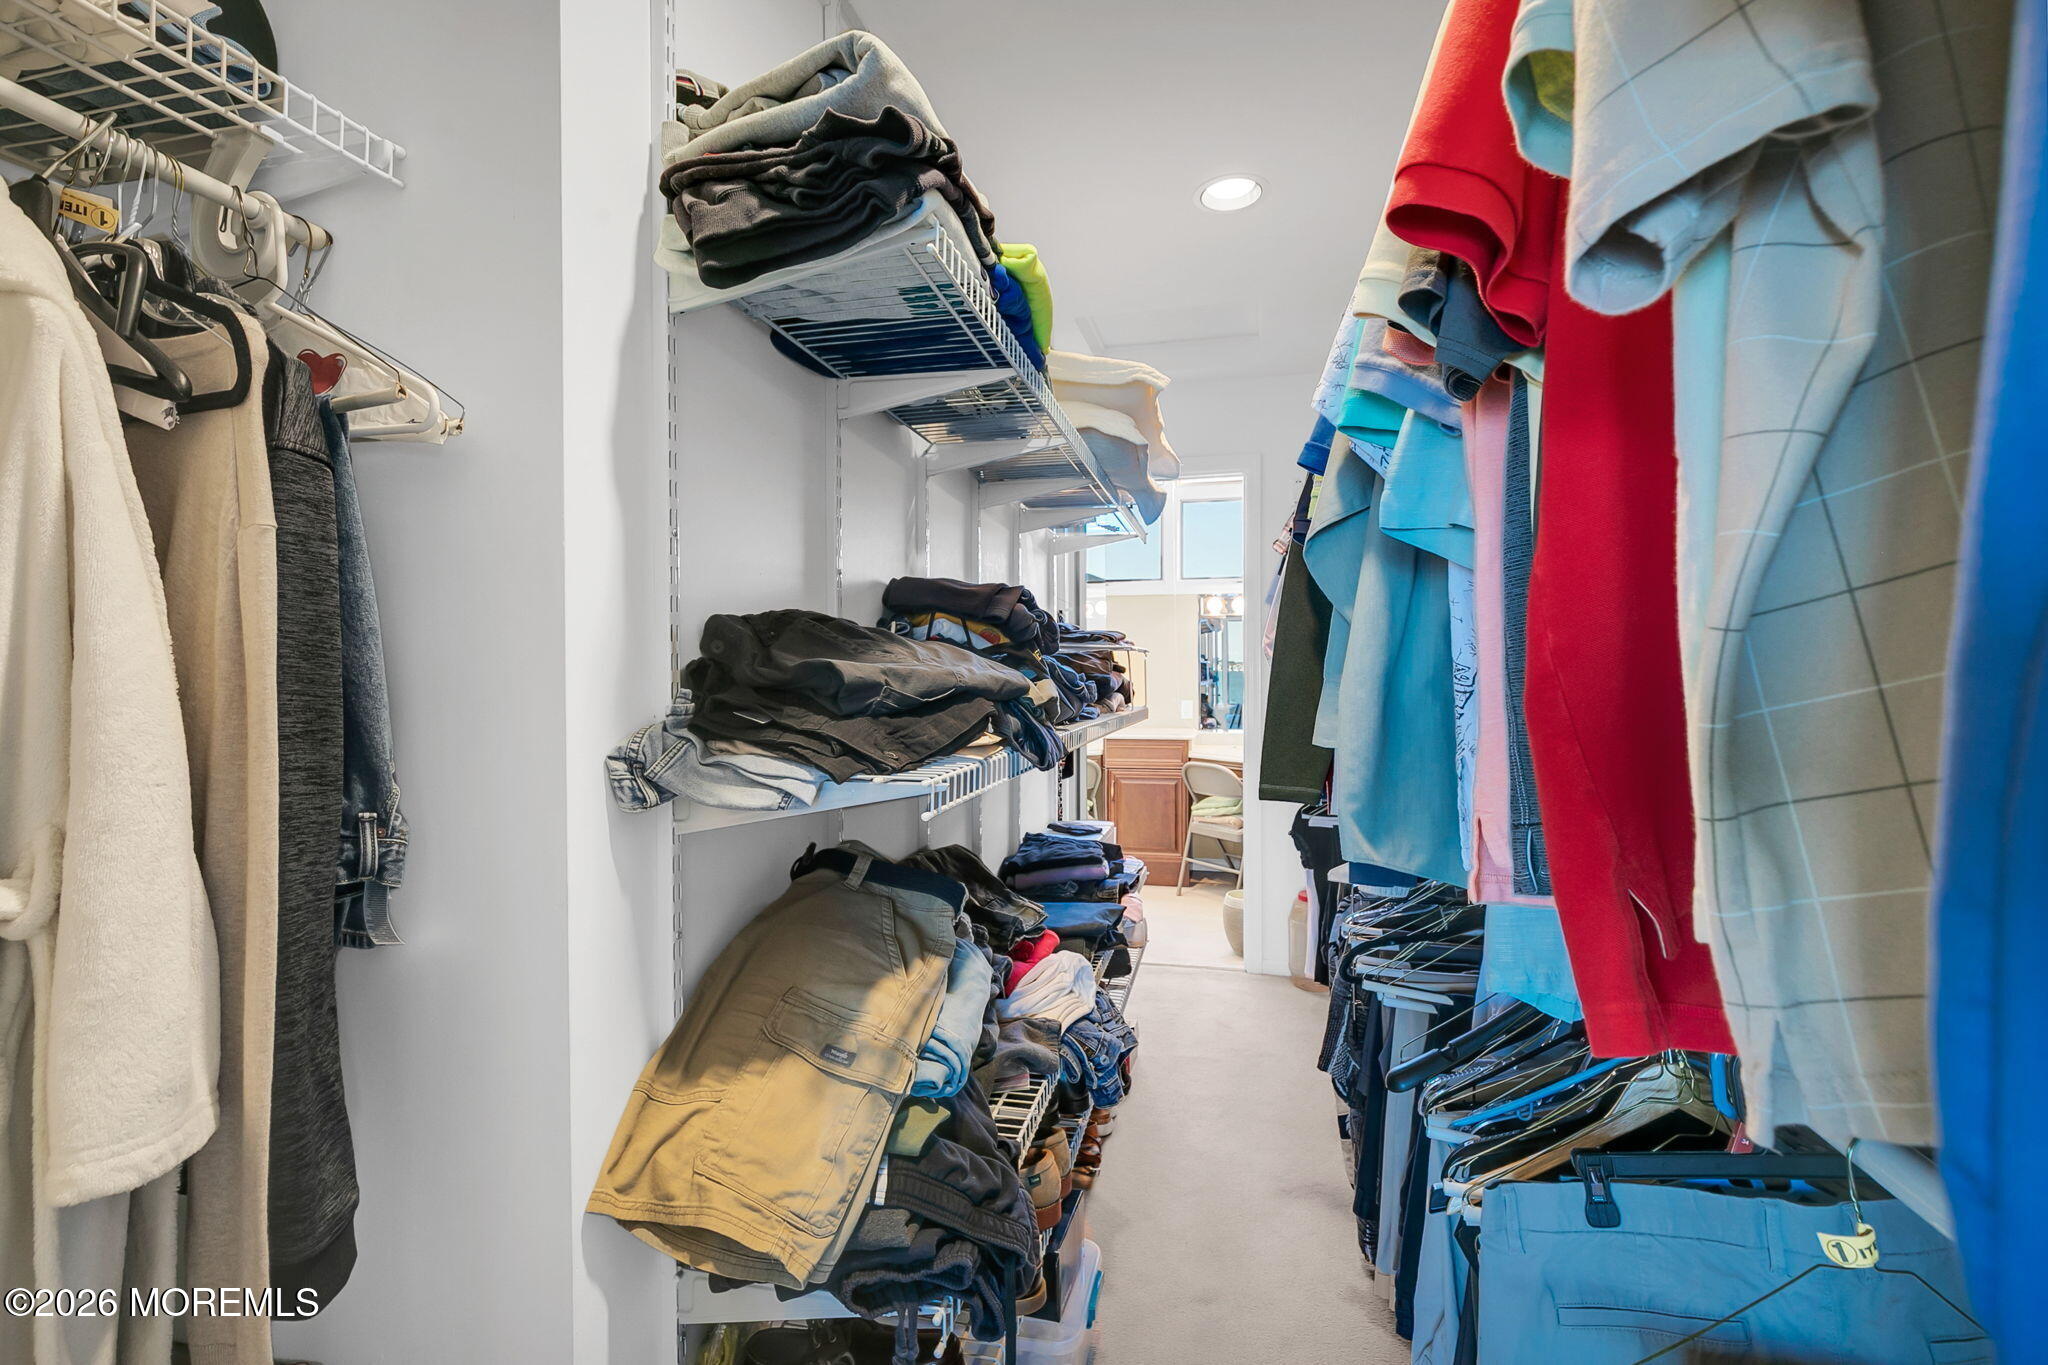
Walk-in closet with wire shelving, folded clothes, and hanging garments lining a narrow aisle.
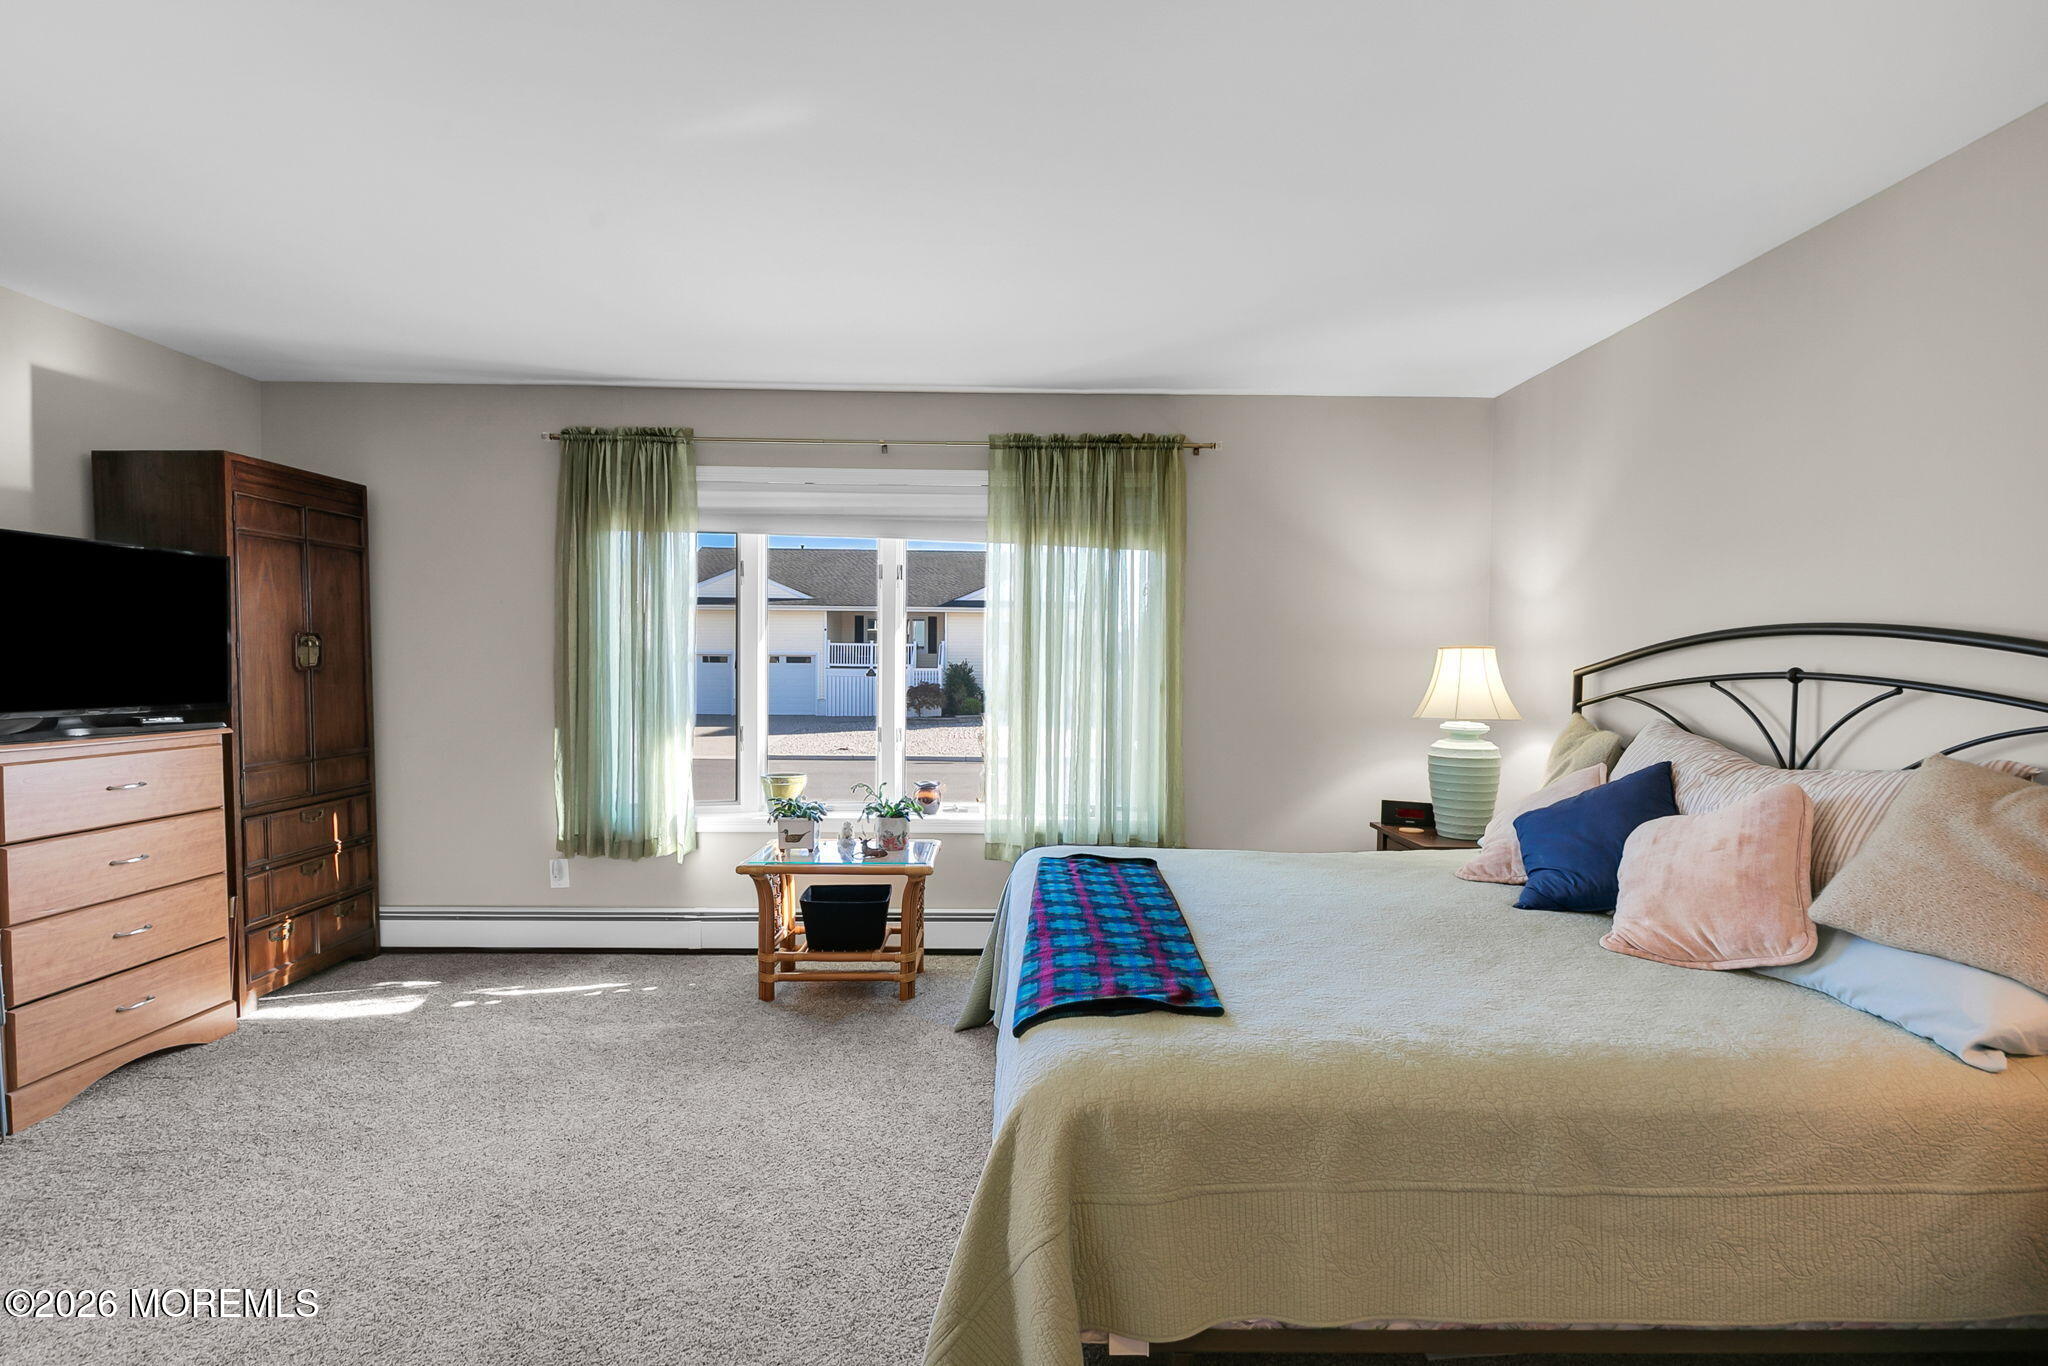
Furnished bedroom with a large bed, green curtains, and a window overlooking another house.
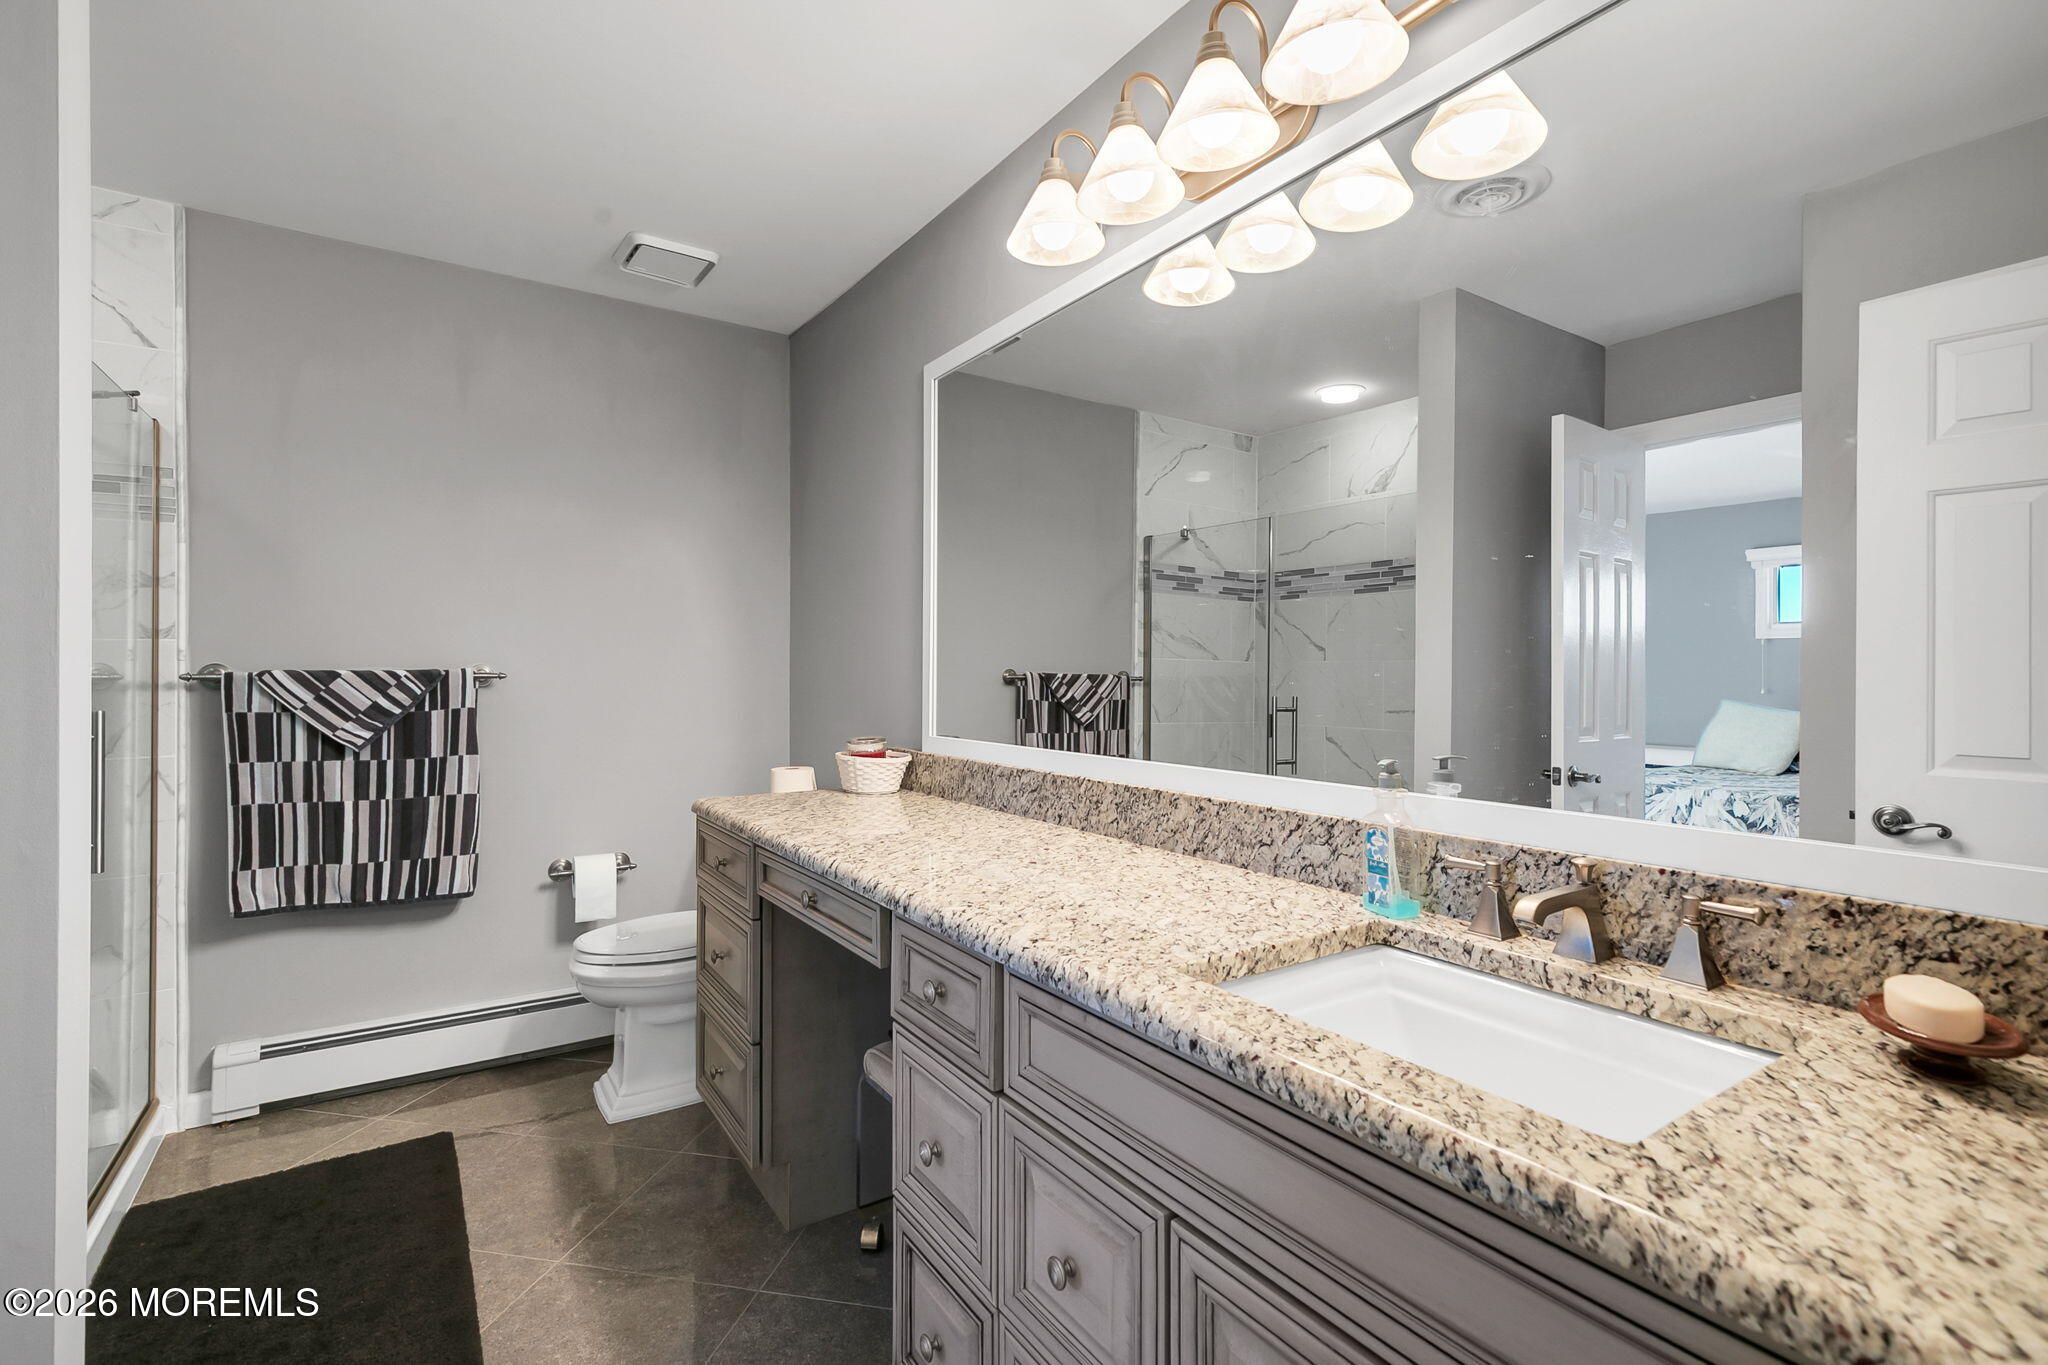
Bathroom with a granite double-sink vanity, large mirror, and glass-enclosed tiled shower.
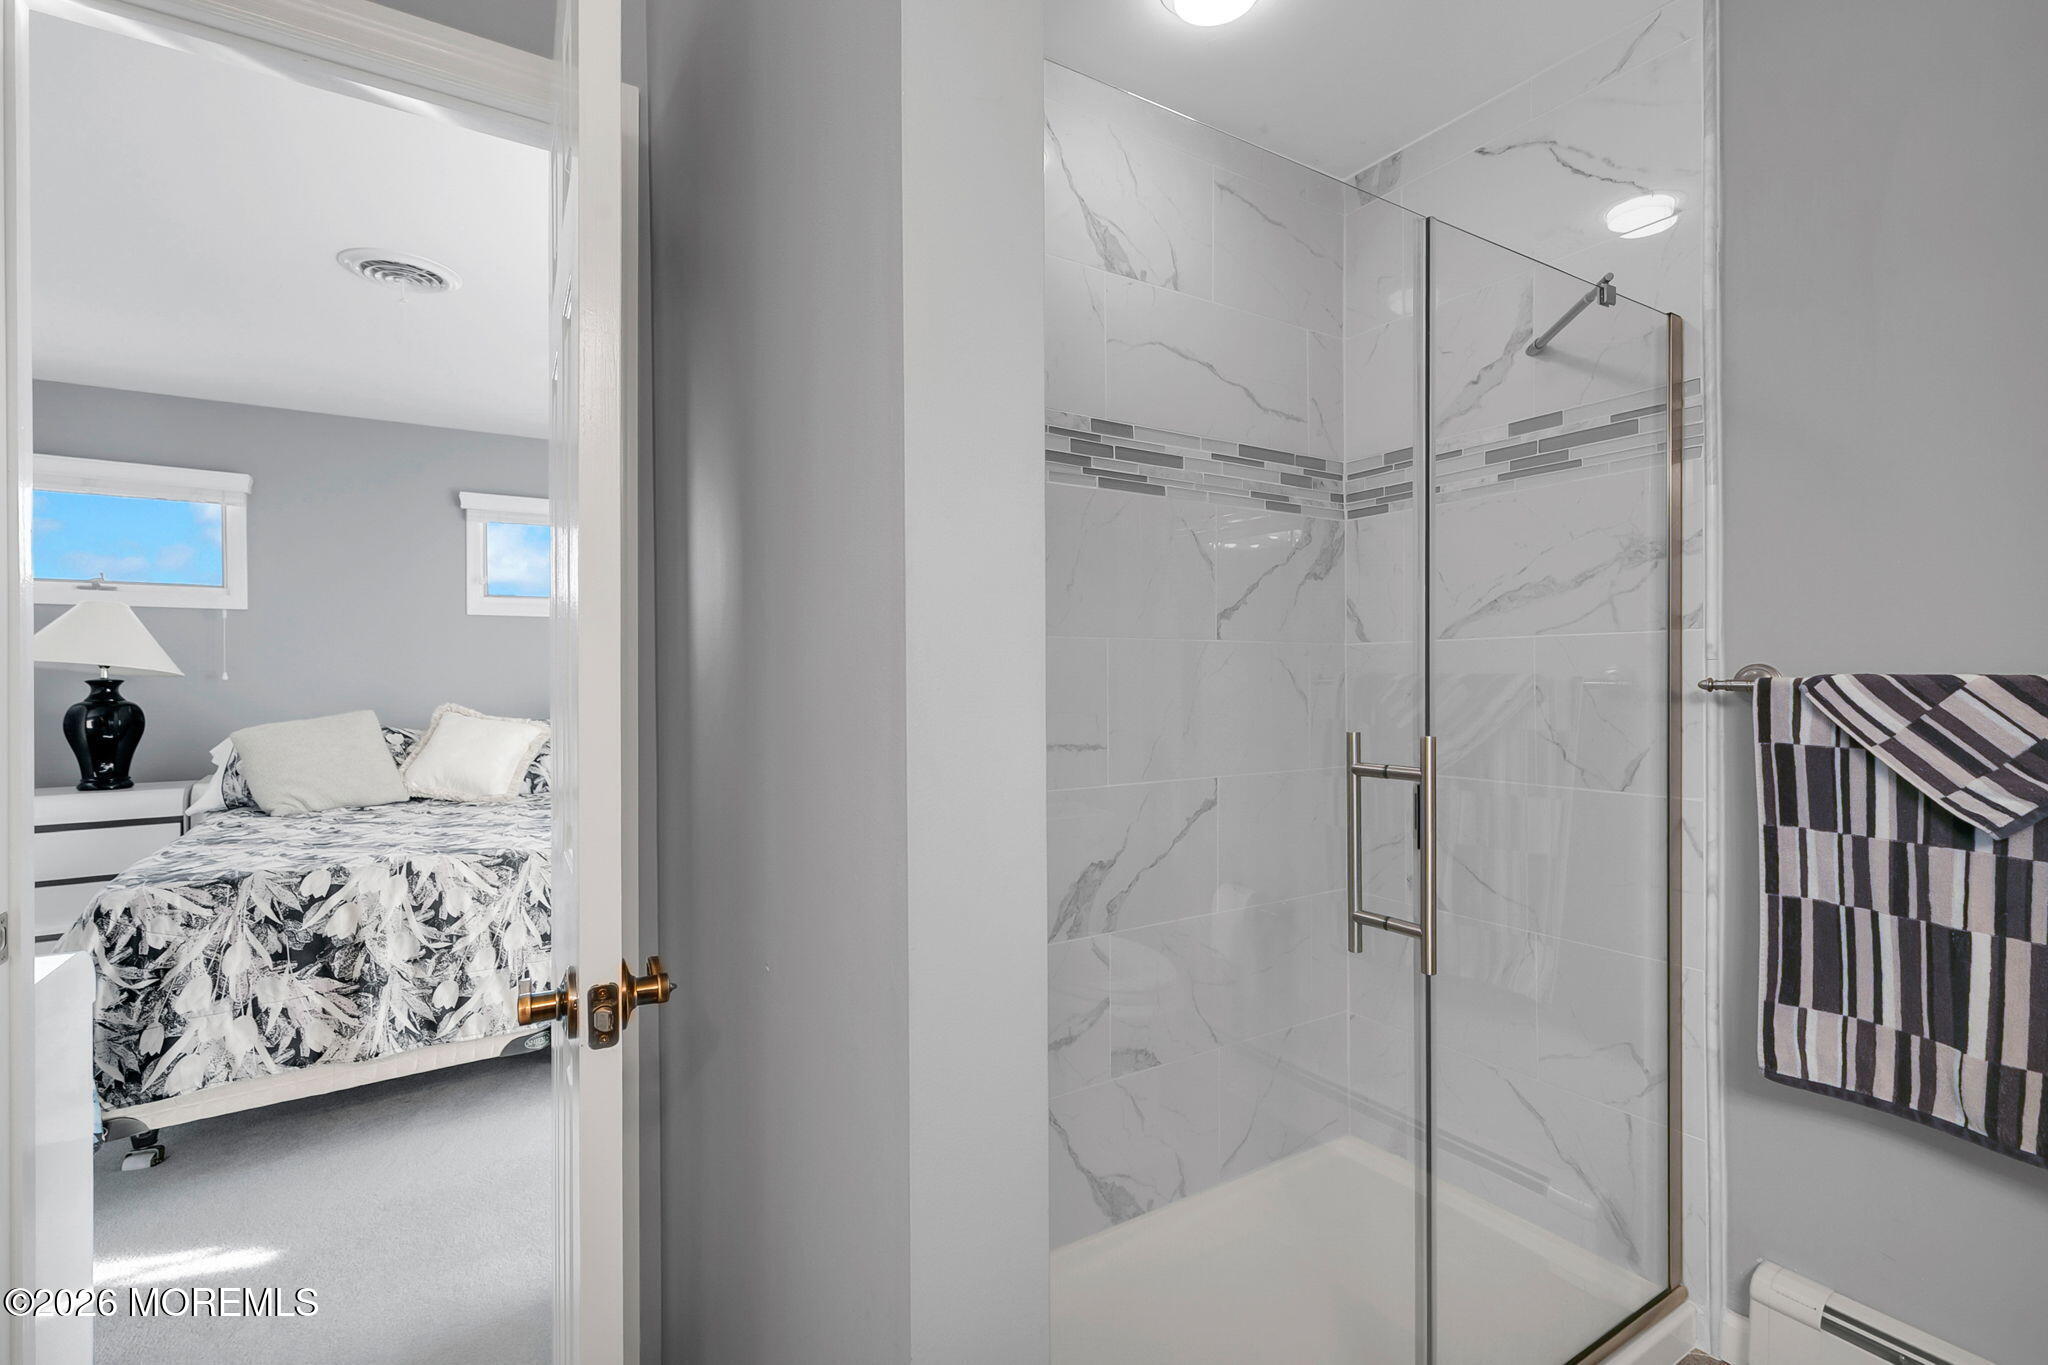
Bathroom with a marble-look glass shower; an open doorway reveals a bedroom with patterned bedding.
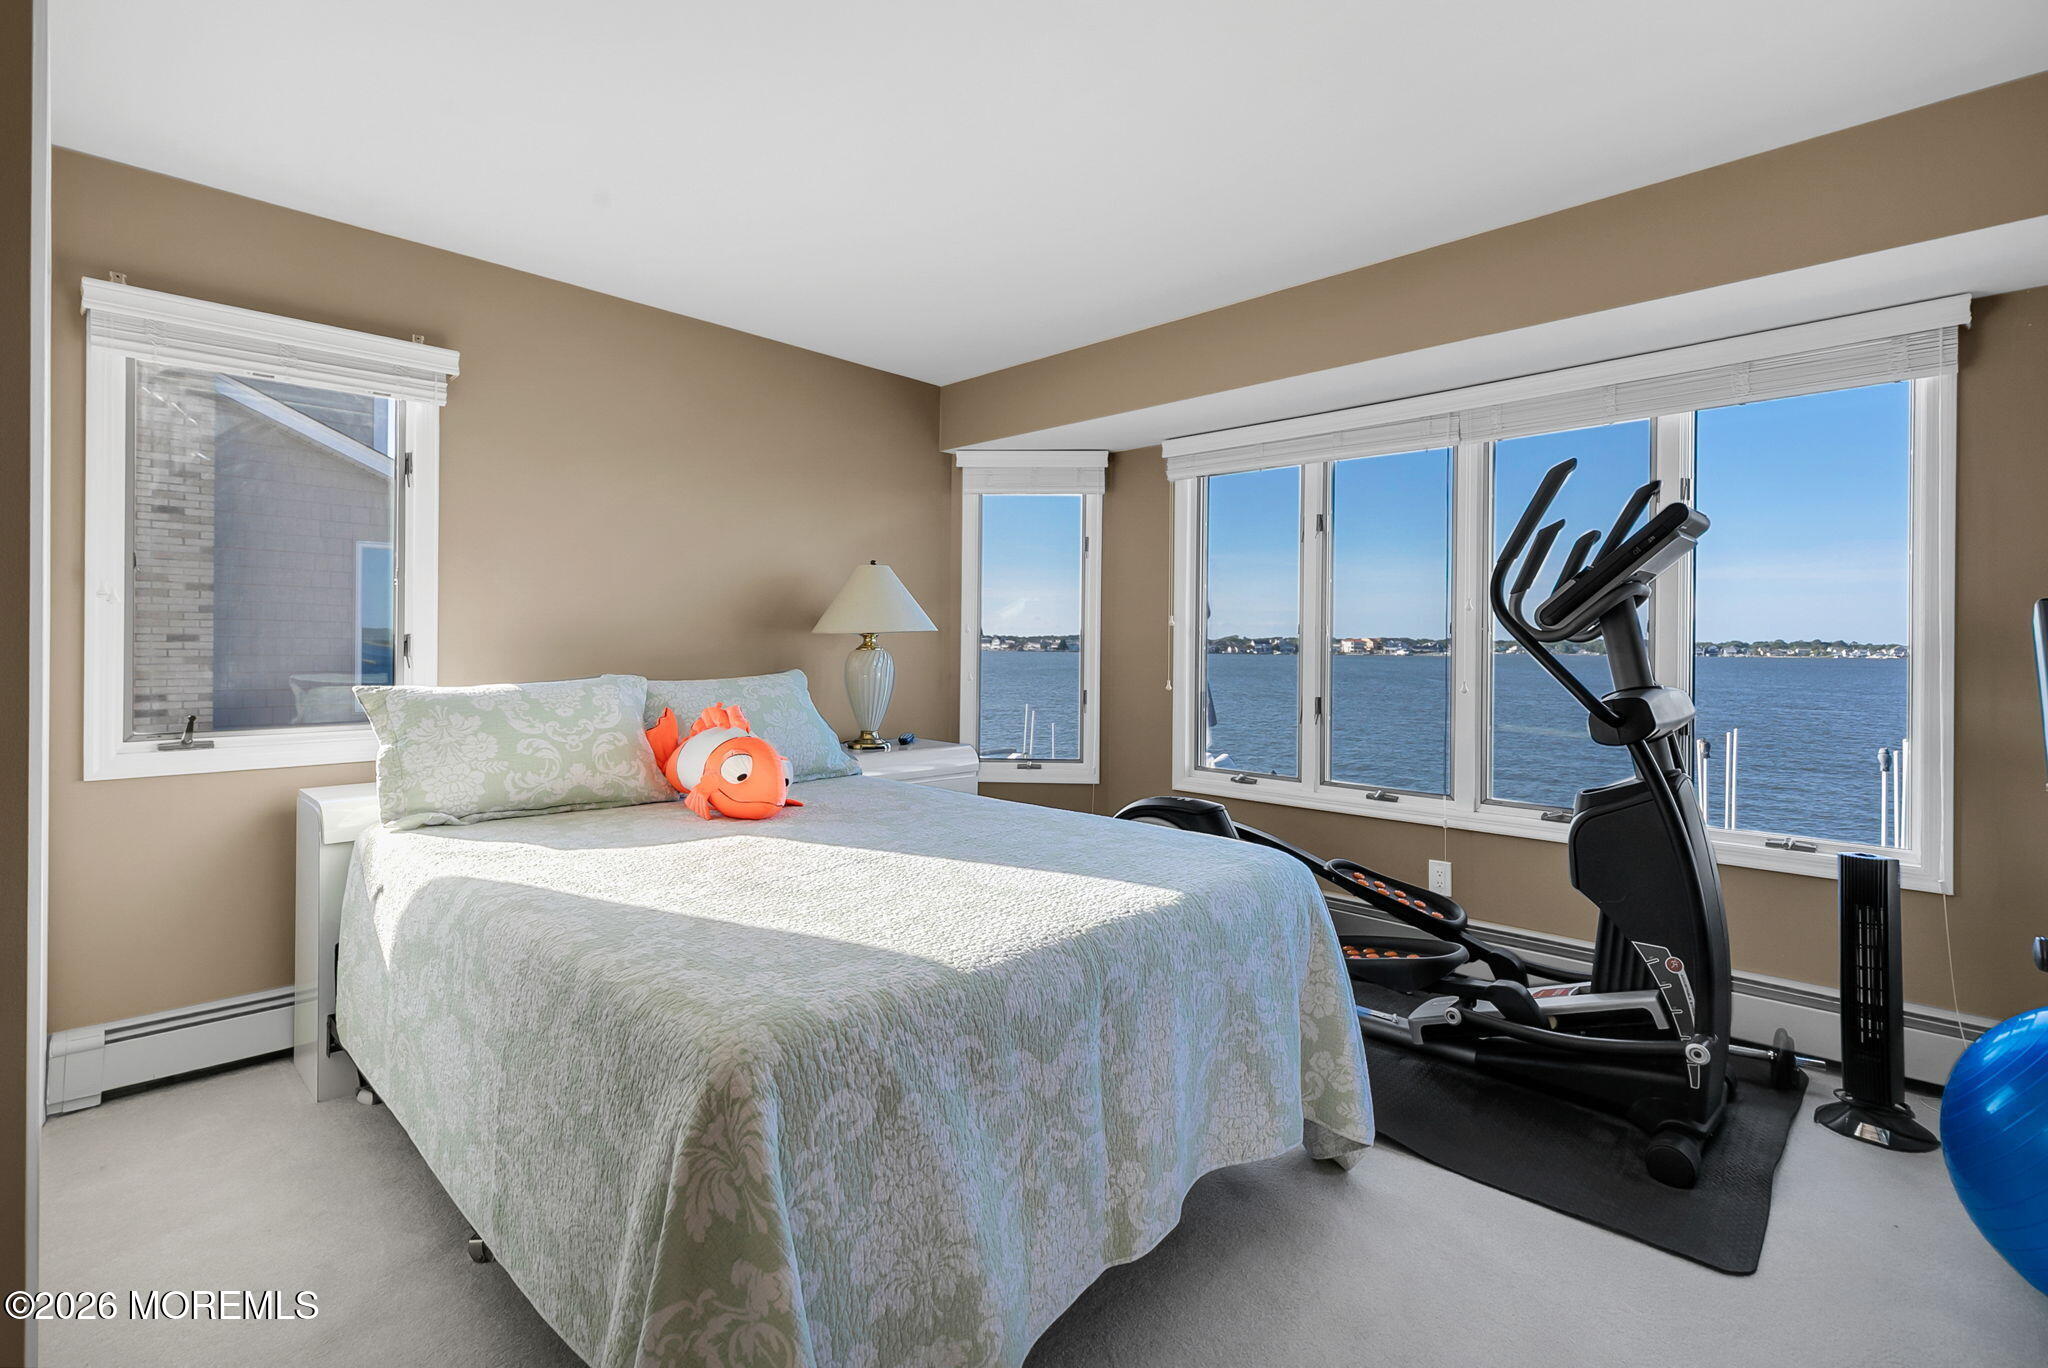
Bedroom with exercise equipment and wide windows overlooking the water.
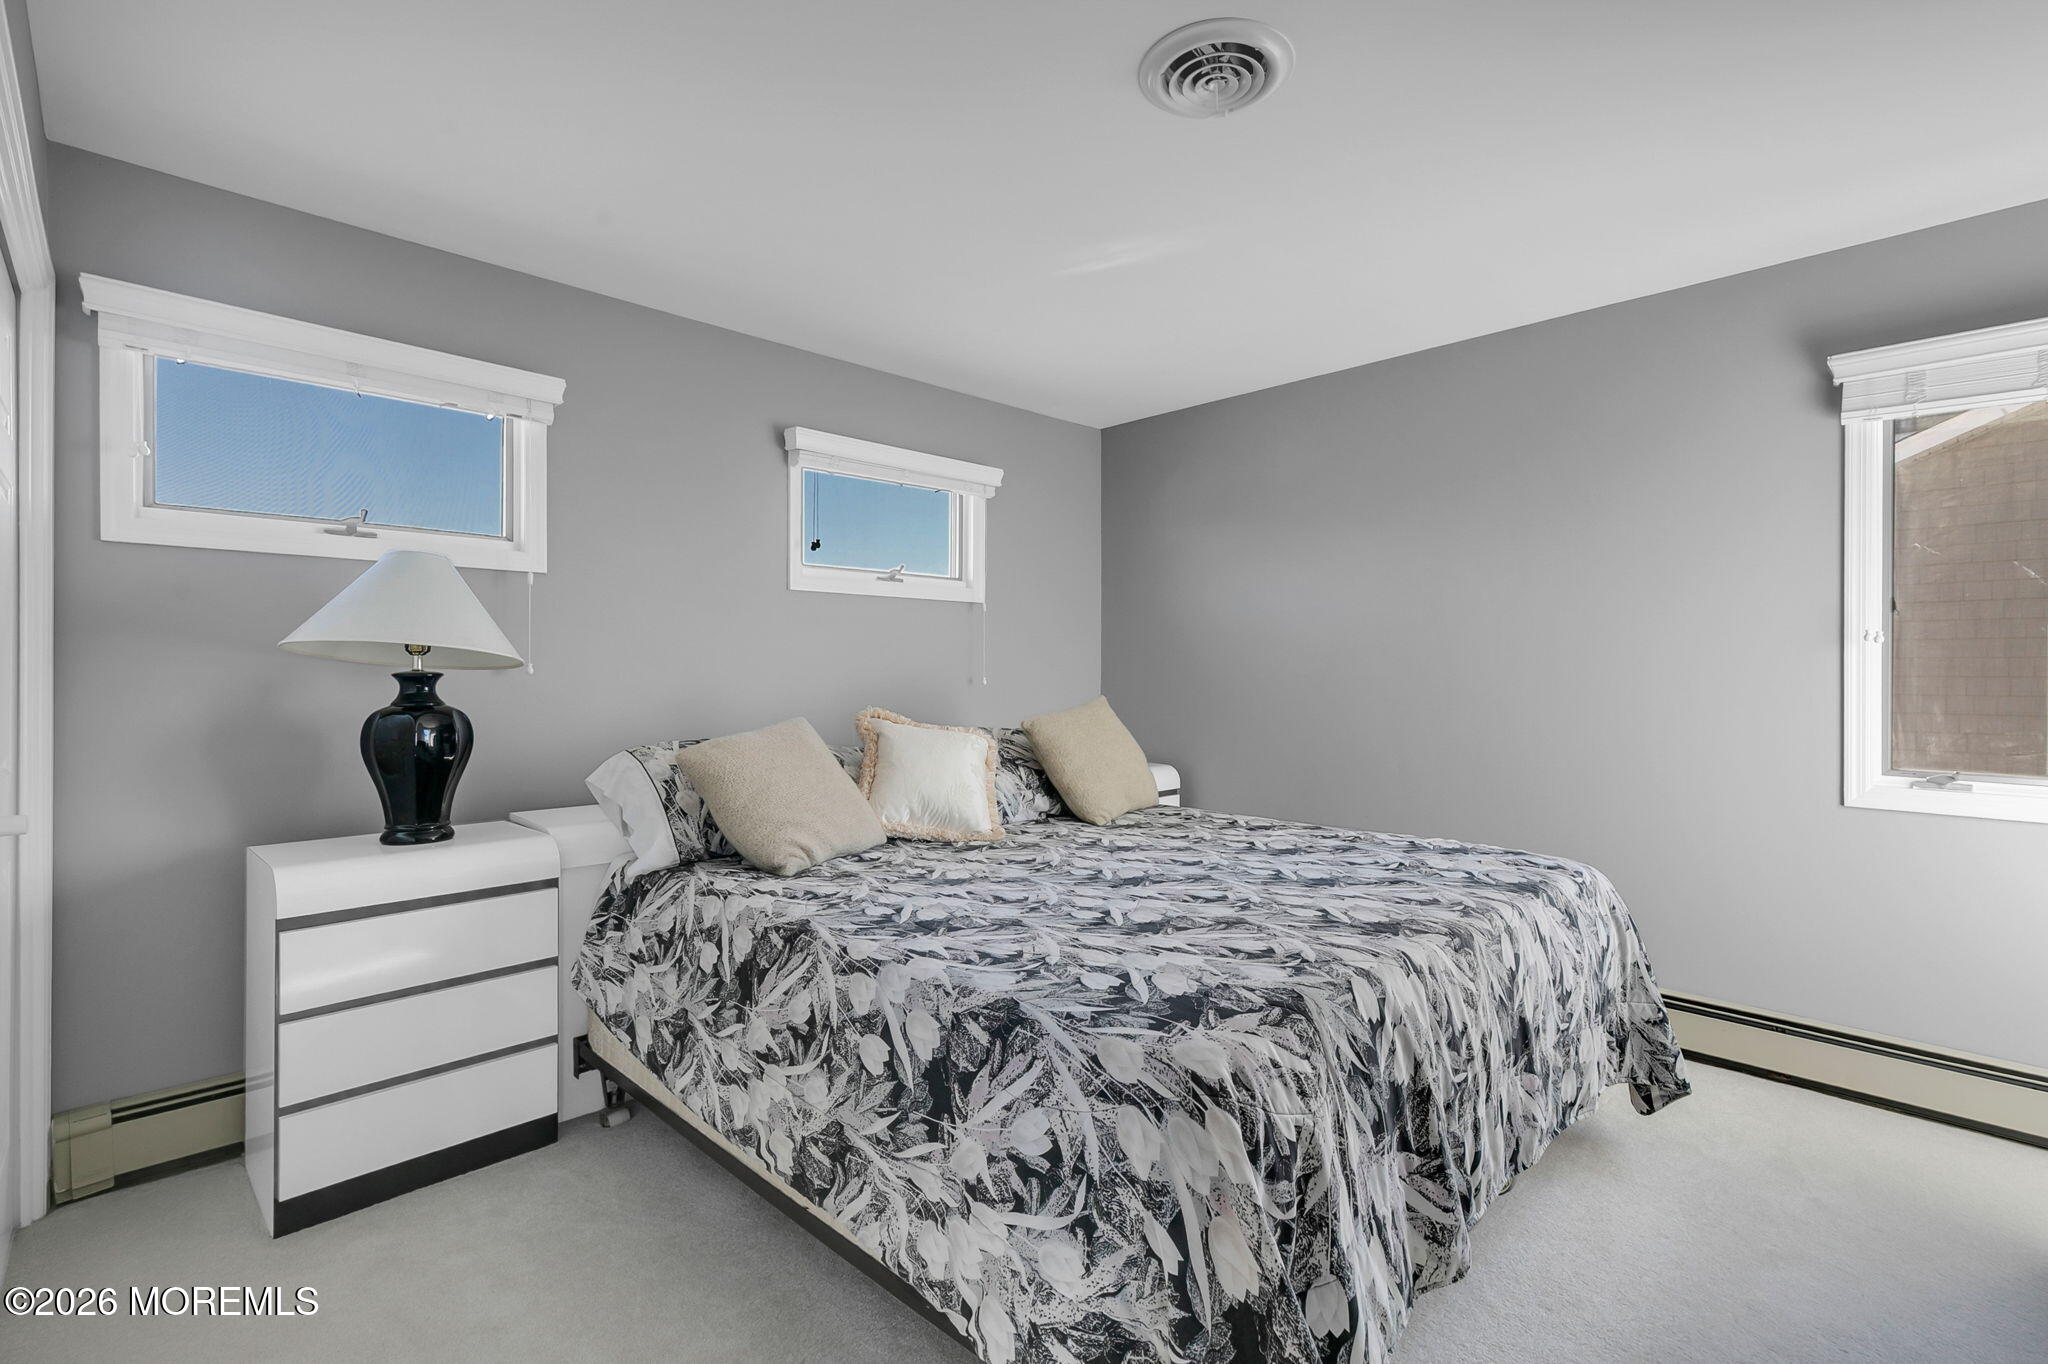
Bedroom with a black-and-white floral bedspread, white dresser, and three windows.
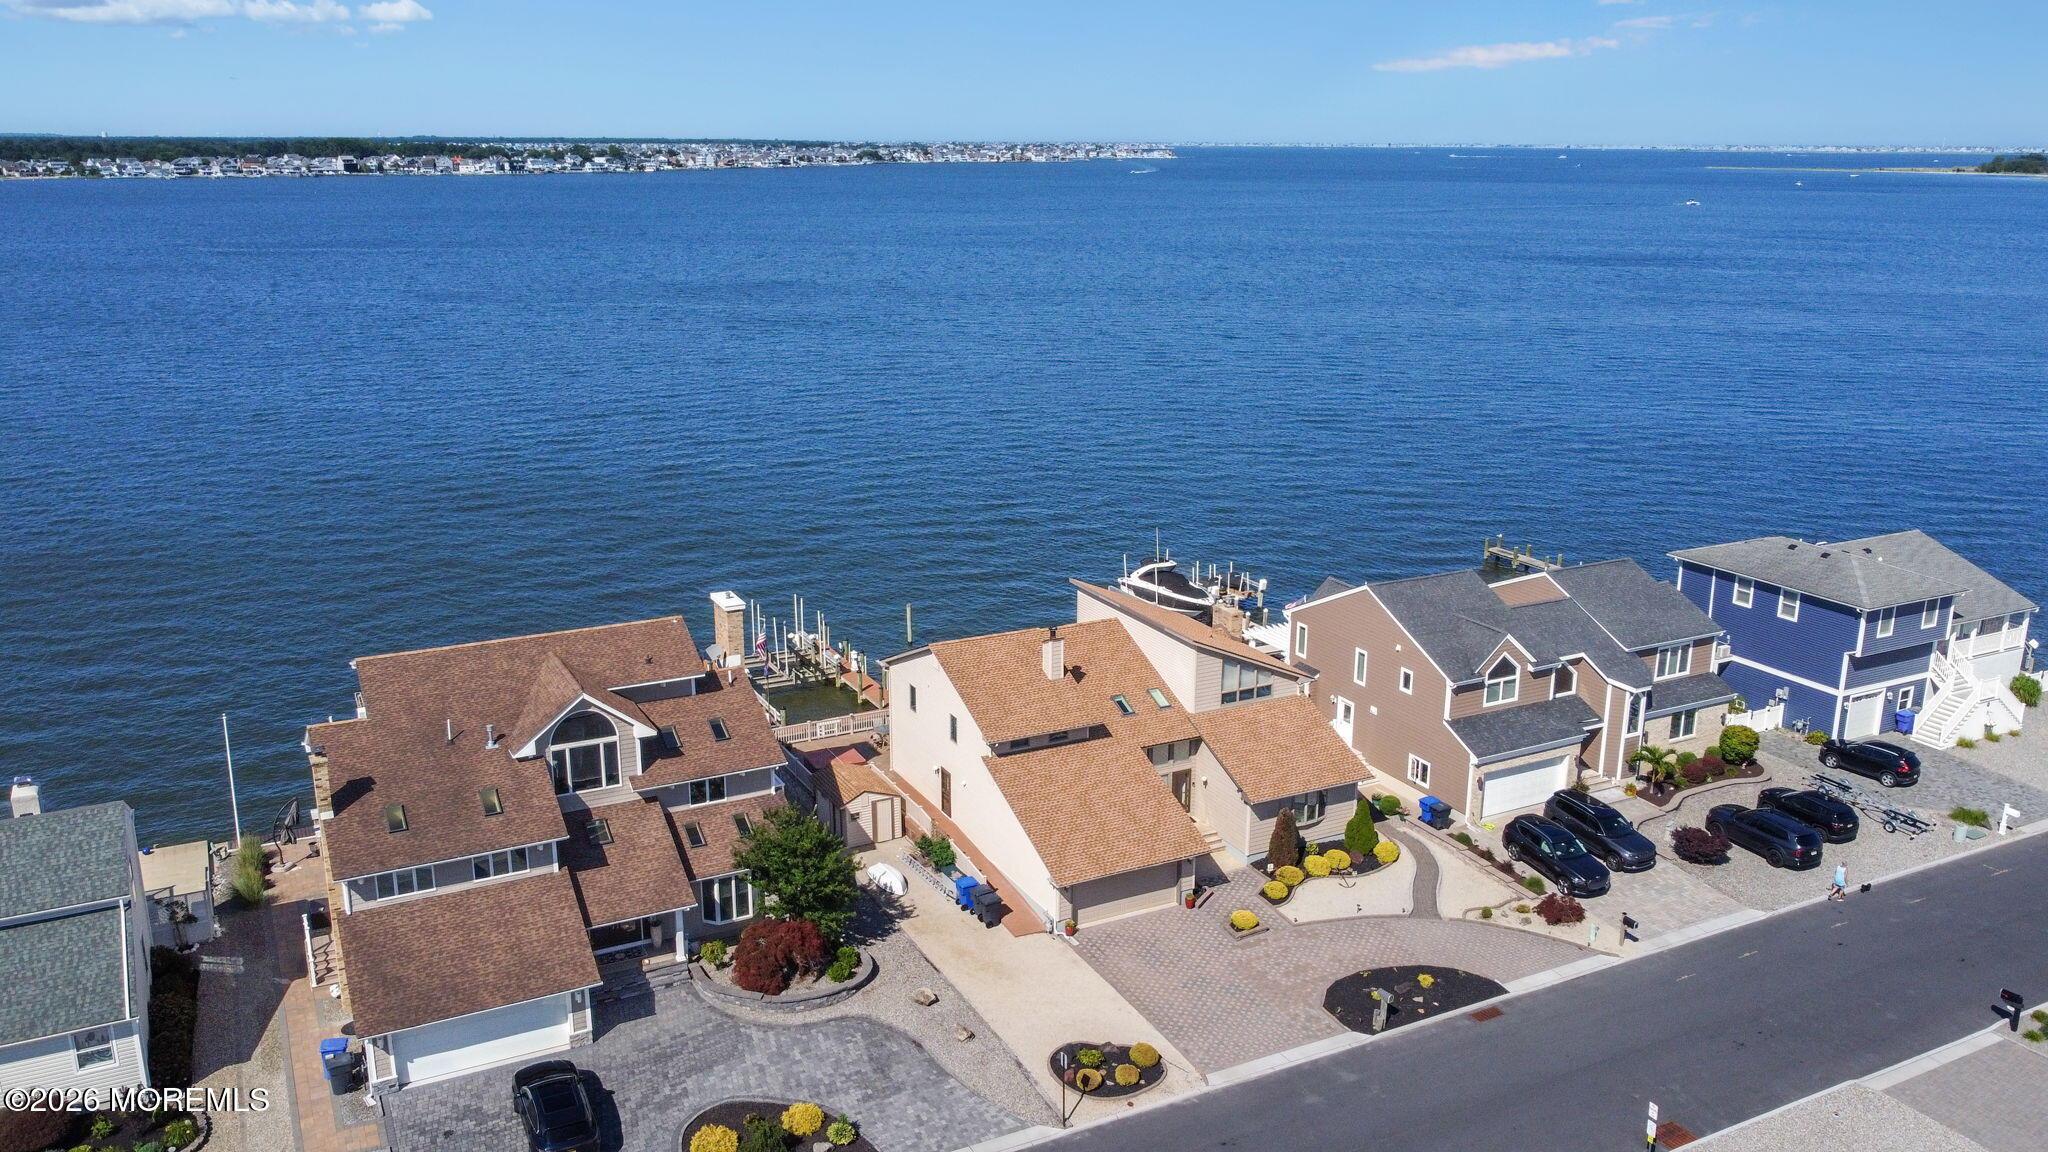
Aerial view of a waterfront home marked by a yellow arrow, with the bay and shoreline neighborhood beyond.
Aerial view of waterfront homes with private docks and boats along a broad expanse of water.
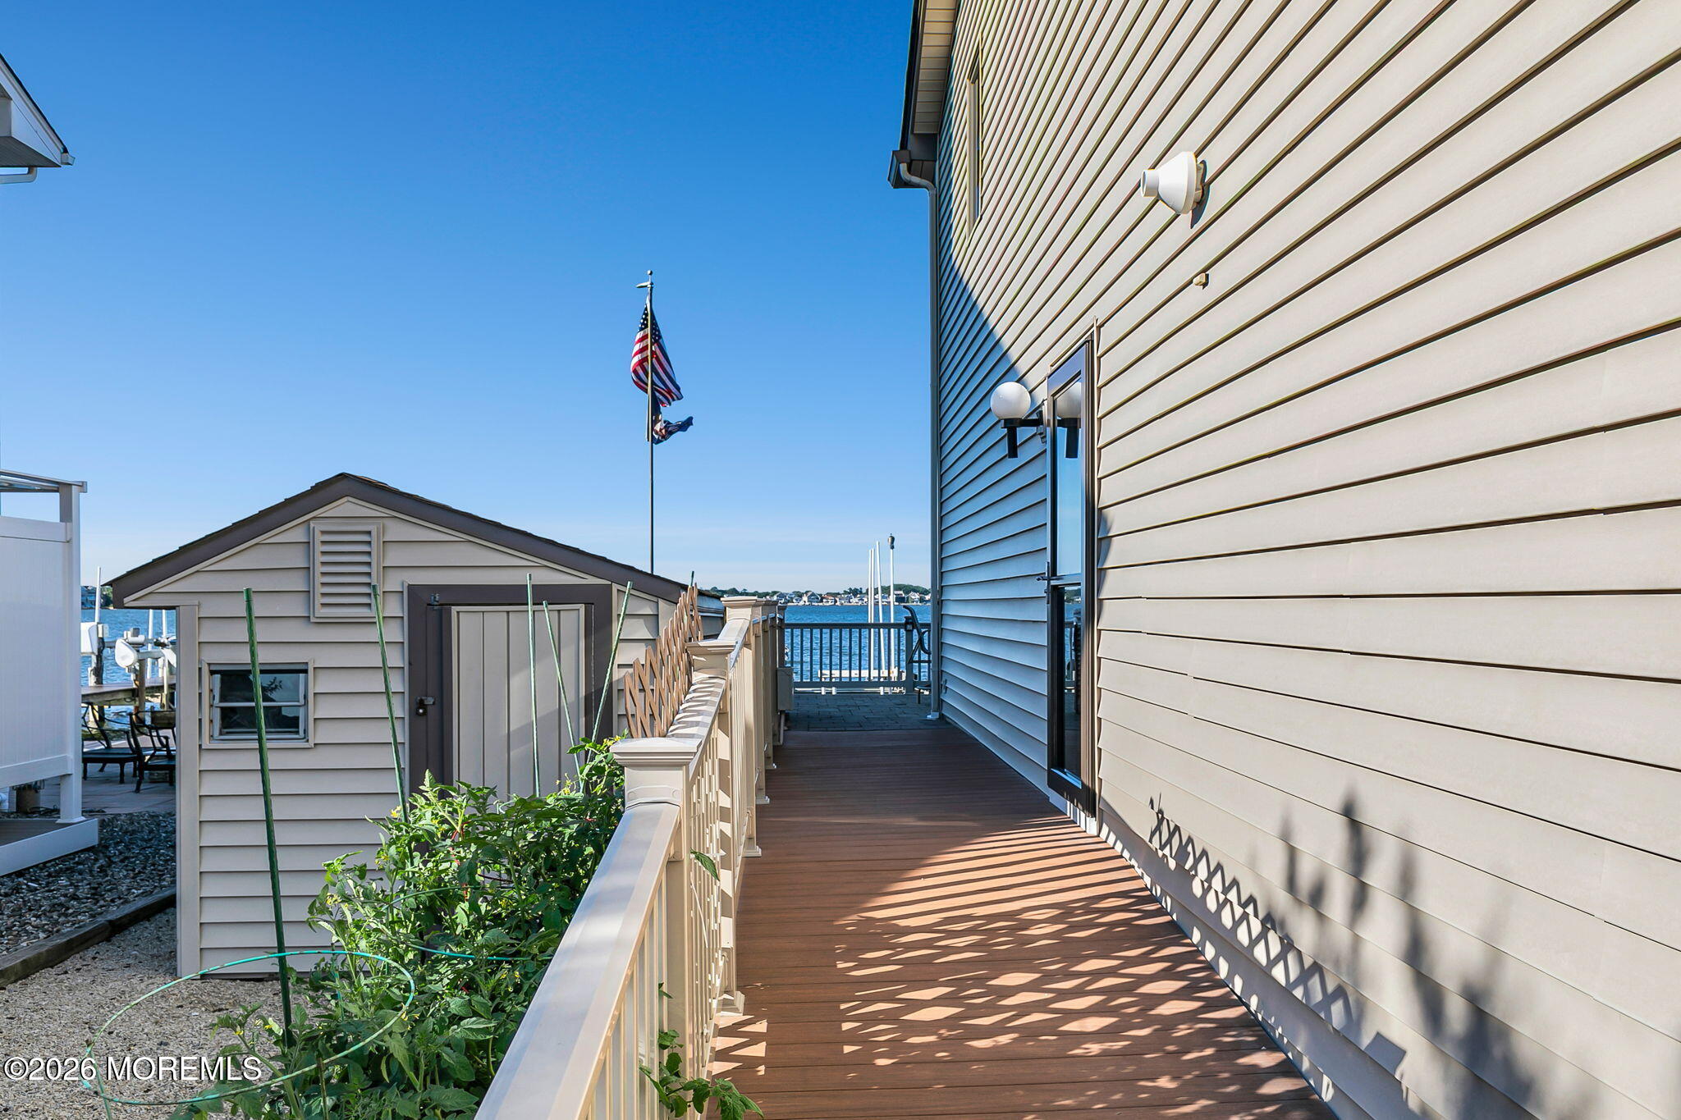
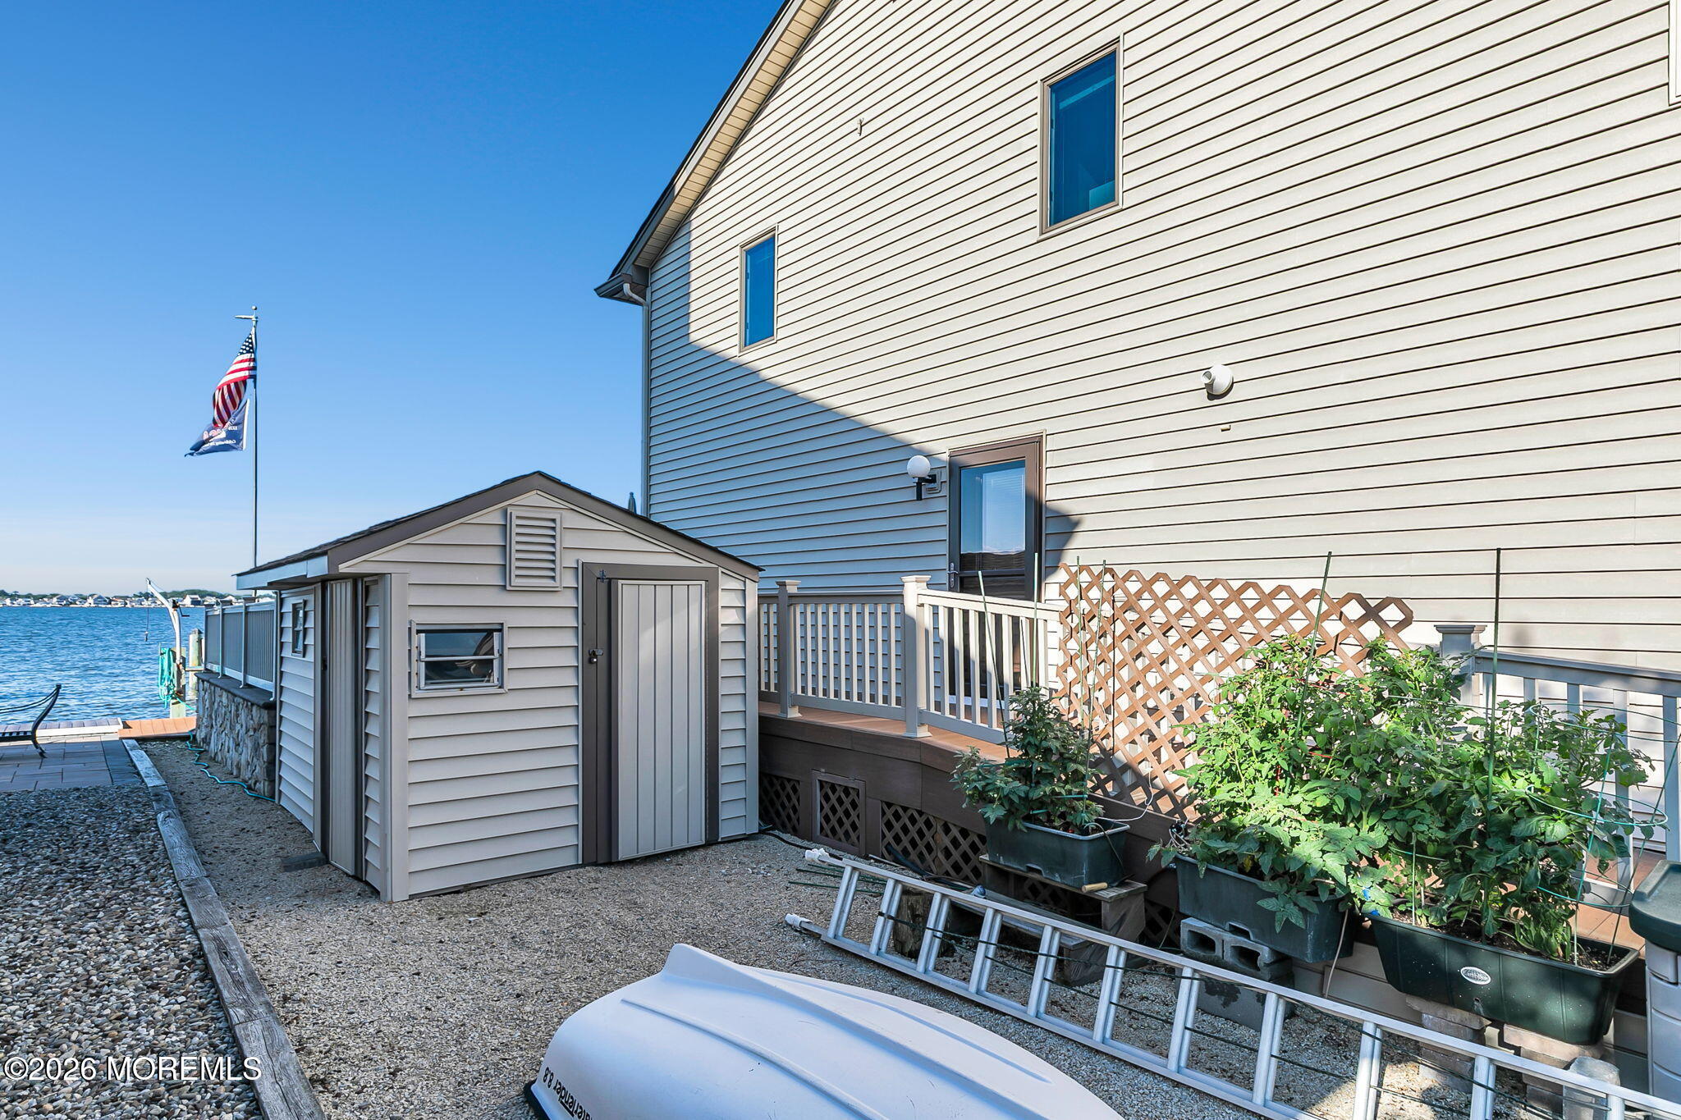
Wooden deck beside the house leads toward a water view, with a small shed and garden plants alongside.
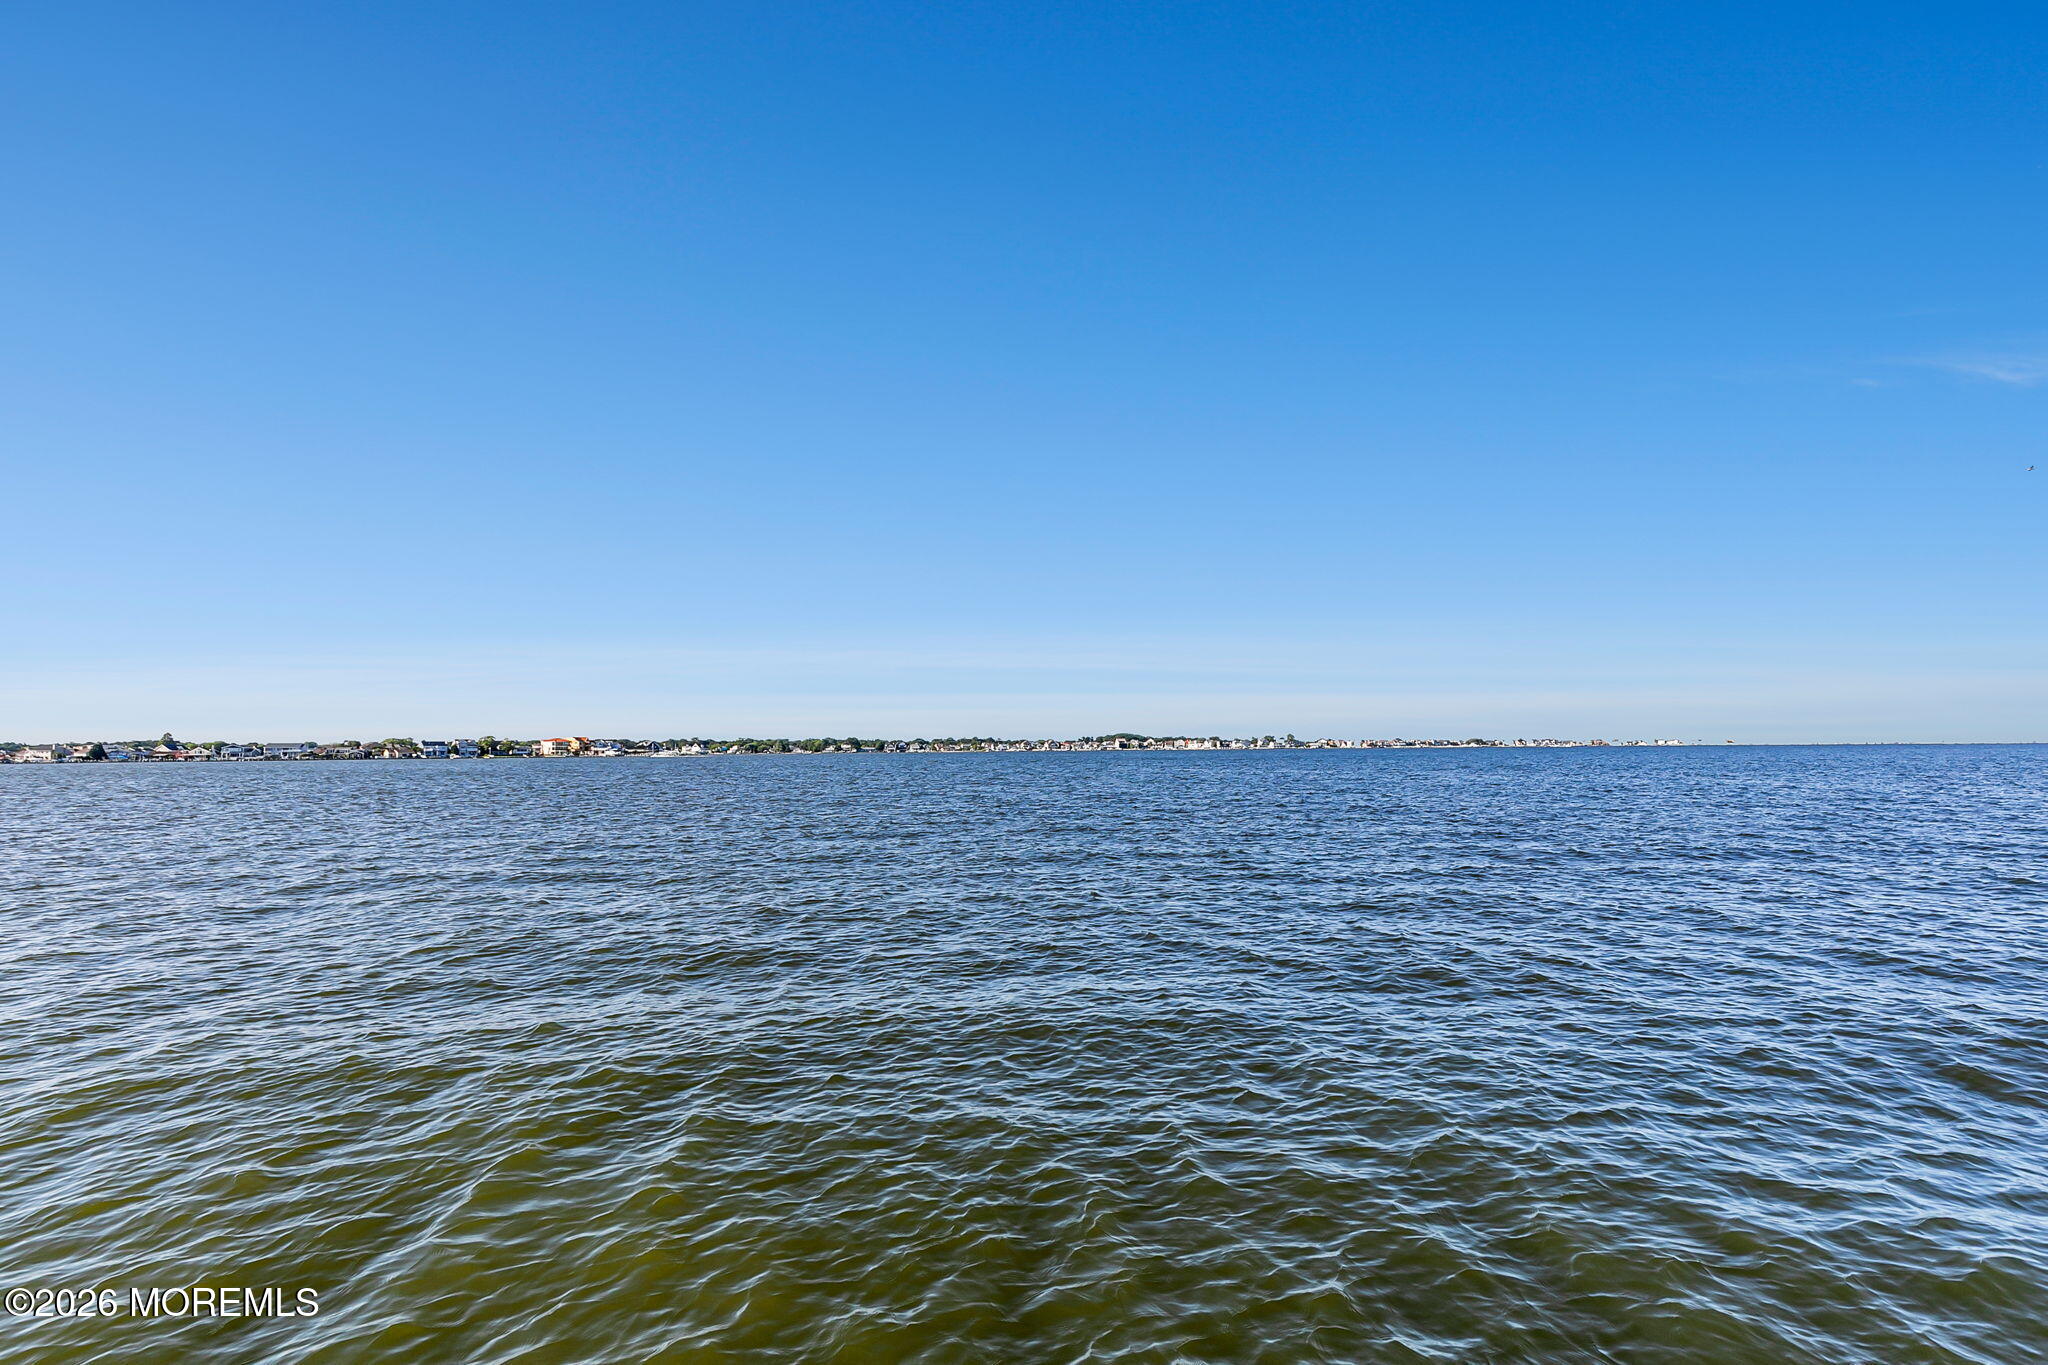
Expansive water view with distant homes along the shoreline.
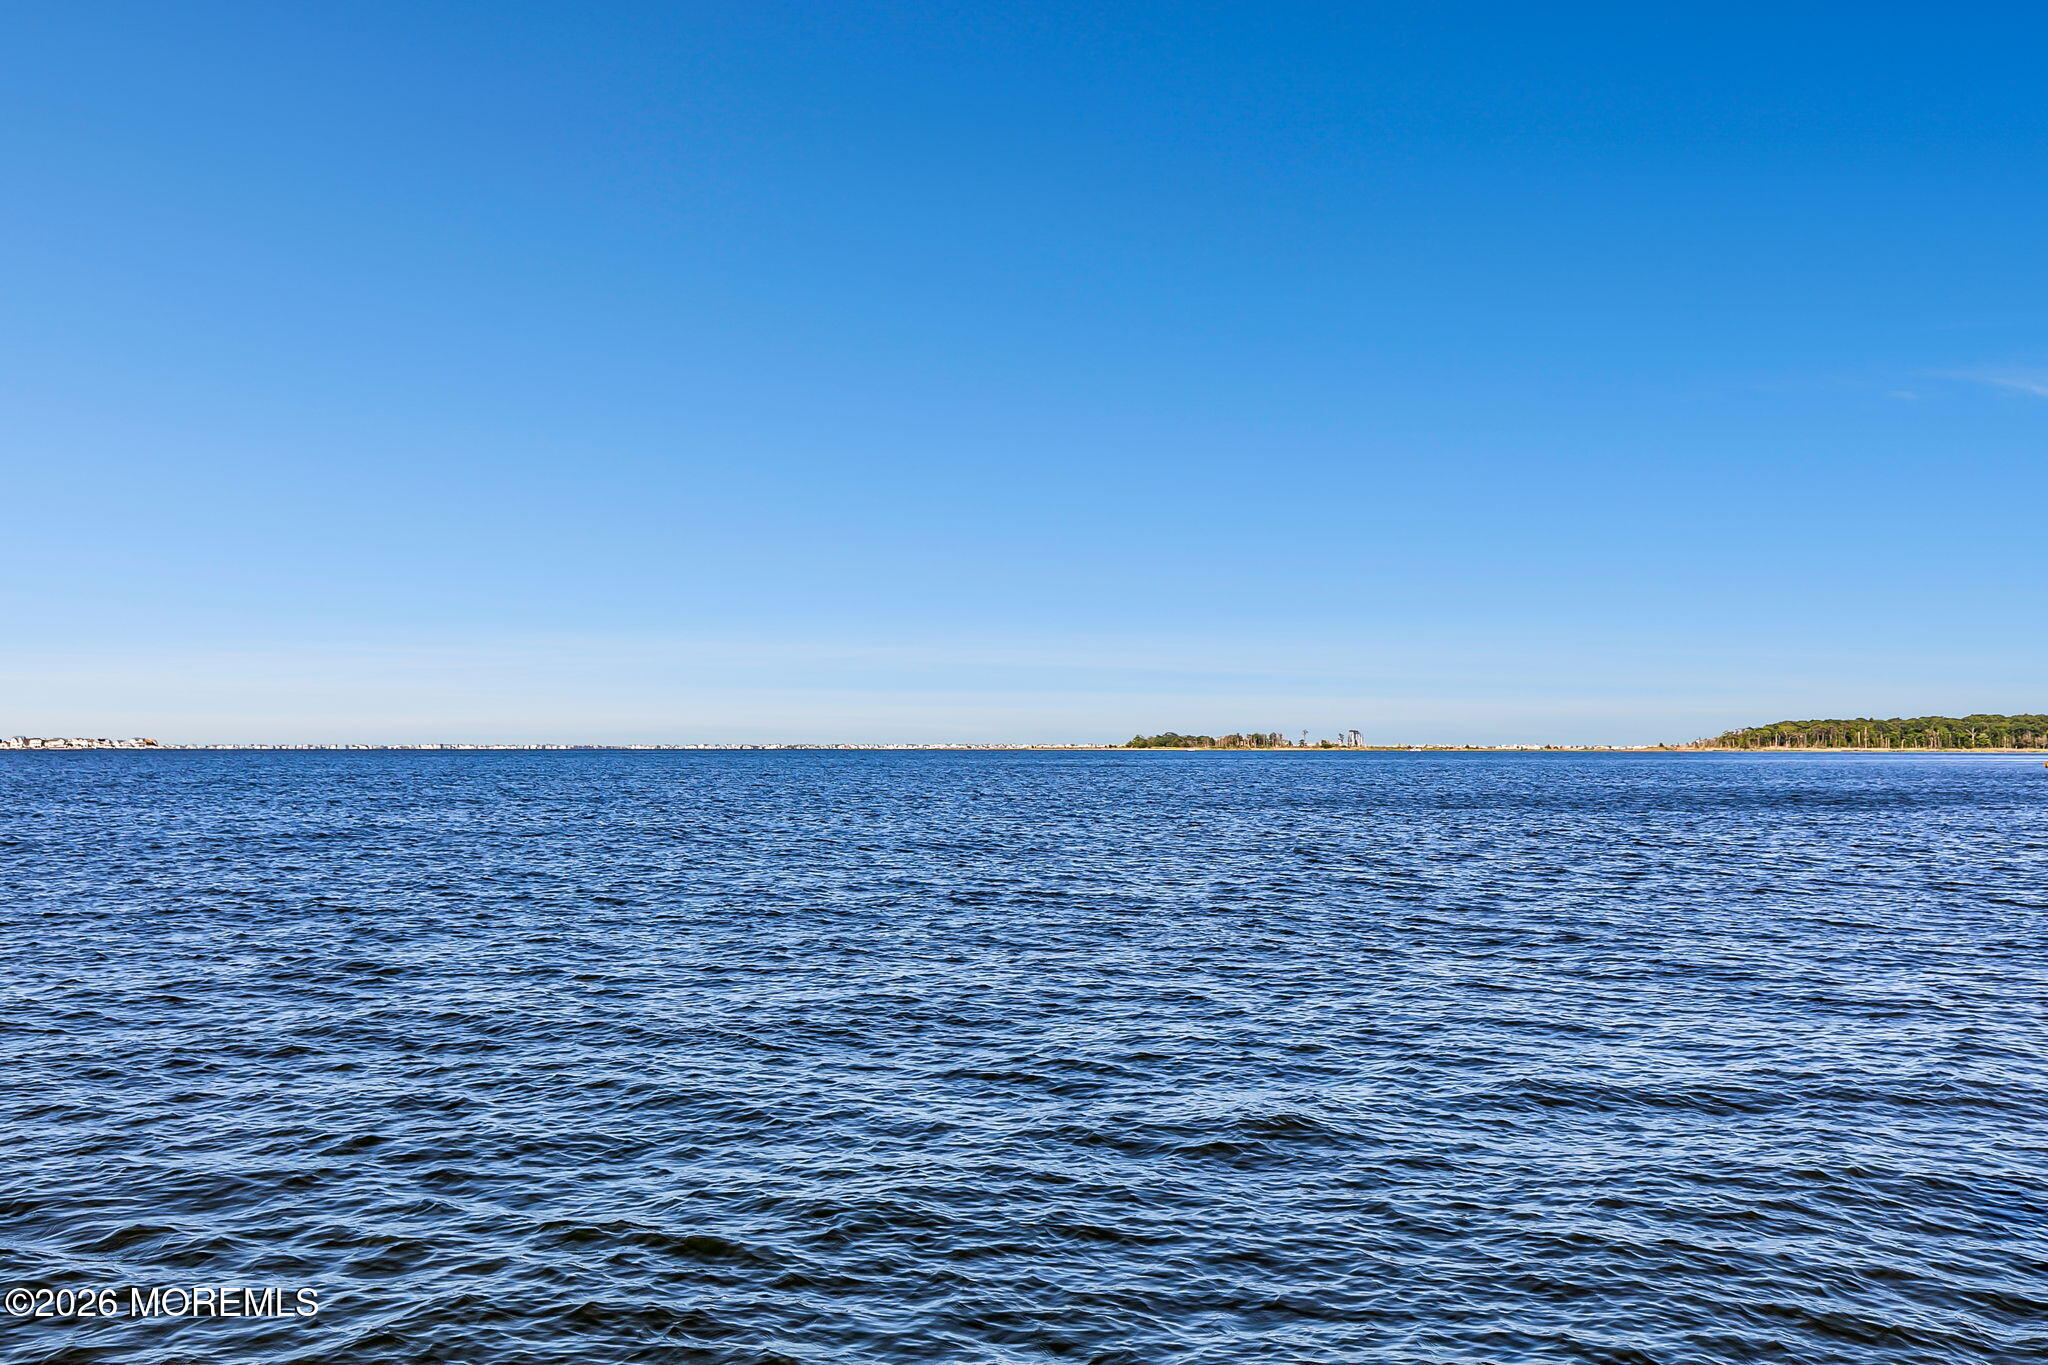
Broad blue water view with distant wooded shoreline under a clear sky.
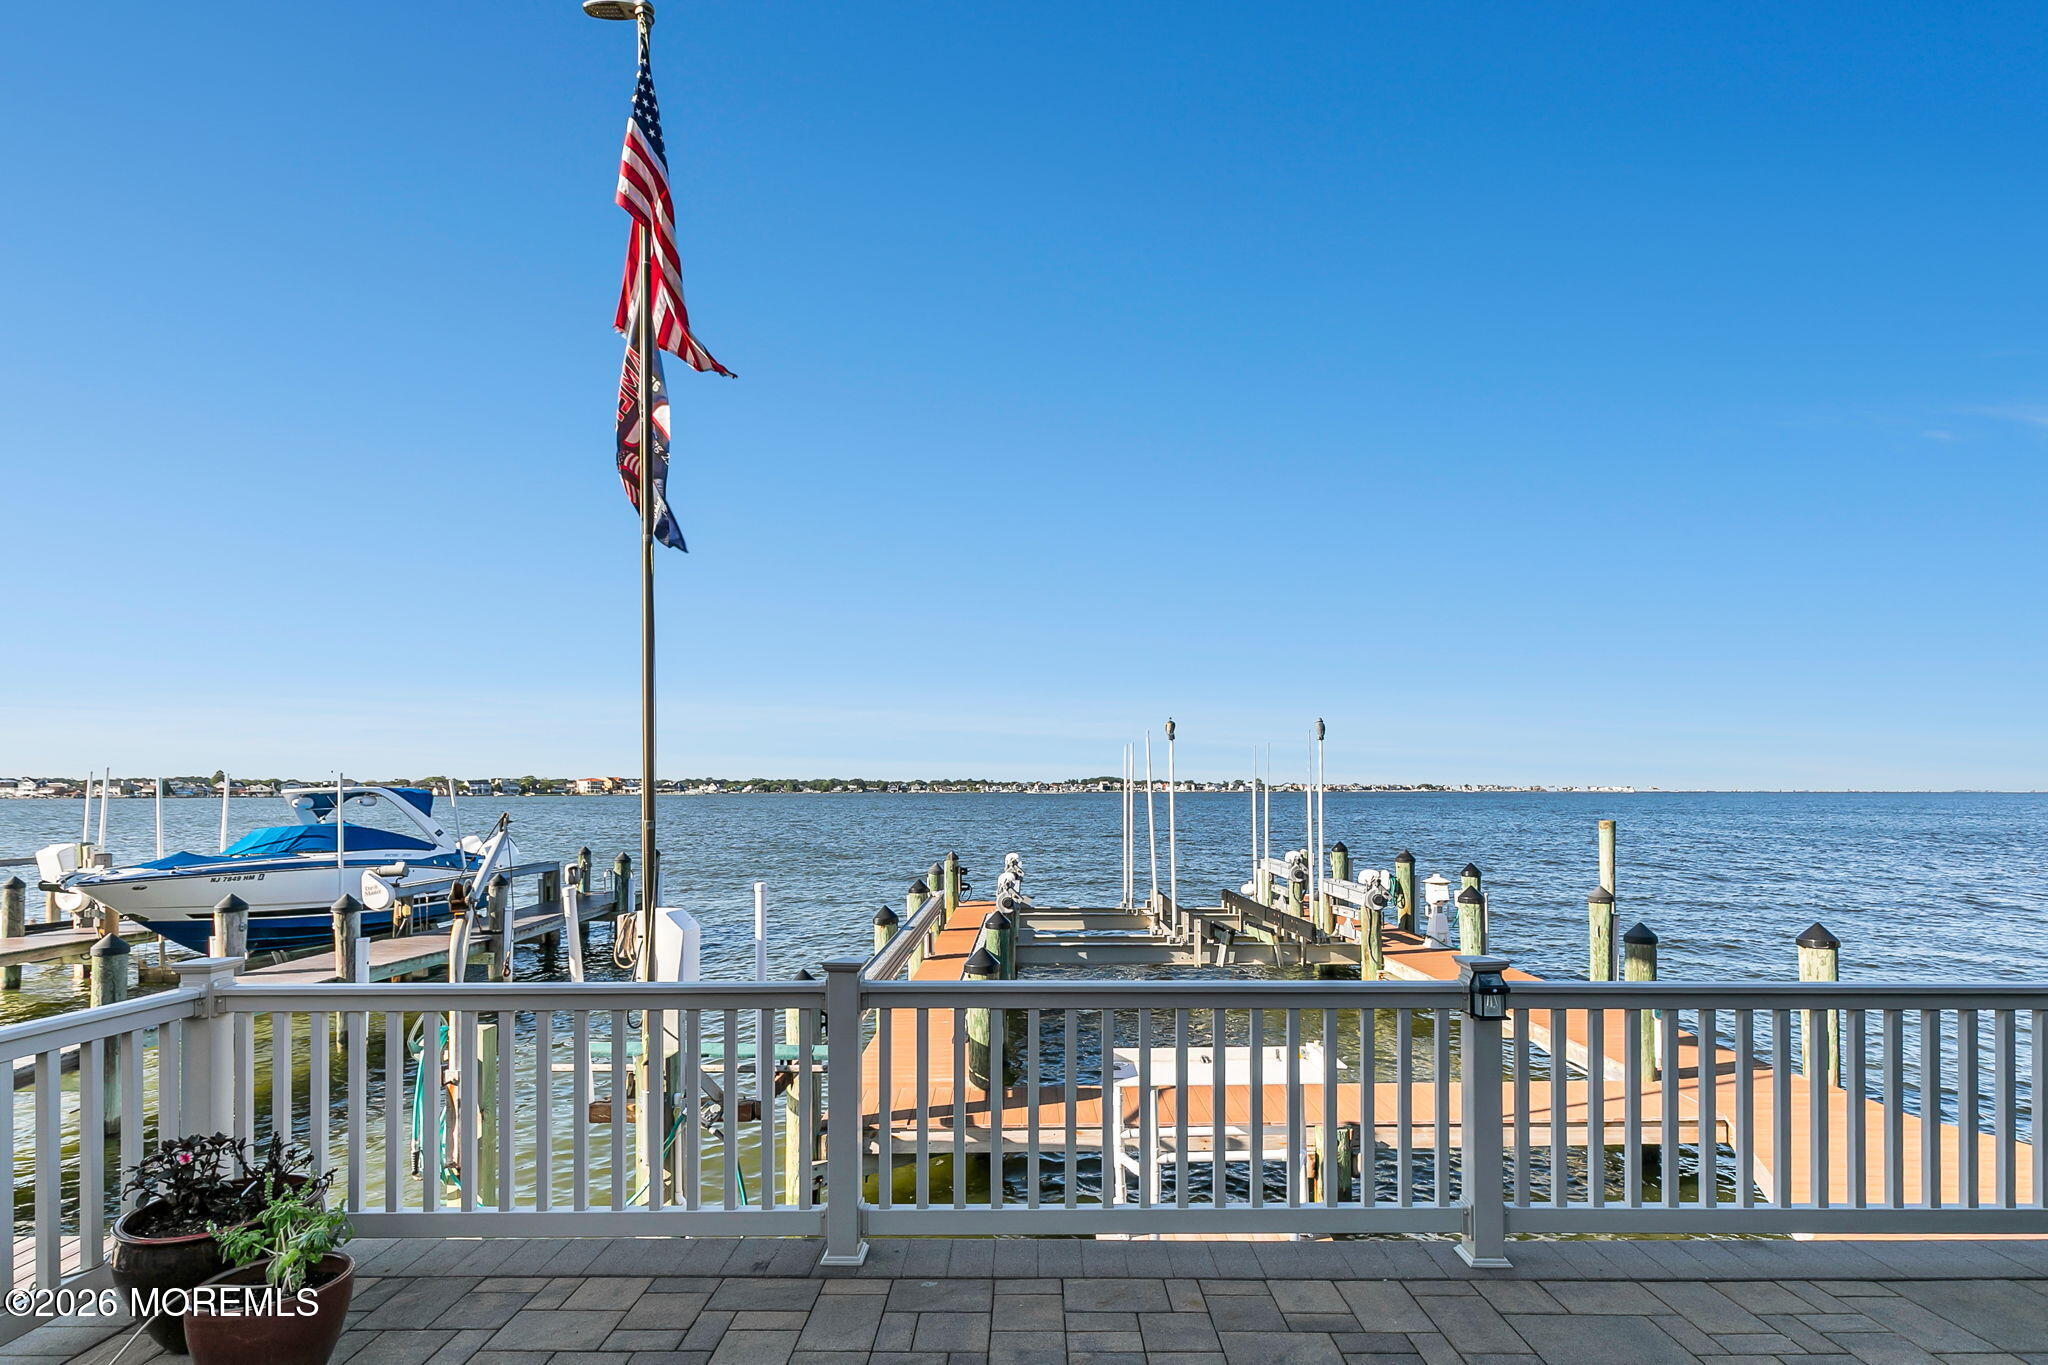
Waterfront dock with boat slips and a blue-and-white boat beside open water.
Waterfront dock with a motorboat on a sunny day.
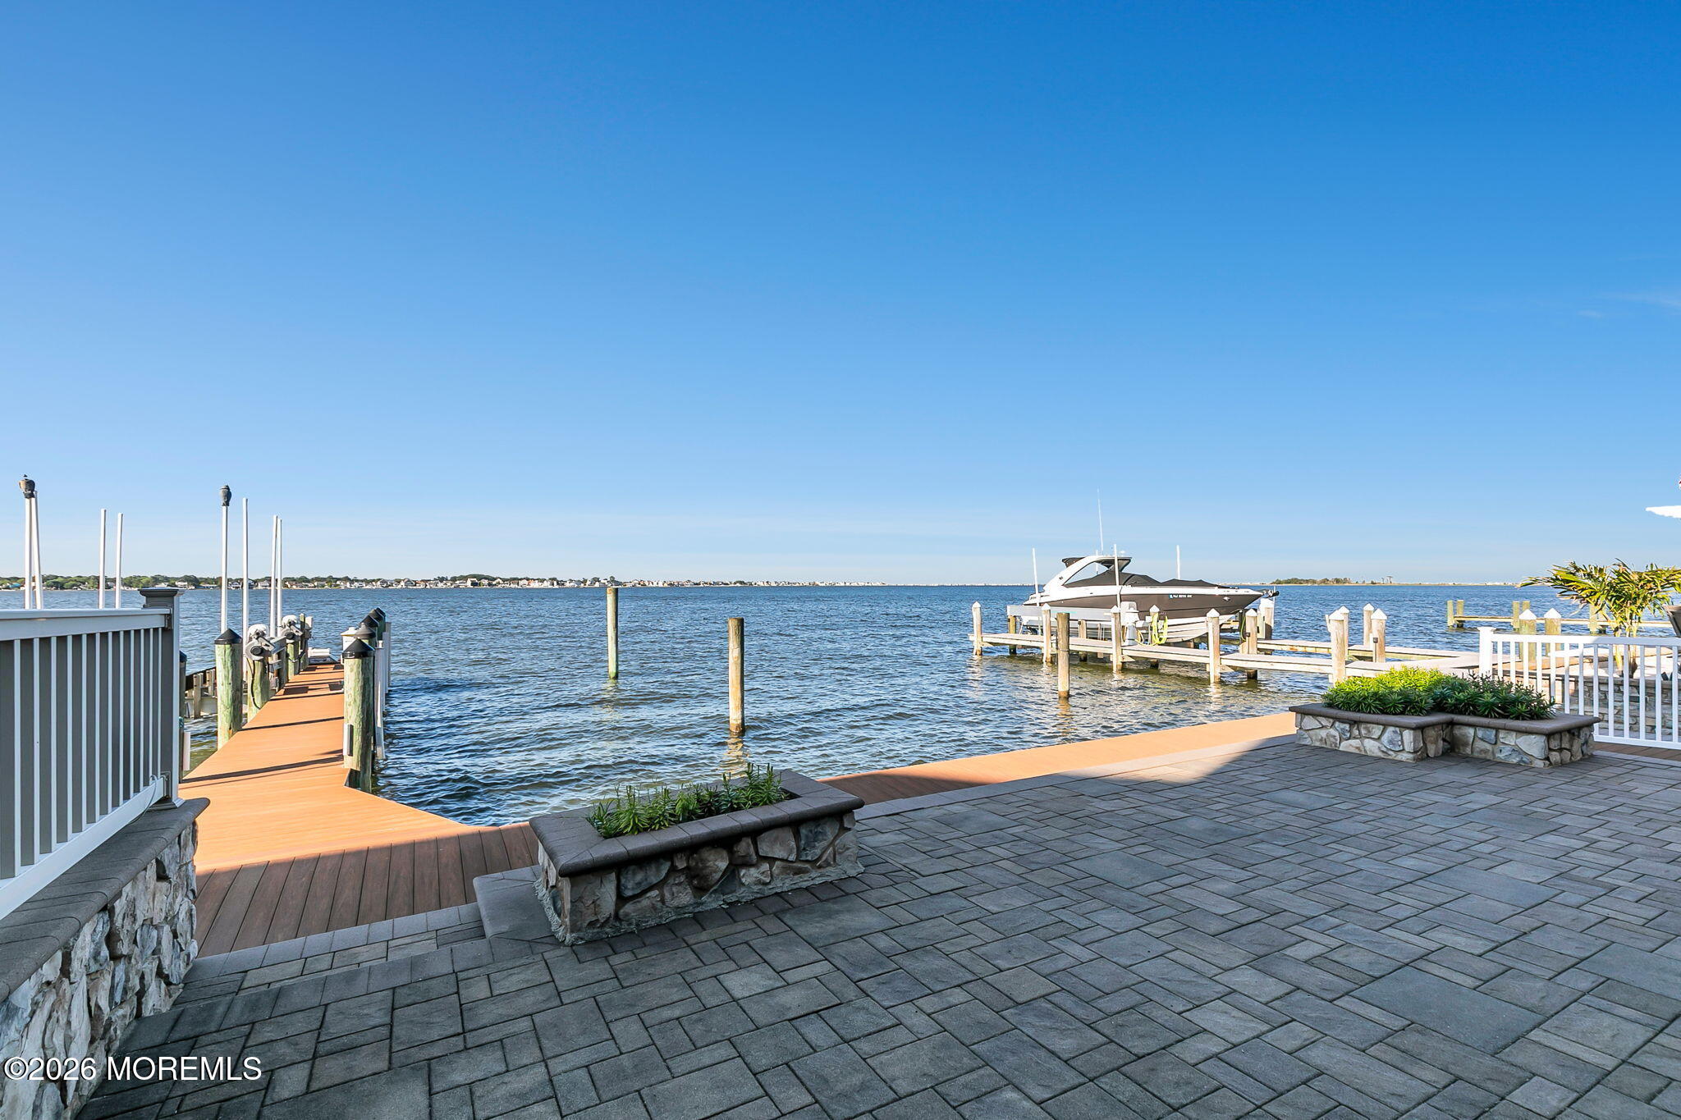
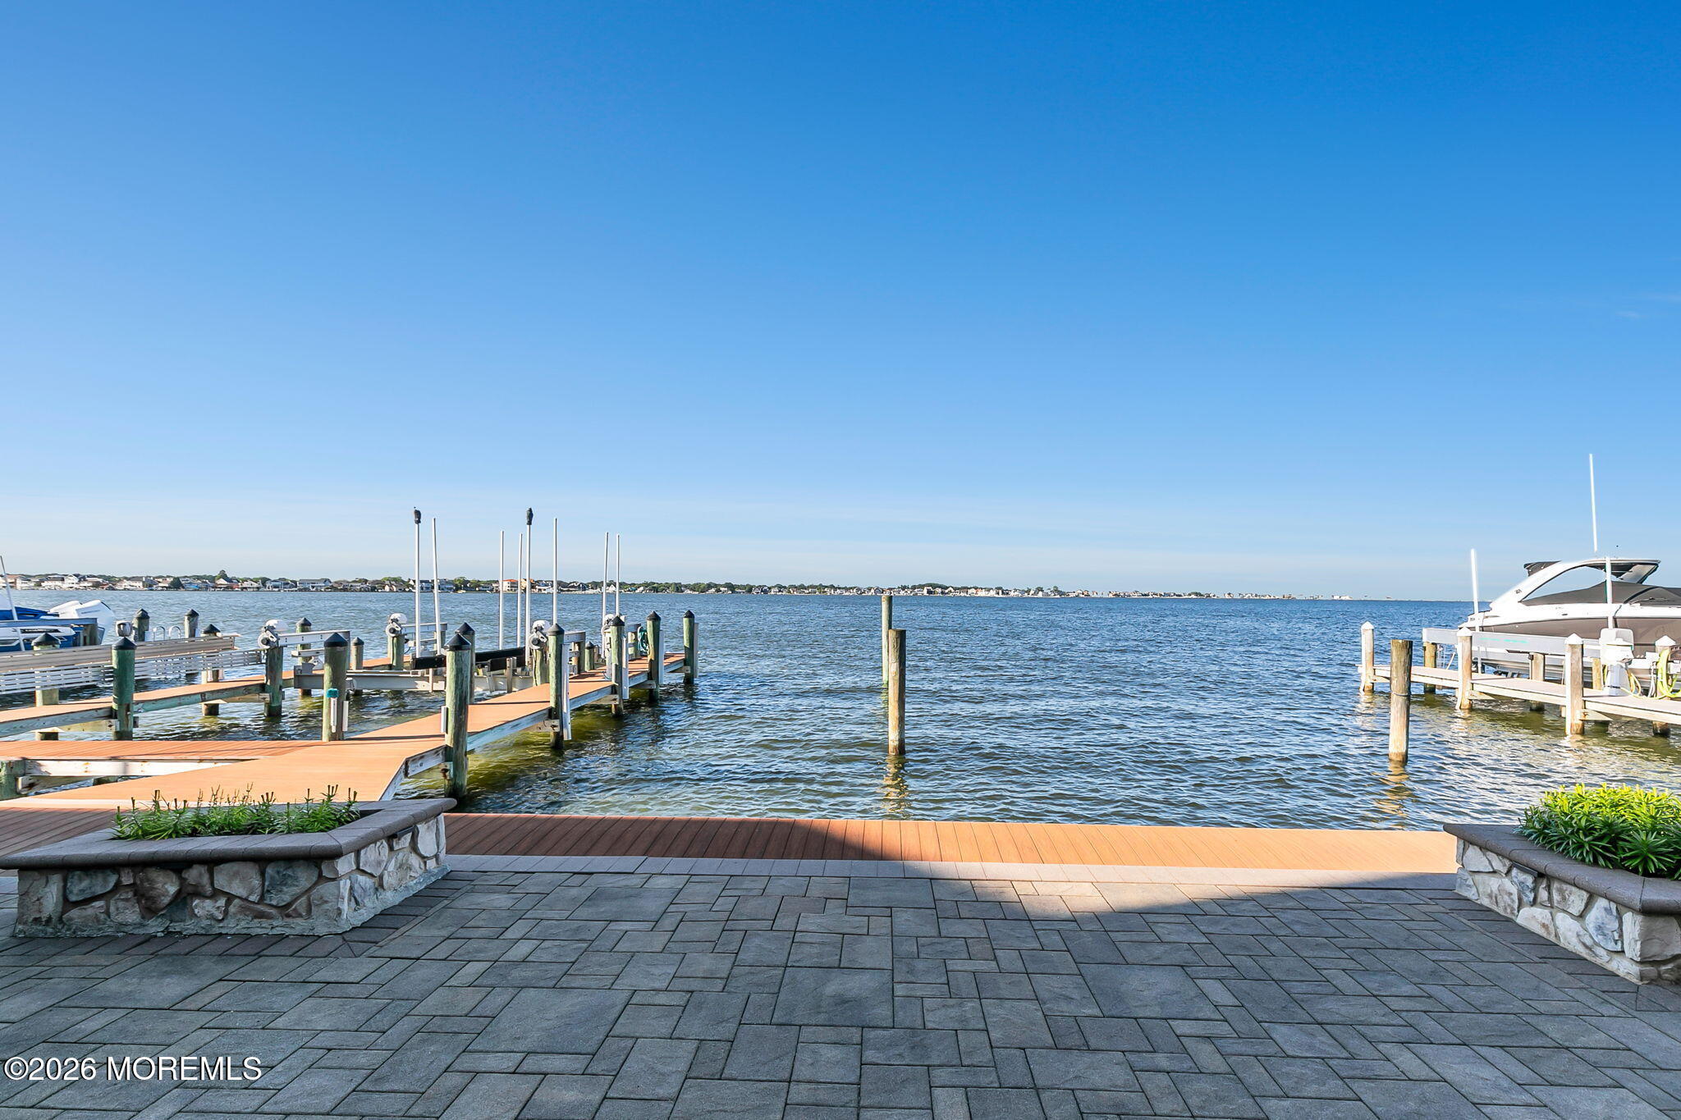
Waterfront patio with a long dock, stone planters, and a motorboat on the water.
Paved waterfront patio overlooking the bay, with docks and boats along the shore.
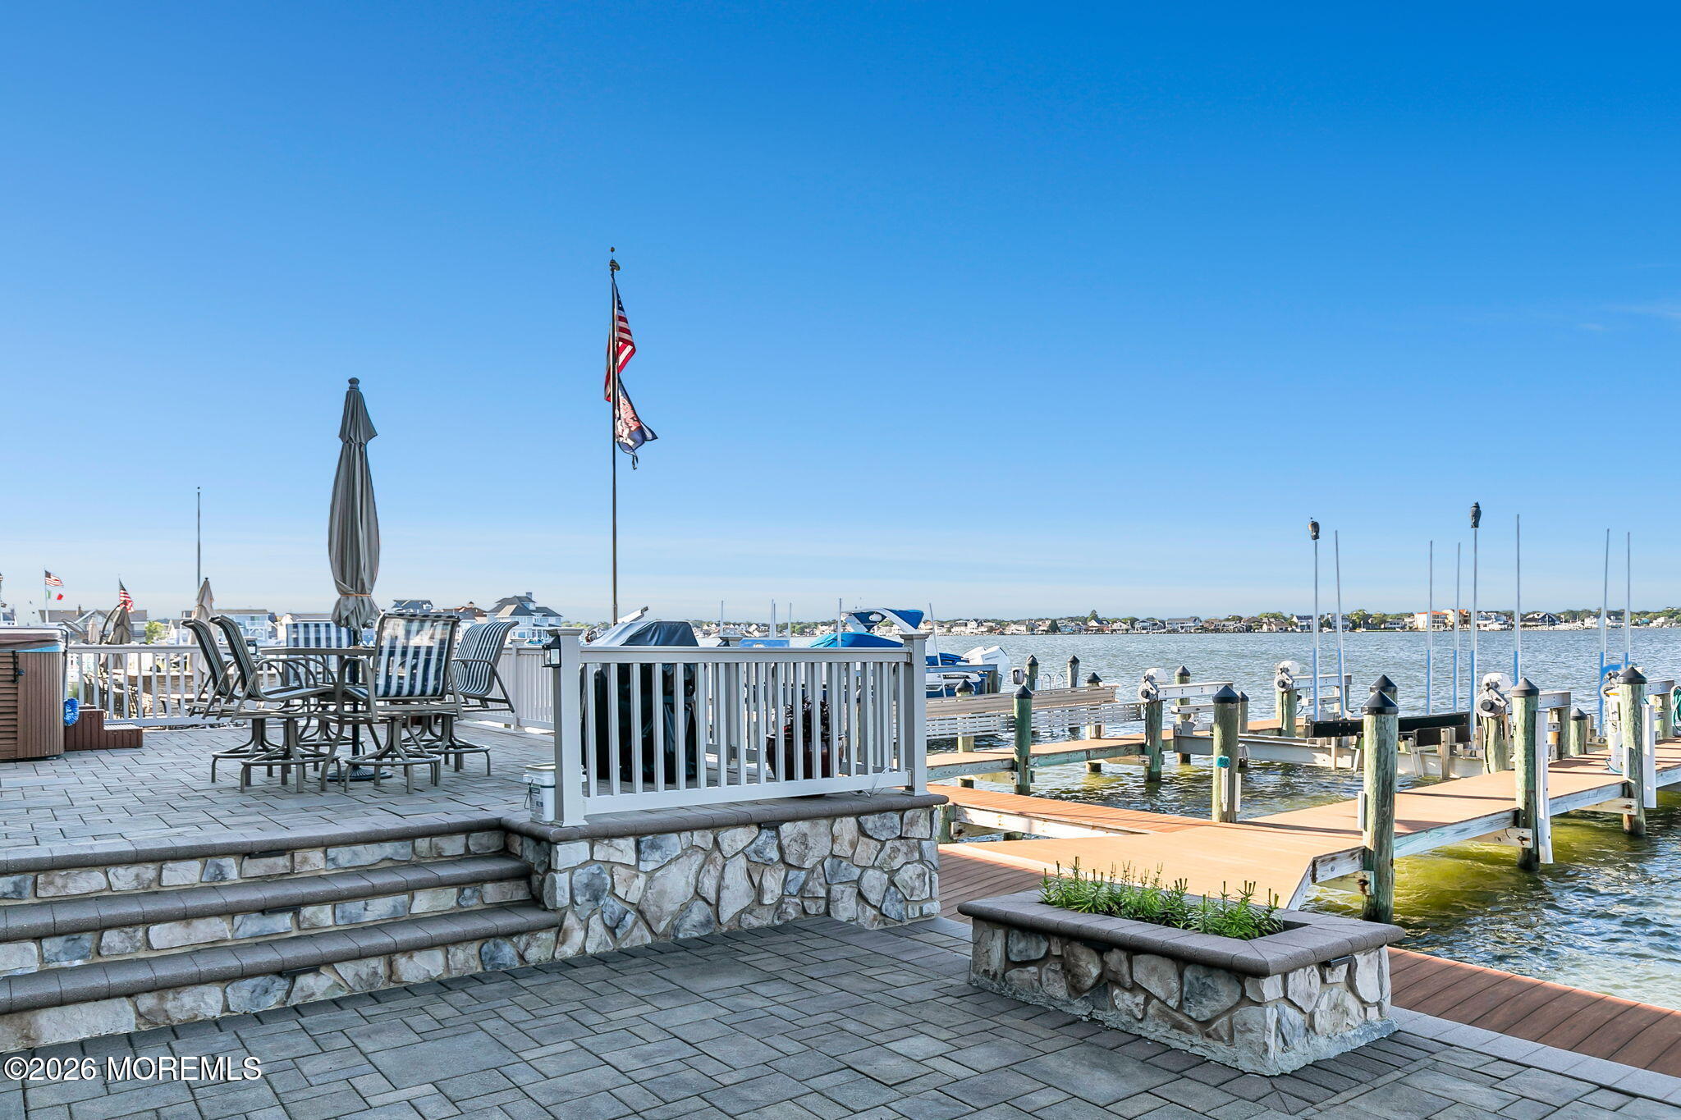
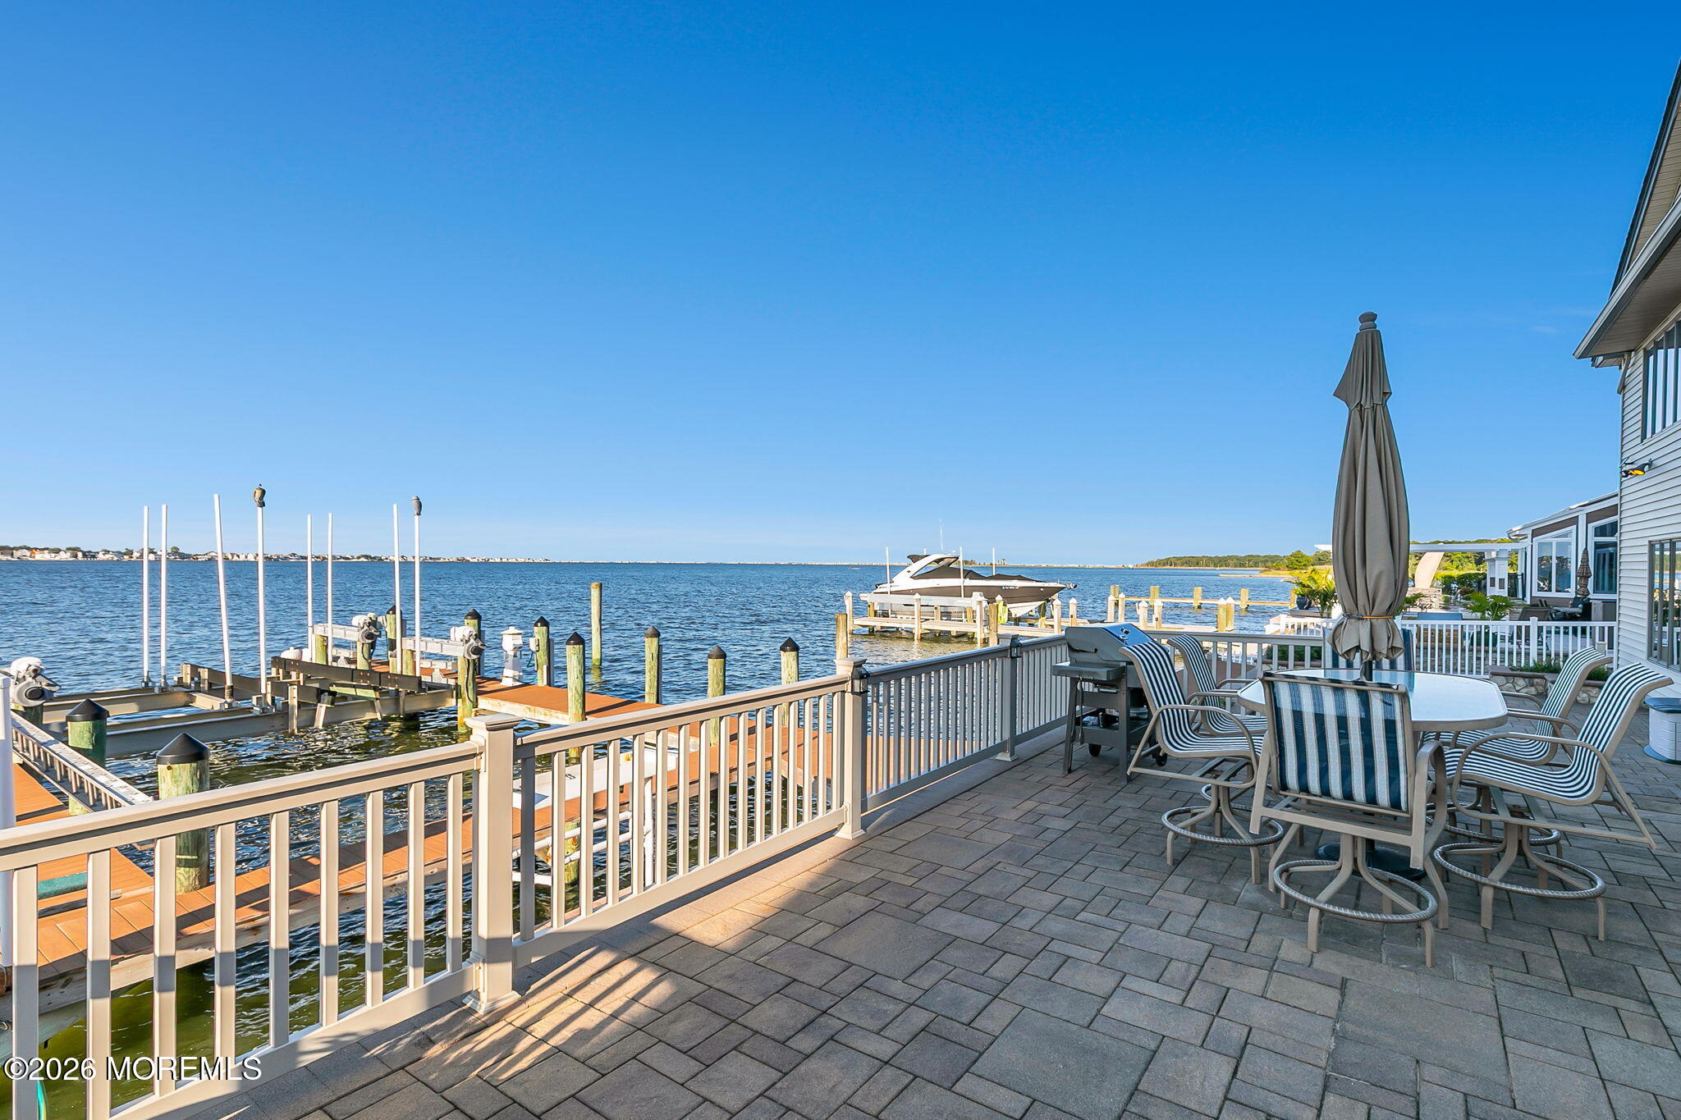
Waterfront patio with stone steps, outdoor dining set, and dock overlooking the water.
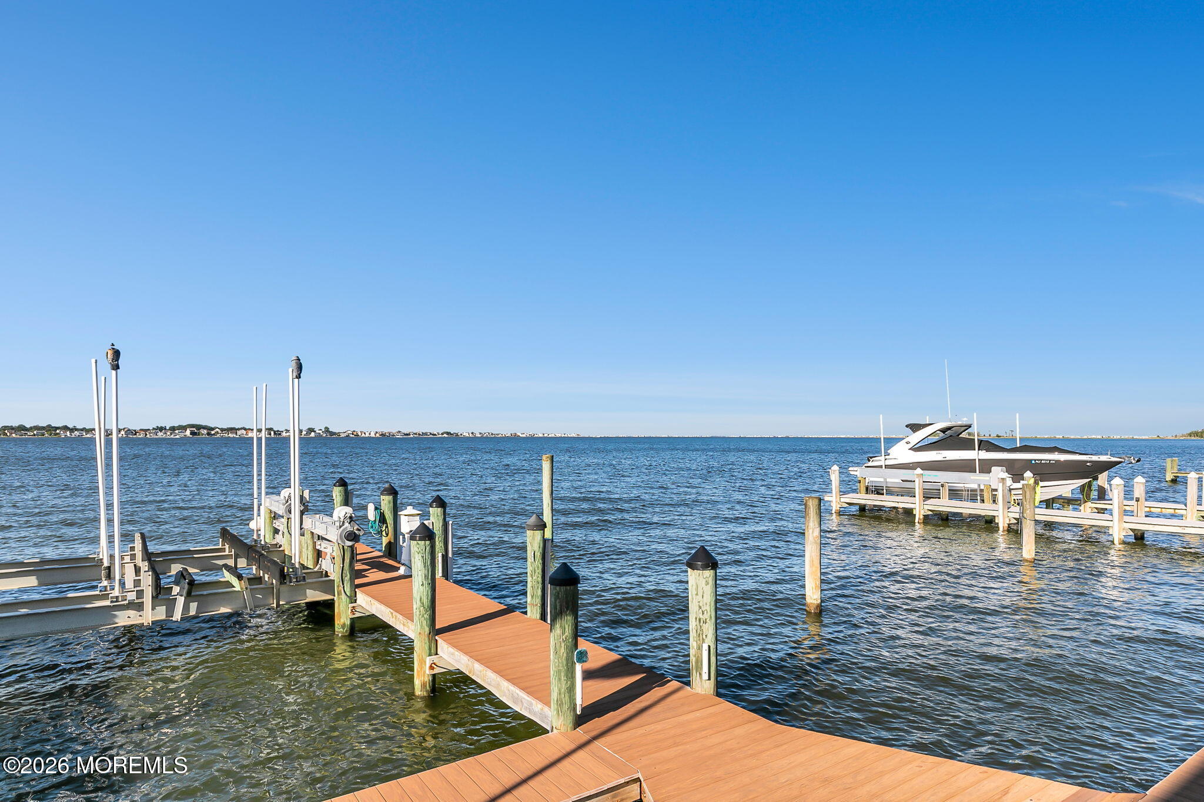
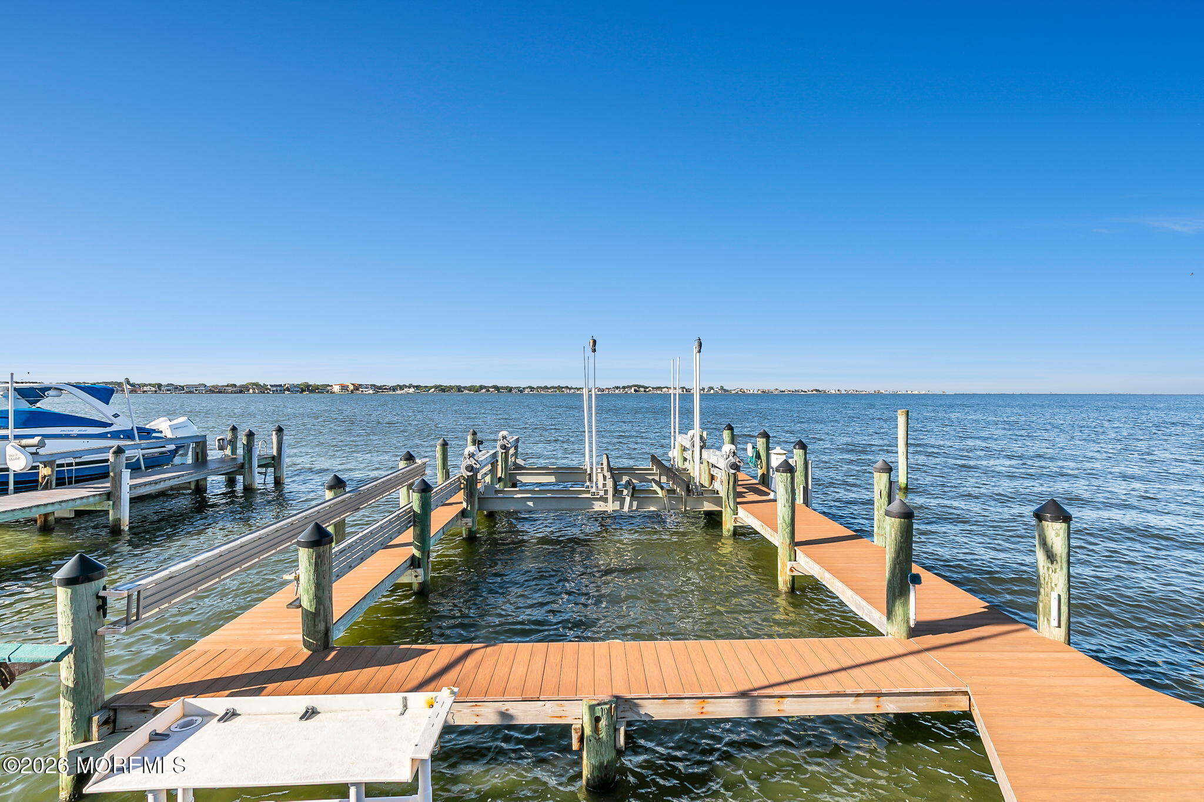
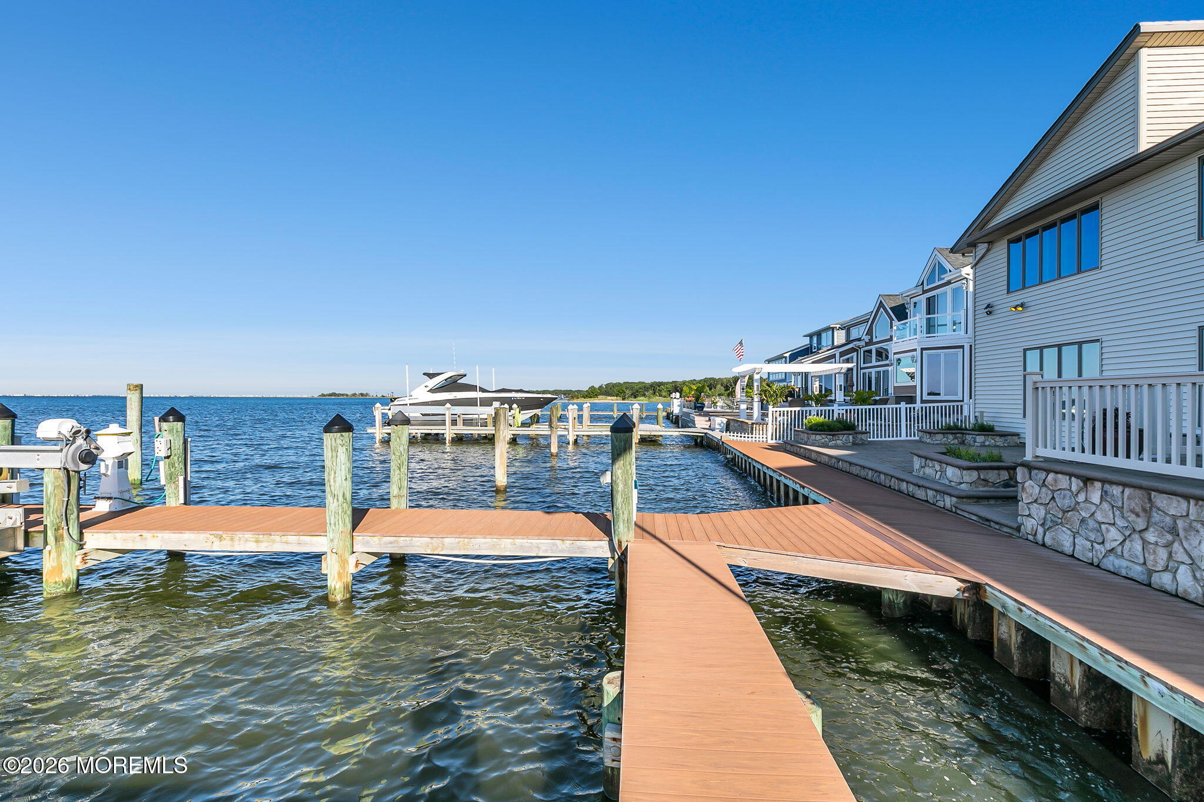
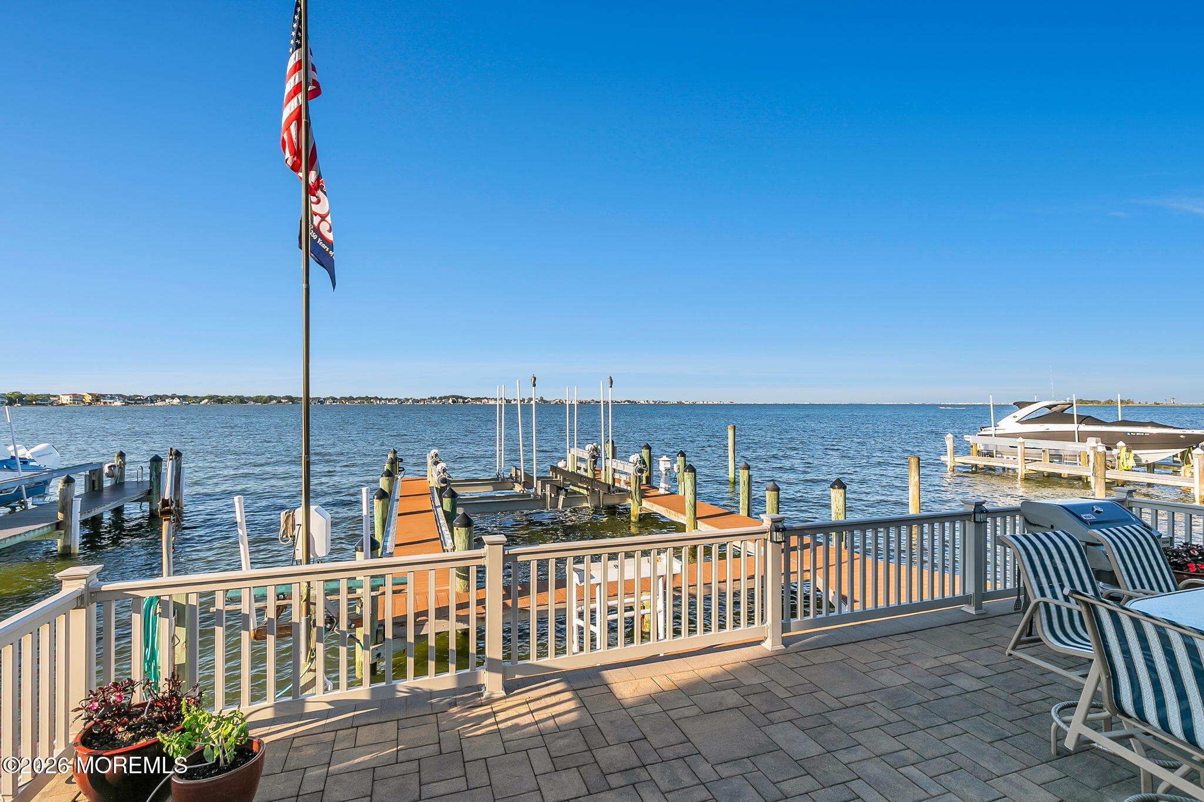
Waterfront dock with multiple boat slips and lift equipment extending into open water.
Waterfront home with a long wooden dock and boat lifts.
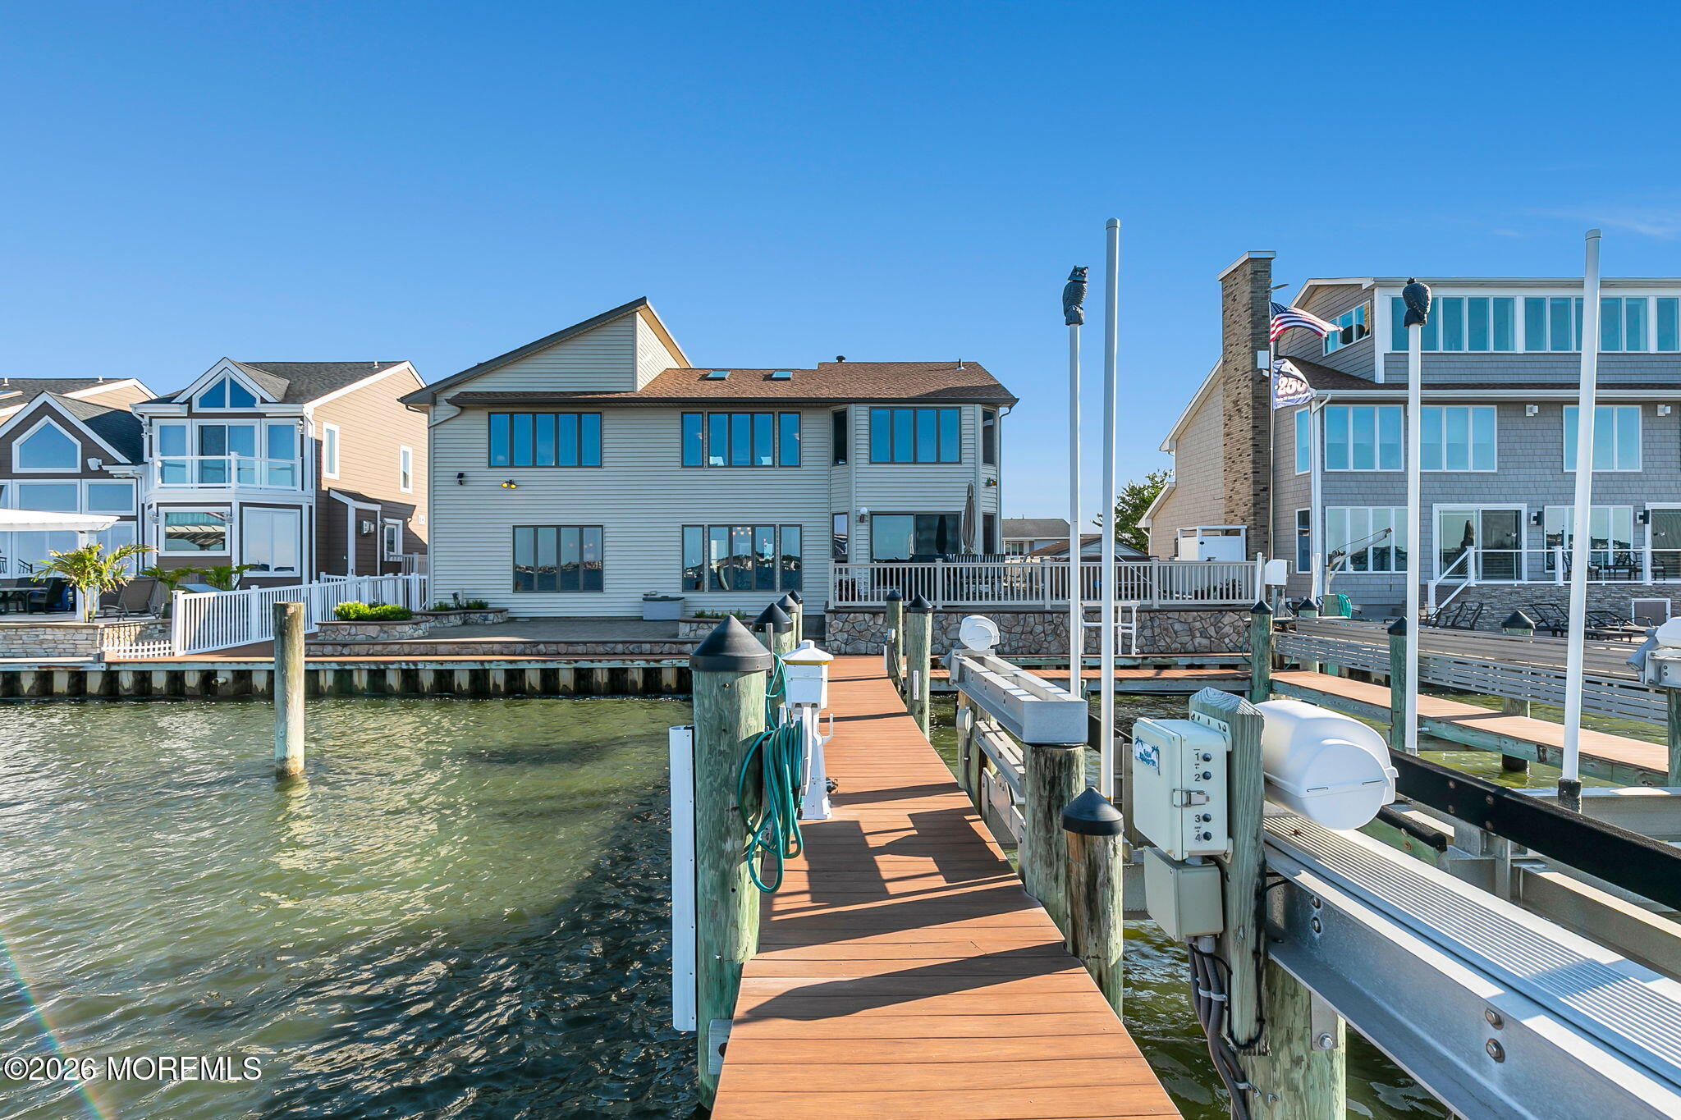
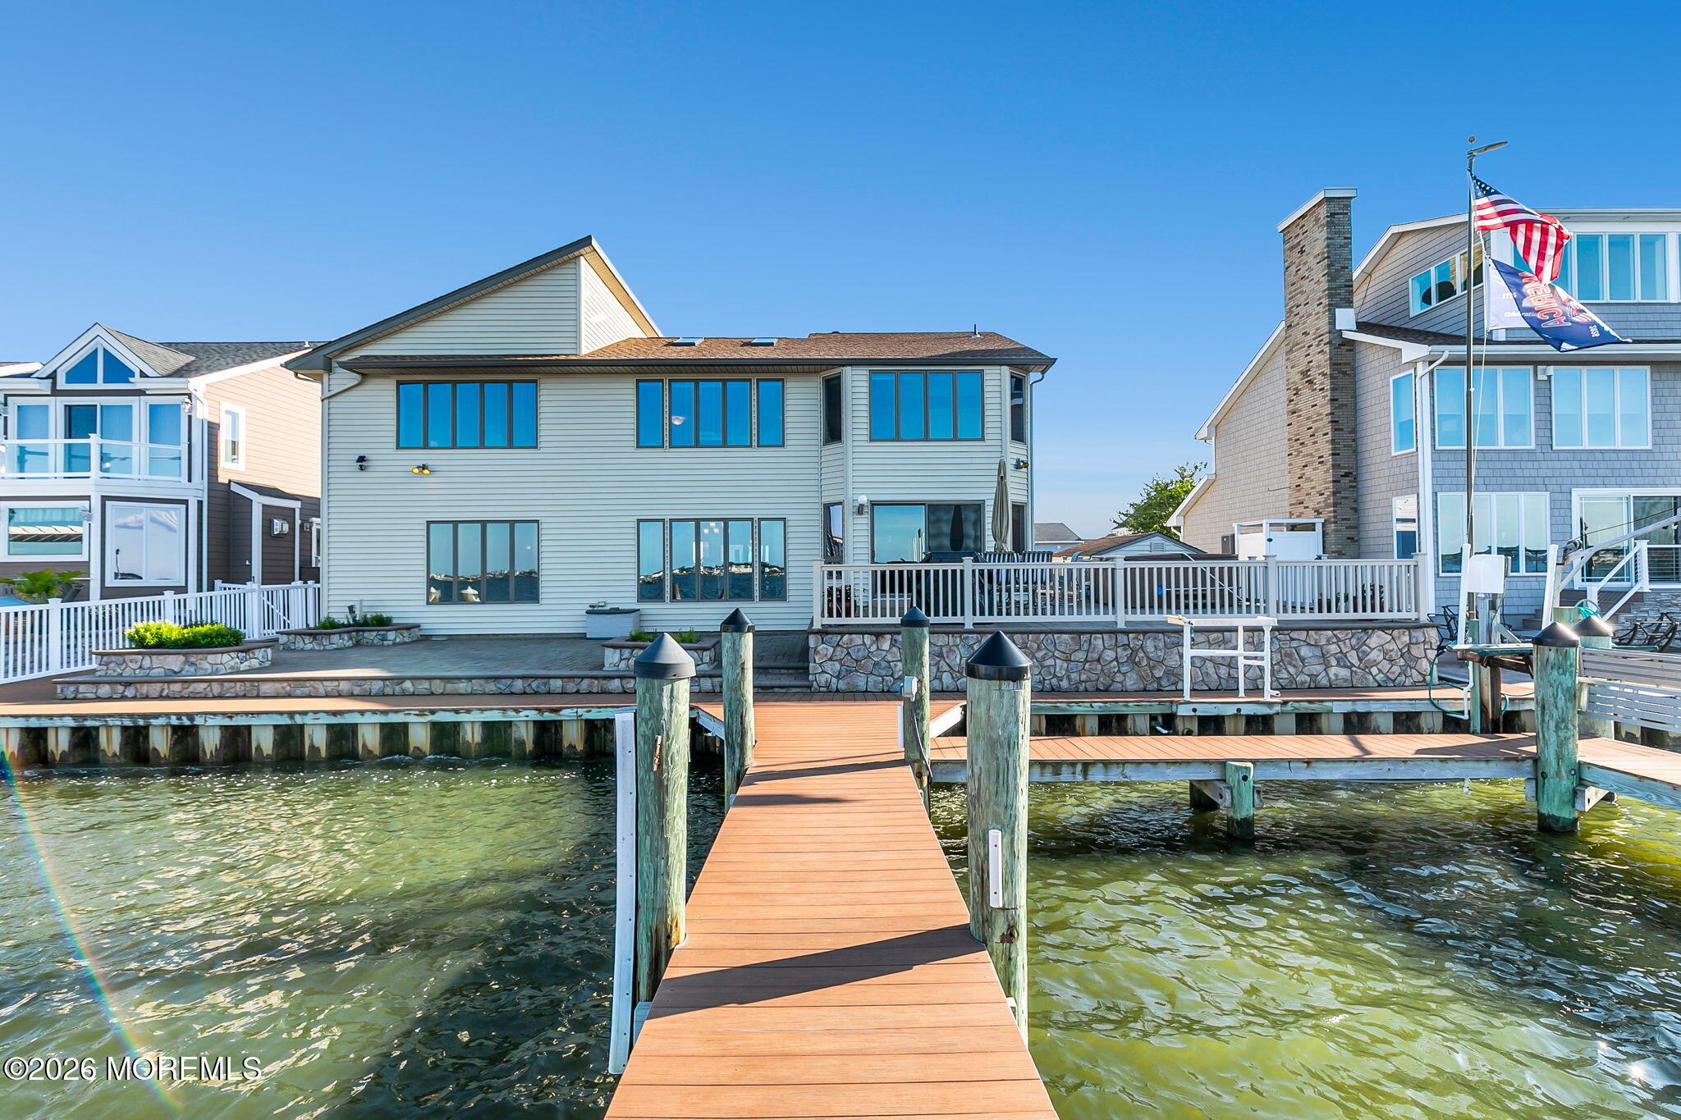
Waterfront home's rear exterior, viewed from its dock, with a stone patio and neighboring houses.
Waterfront homes and wooden docks line the bay beside a moored motorboat.
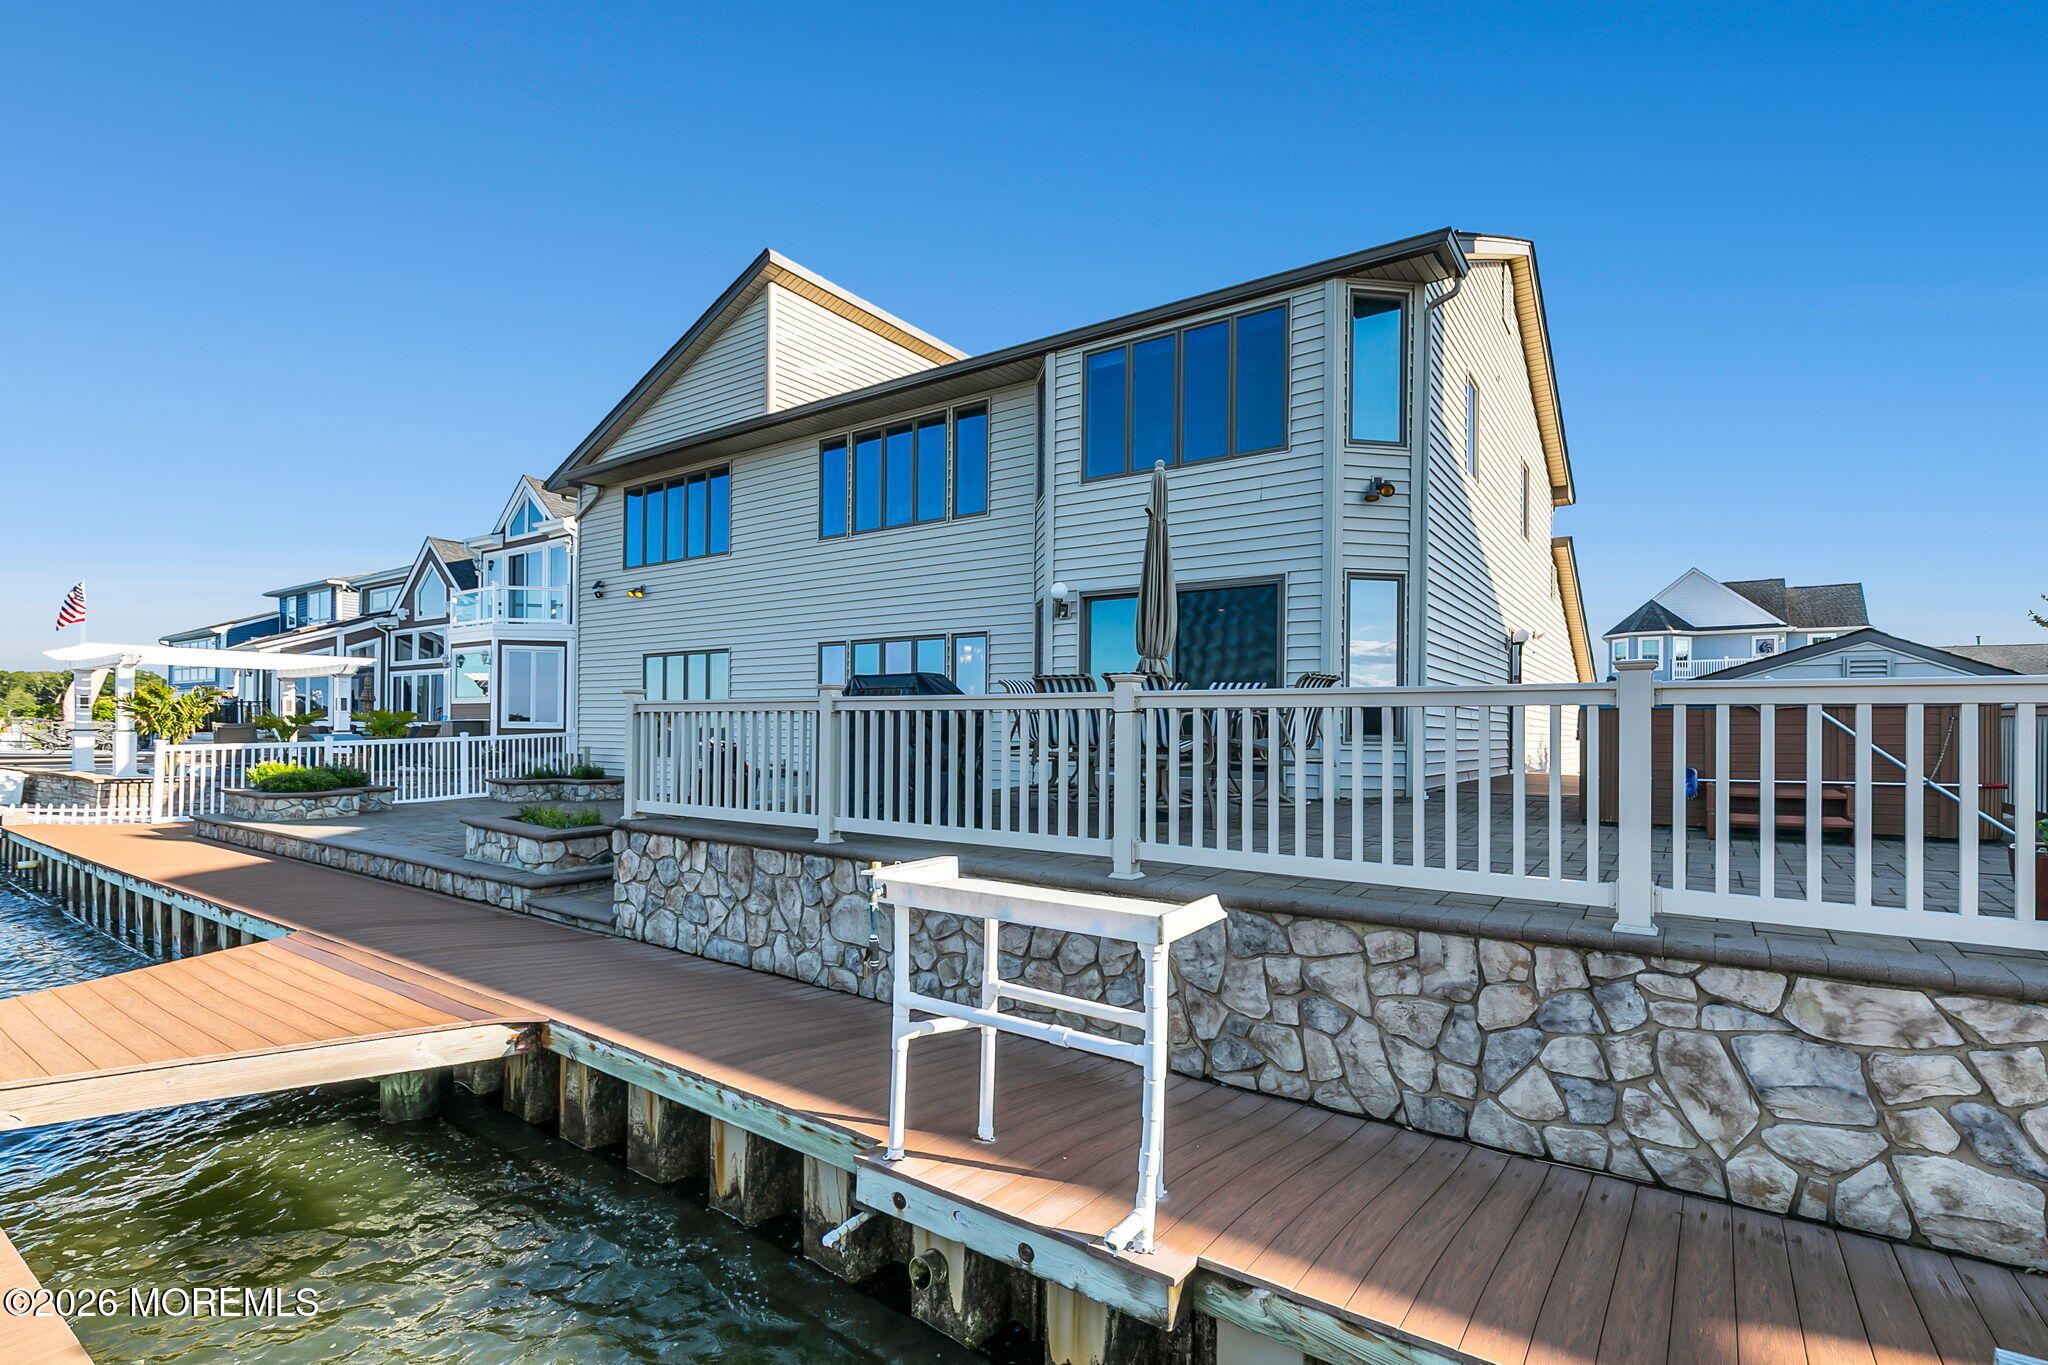
Waterfront home with a raised deck, stone retaining wall, and wooden dock along the water.
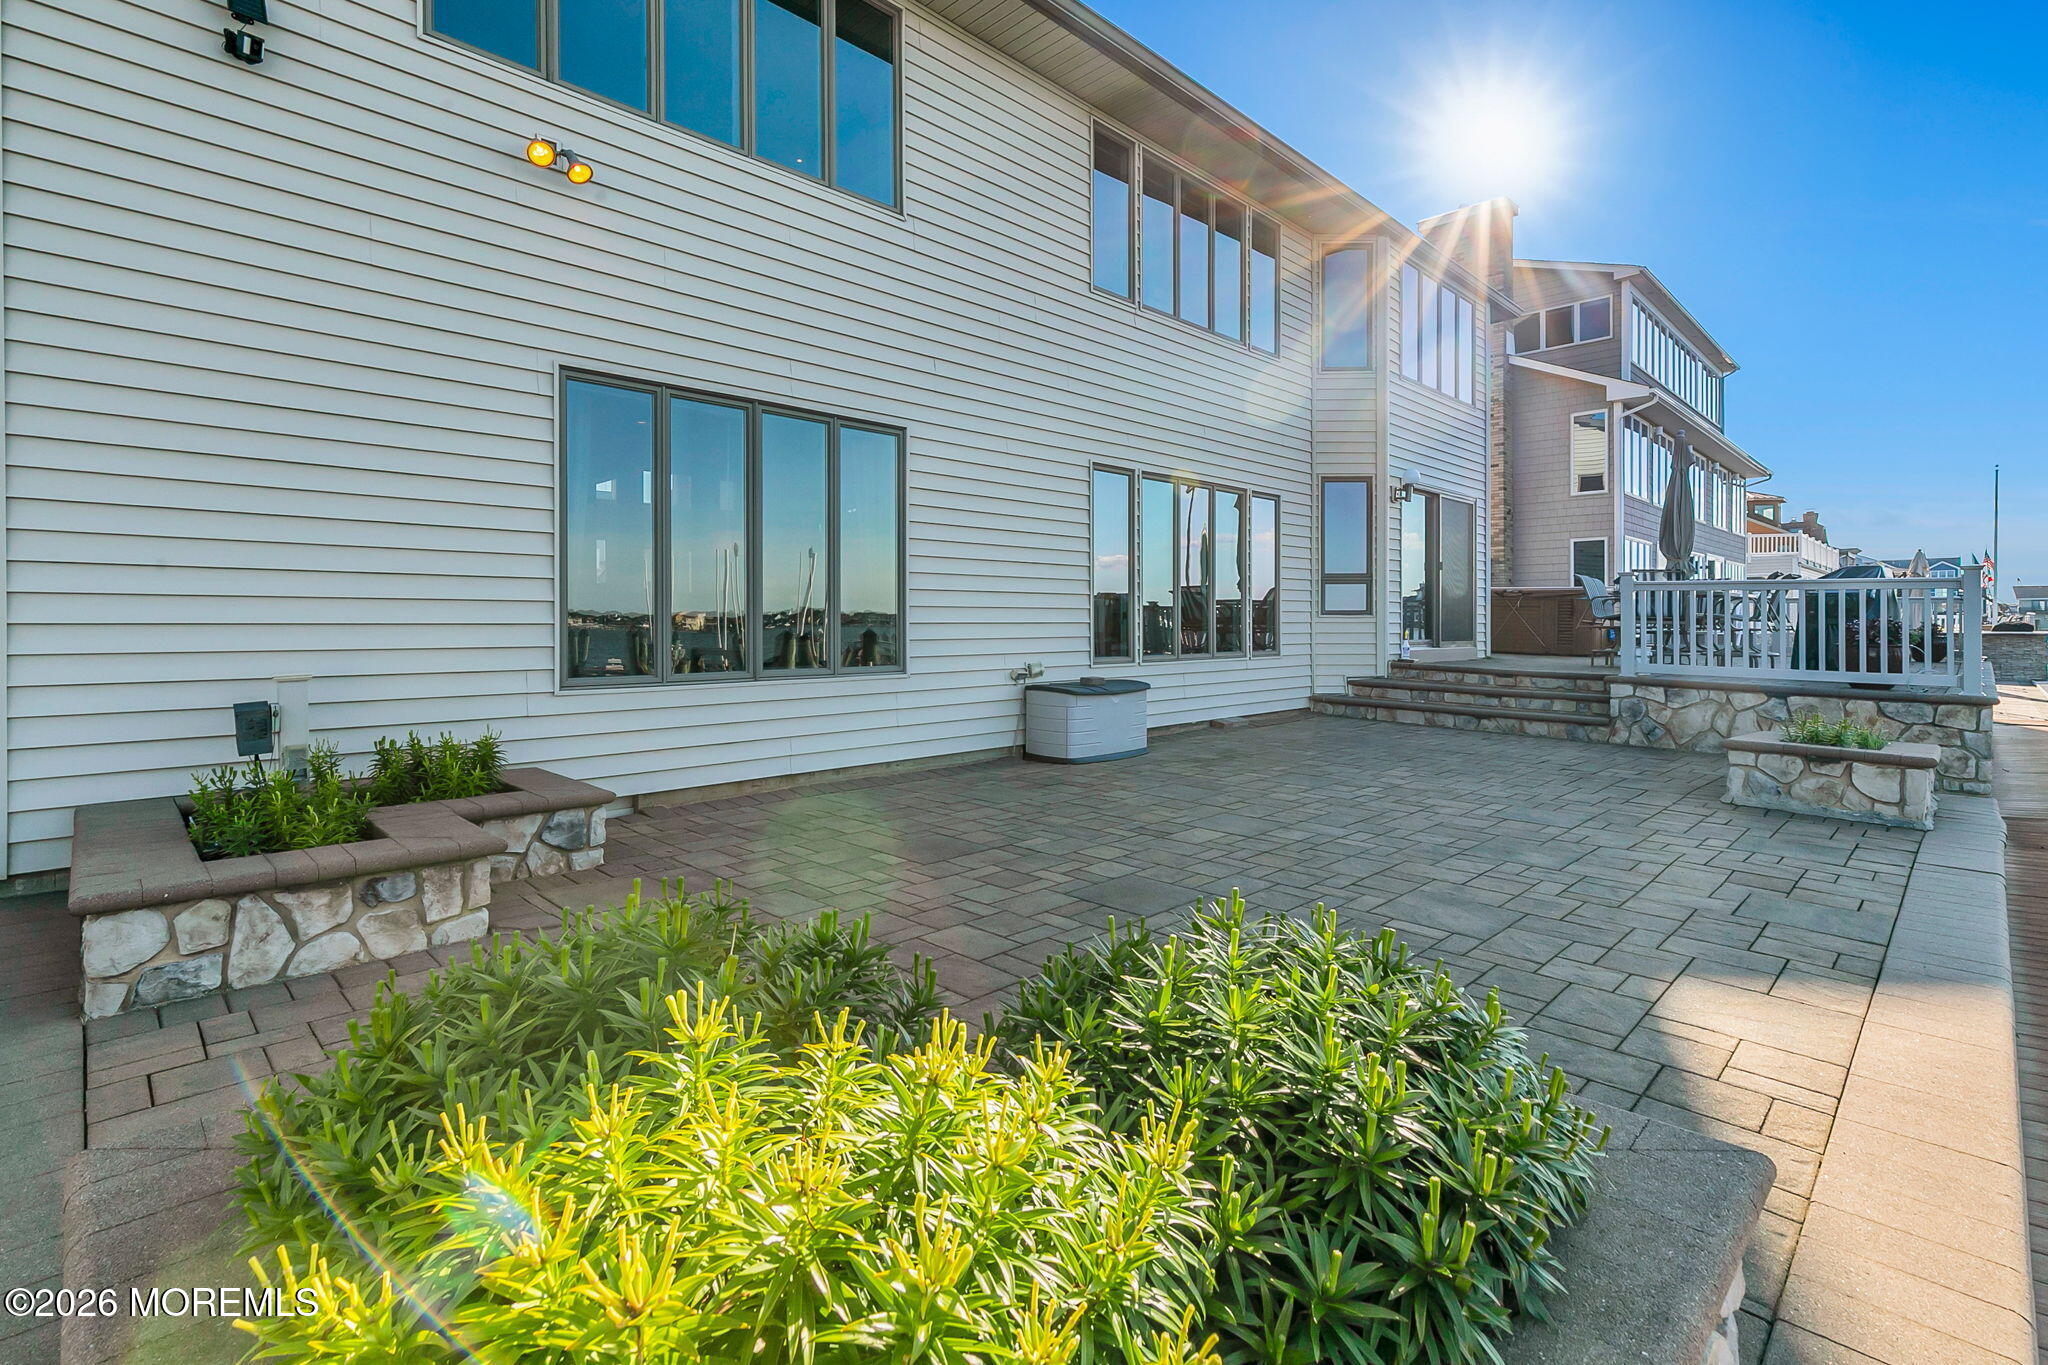
Waterfront home patio with paved terrace, planted beds, and raised deck.
Waterfront house exterior with a raised deck, garden planters, storage shed, and boat beside the shore.
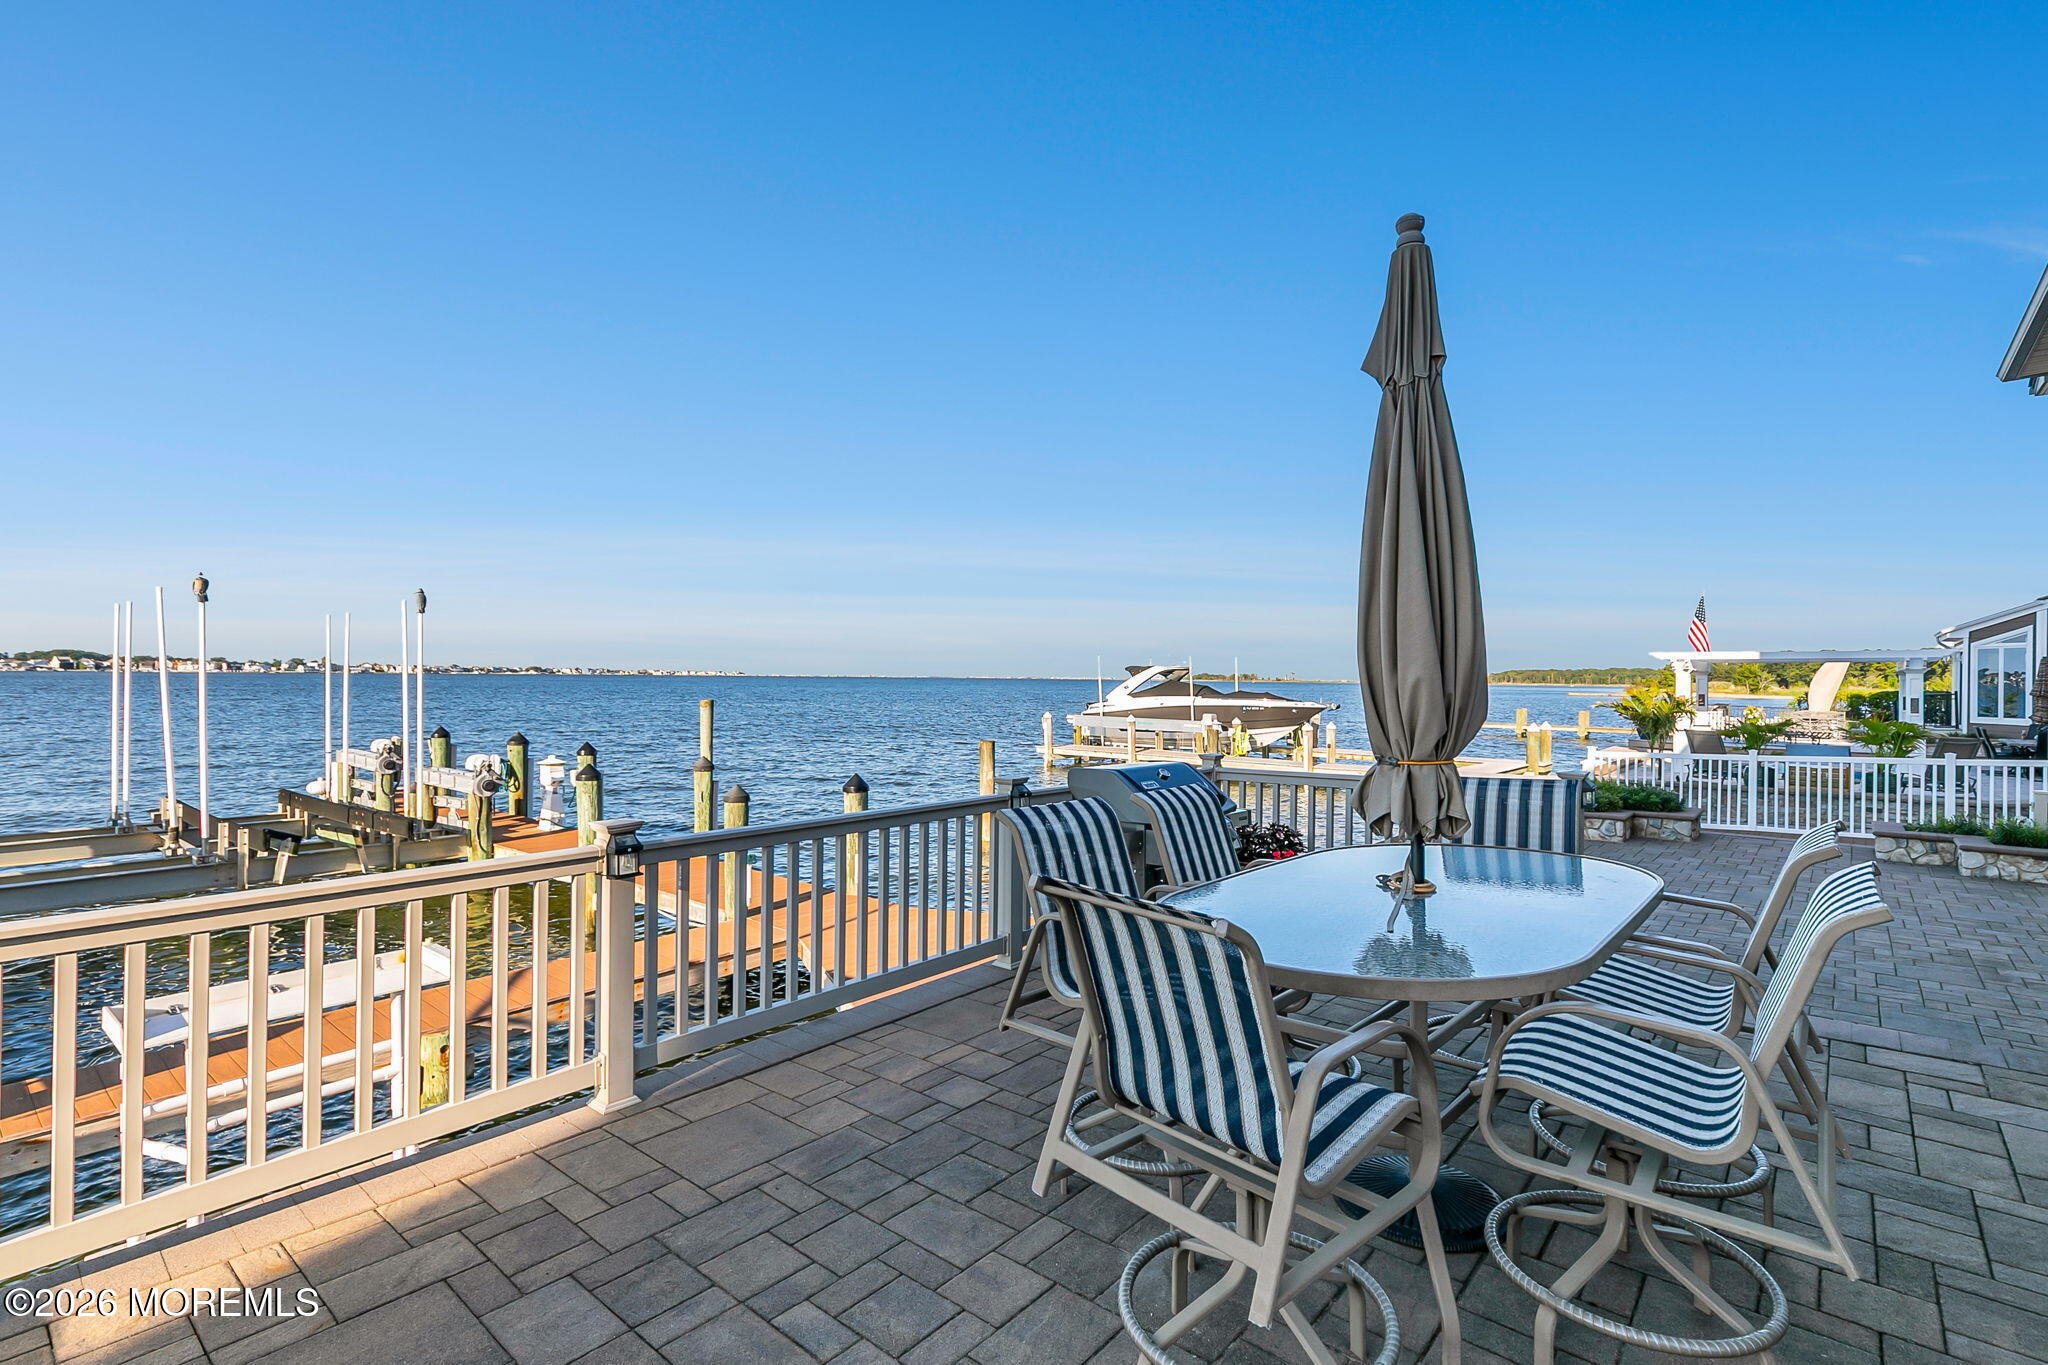
Waterfront patio with striped dining chairs and a table overlooking docks and a boat.
Waterfront patio with outdoor dining set, private dock, and boat on the water.
Waterfront deck with lounge chairs and a private dock overlooking the bay.
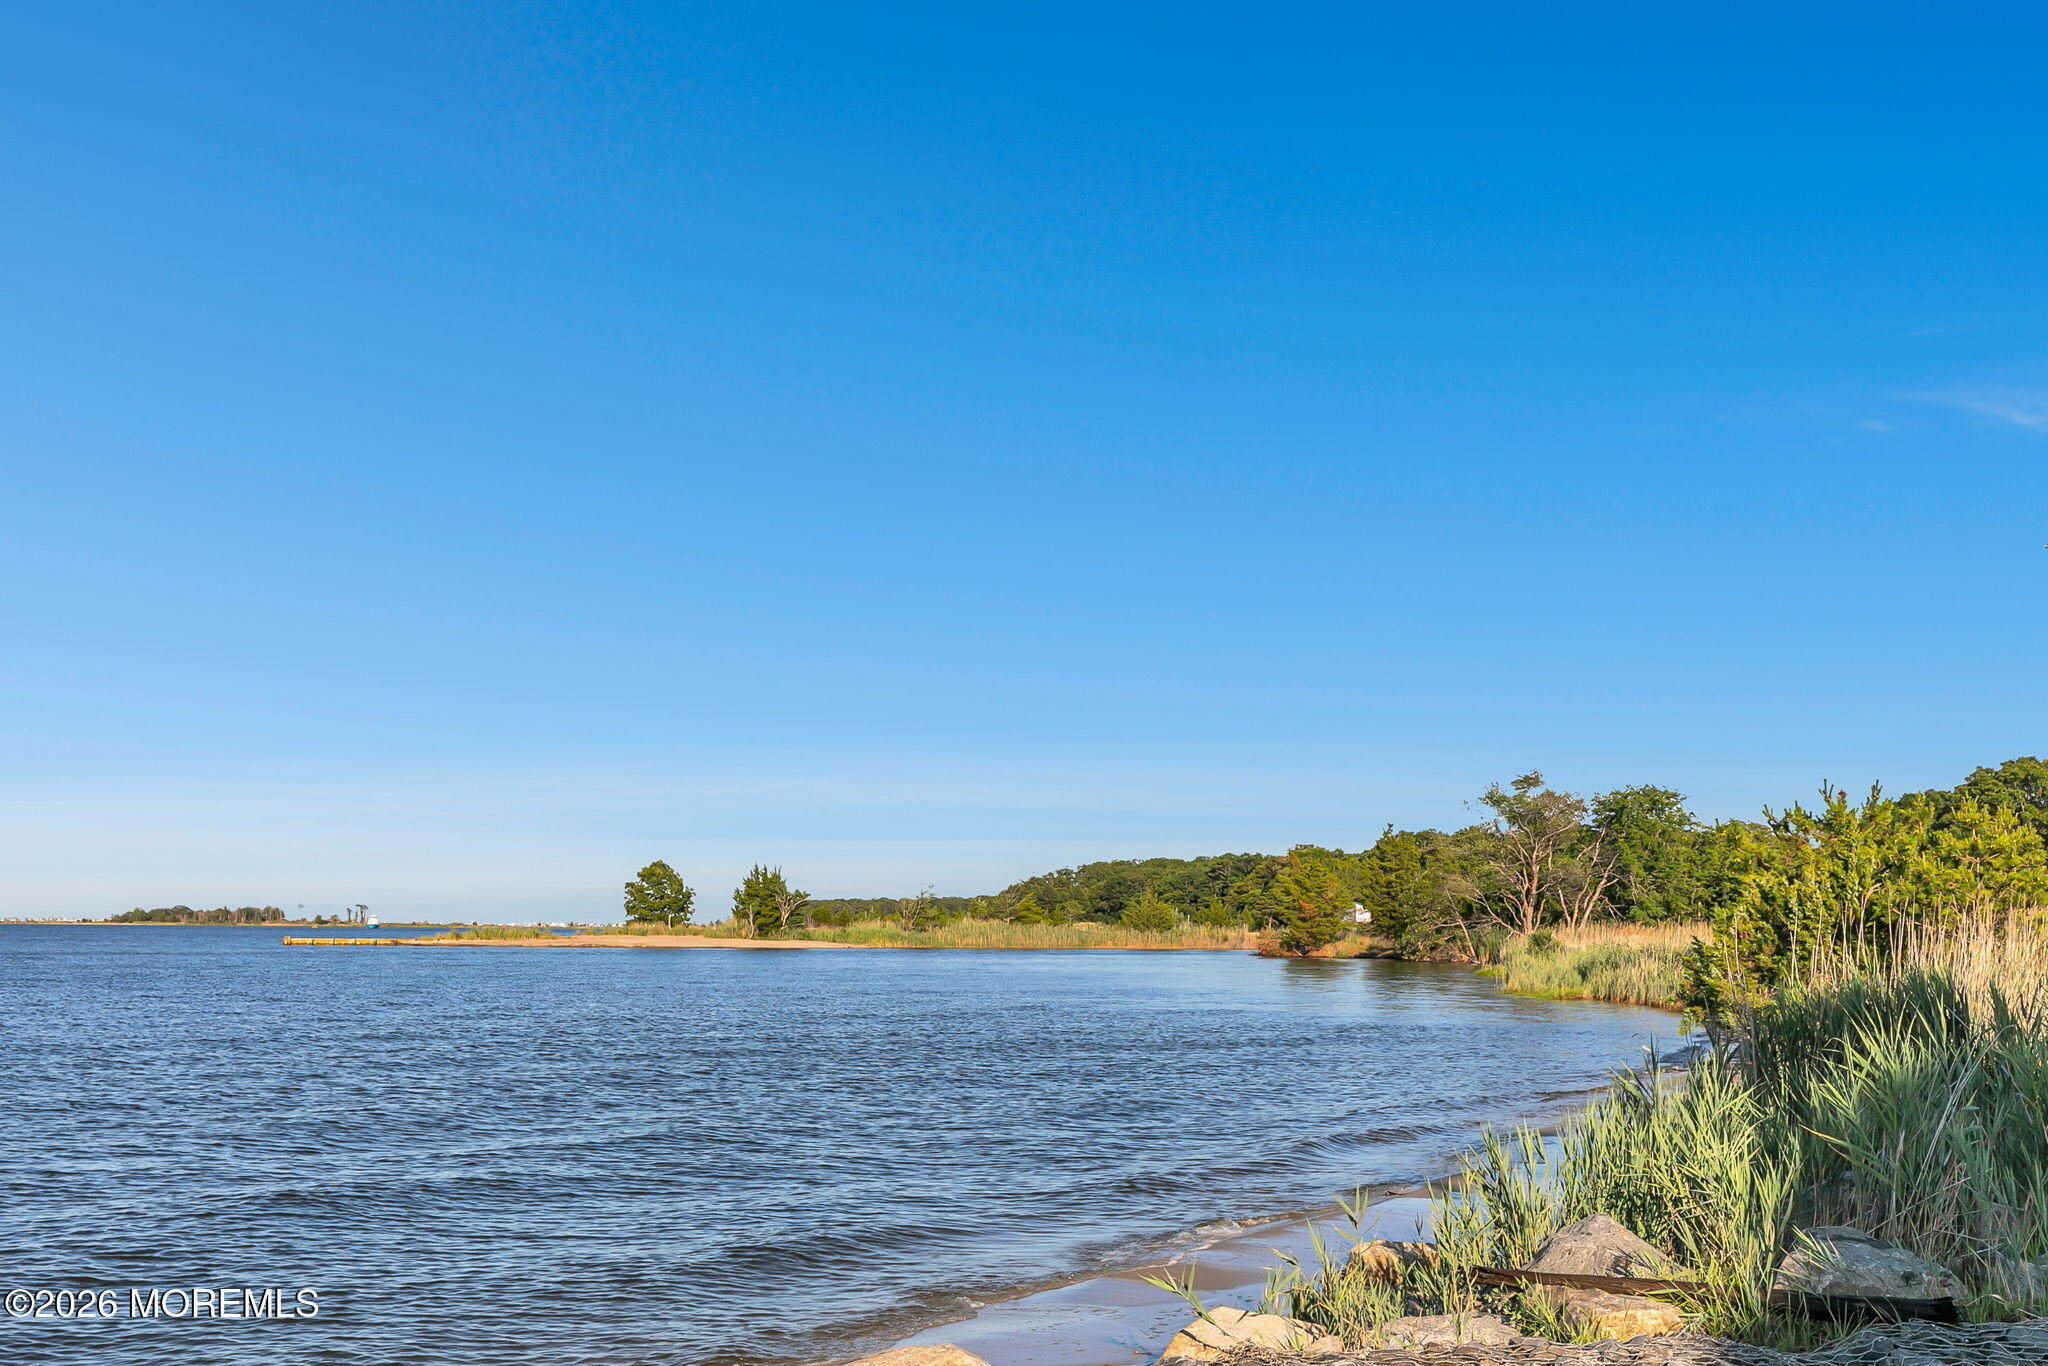
Waterfront inlet with reedy banks, shoreline rocks, and wooded edges beneath a clear blue sky.
Aerial view of waterfront homes and private docks lining the shore beside open water.
Waterfront homes and private docks line a marina, with boats moored in the water.
Aerial view of the waterfront property marked by a yellow arrow, with neighboring homes and docks along the water.
Aerial view of waterfront homes and docks along a broad shoreline.
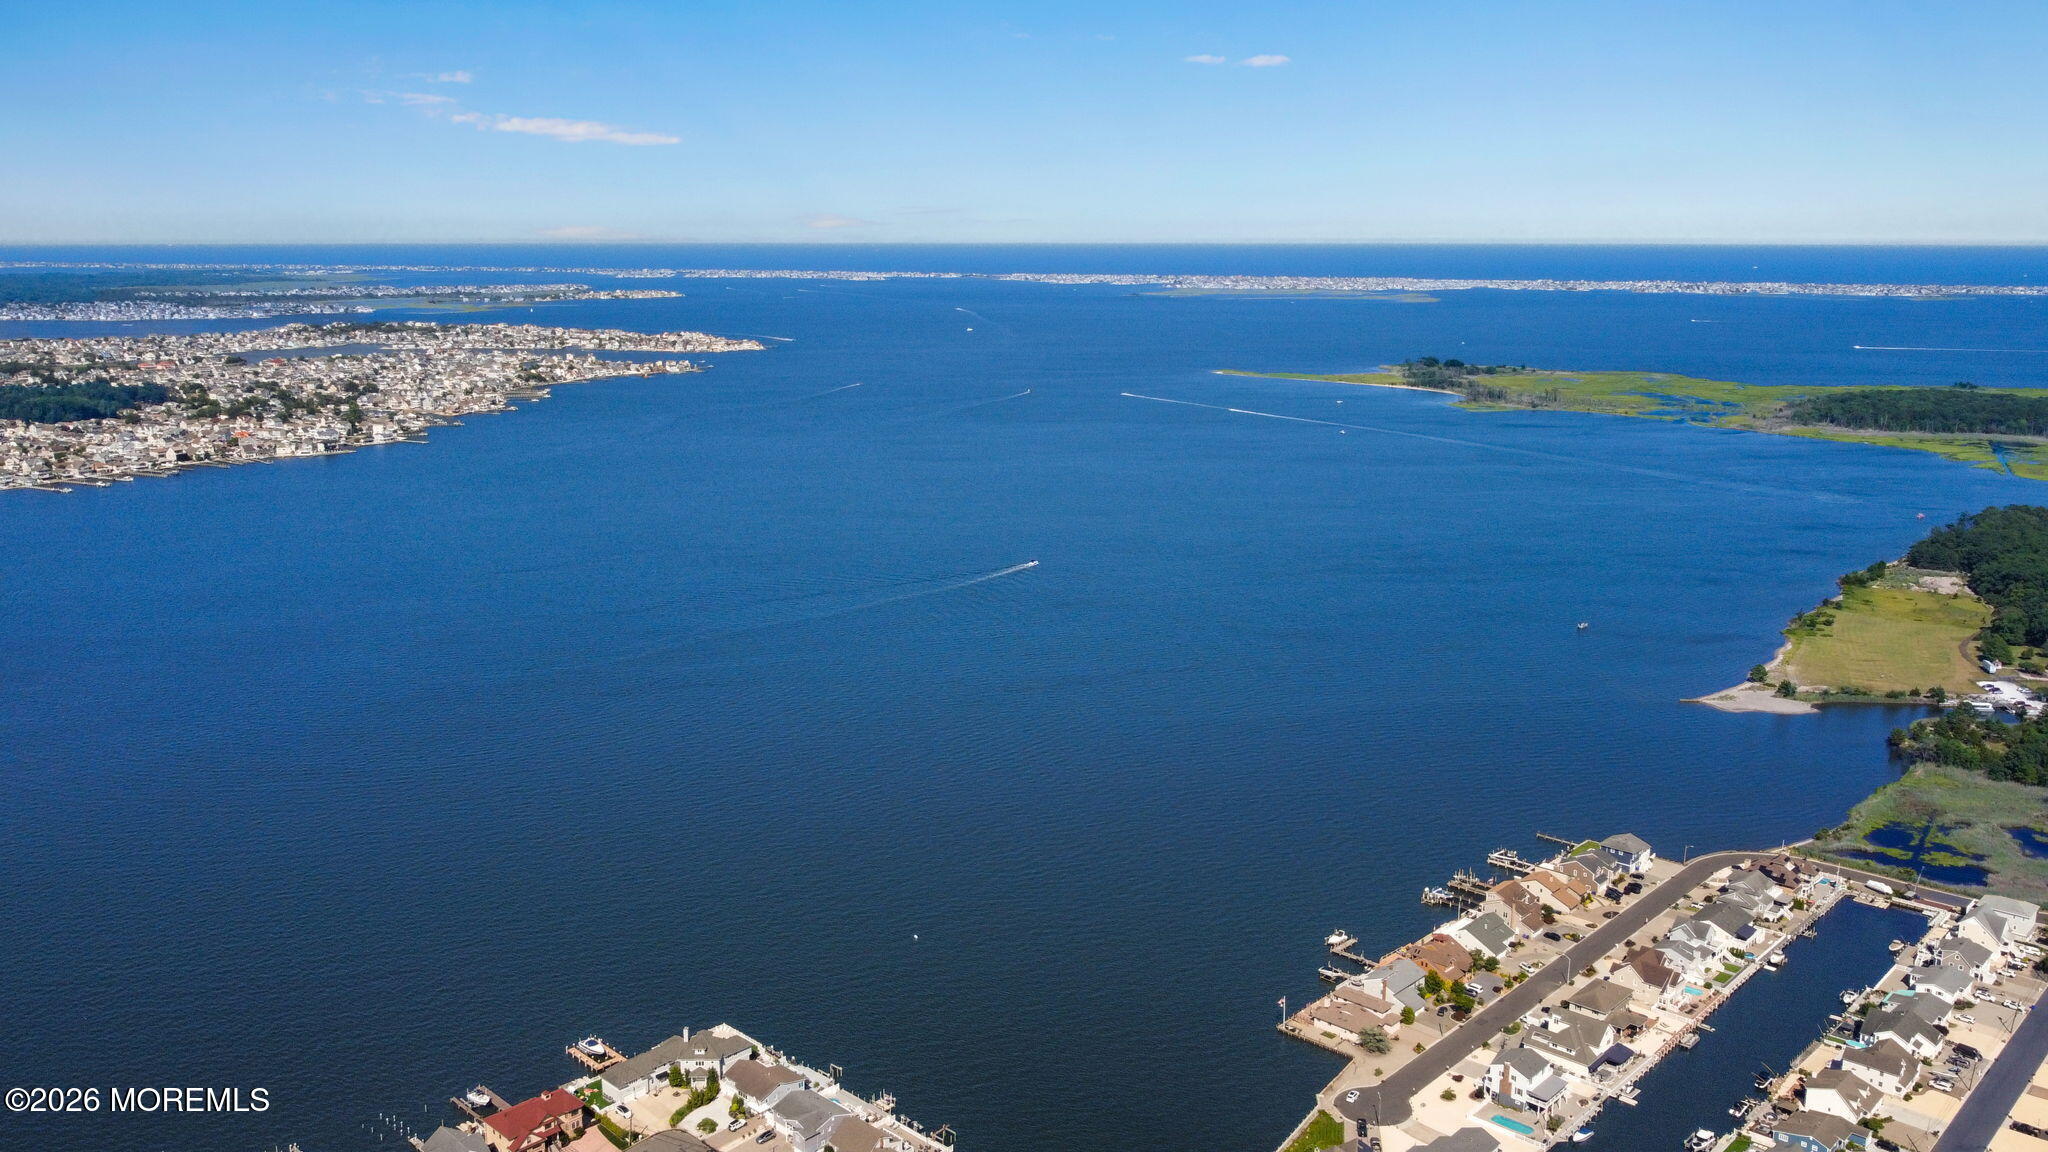
Aerial view of a bay with waterfront homes, docks, coastal neighborhoods, and a marshy island.
Aerial view of waterfront homes, docks, and boats beside a broad expanse of blue water.
Waterfront home with a long dock, multiple boat lifts, and a paved patio.
Aerial view of waterfront homes and private docks along a canal.
Aerial view of waterfront homes and docks bordering a broad expanse of blue water.
VIEW PHOTOS
$2,100,000

1916 Mizzen Road

4 Beds 4 Baths 7,405.2 Sq.Ft.

Description

Perfectly positioned on the Silver Bay with rare exposure, on one of Snug Harbor's most coveted blocks, this is a special opportunity to own a meticulously maintained bayfront home designed for the ultimate waterfront lifestyle.

From the moment you enter, your attention is immediately drawn to the wall of windows framing the water and the expansive light-filled interior, highlighted by a commanding two-story foyer. The sunken living and dining spaces offer a sophisticated break from the open layout, creating dramatic ceiling volume while oversized windows capture the tranquility of Silver Bay. A perfectly positioned wet bar completes the living room, setting the stage for unforgettable gatherings and memories that will last a lifetime. The kitchen opens directly to a raised paver patio, creating a seamless connection between indoor and outdoor living and allowing the waterfront to become part of everyday life. The views are truly special--unobstructed and expansive, stretching across Silver Bay, through Cattus Island and toward the barrier island beyond Barnegat Bay.

Just moments away is the locally loved "Cocktail Cove," where boaters beach along the shoreline or anchor together to enjoy everything that makes summers at the Jersey Shore so special.

The home offers exceptional flexibility, including a first-floor primary suite. Upstairs, an open loft and recreation space can be utilized in countless ways, while the expansive primary bedroom captures incredible water views and features a dramatic two-story bathroom and walk-in closet.

Additional highlights include six zones of hot-water baseboard heat, a massive two-car garage, a hardscaped circular driveway, and beautifully designed, low-maintenance landscaping with irrigated drip lines.

Walk to Mizzen Beach just around the corner, as well as Snug Harbor's pickleball and tennis courts and community pool. Homes rarely become available on Mizzen--and even fewer offer this combination of exposure, views, layout, location and waterfront lifestyle. This is a special opportunity for the discerning buyer who has been waiting for the right one.

Share Property

Location

1916 Mizzen Road, Toms River, NJ 08753

Status

For Sale
Christopher  Pizzola

Christopher Pizzola

TITLE

Global Real Estate Advisor

PHONE

732.575.6523

Property Amenities

Interior
Total Bedrooms: 4
Half Bathrooms: 1
Full Bathrooms: 3
Other Interior Features Loft, Wet Bar, Recessed Lighting
Area & Lot
Lot Area 7,405.2 Sq.Ft.
MLS® ID 22621007
High School Toms River East
Middle School TR Intr East
Elementary School East Dover
Water Frontage Bayfront, Bayview, Bulkhead, Rip Lease
Architecture Styles Custom, Contemporary
Type Residential
Status For Sale
Exterior
Stories 2
Air conditioning Central Air, 2 Zoned AC
Heat type Zoned, Natural Gas, Baseboard, 3 Zoned Heat
Water Source Public
Garage Space 2.0
Sewer Public Sewer
Other Exterior Features Underground Sprinkler System, Outdoor Grill, Boat Lift, Dock, Hot Tub, Storage, Water/Elect Dock
Parking Direct Access, Circular Driveway, Double Wide Drive, Driveway, Oversized
Lot Features Oversized, Bayfront, Bulkhead
Roof Timberline
Finance
Sales Price $2,100,000
Aerial view of the waterfront property marked by a yellow arrow, with neighboring homes and docks along the shore.

Schedule a Showing

I would love to show you this beautiful property. Please select your preferred date and time below. I will be in touch shortly to confirm your appointment.

Schedule a Showing

I would love to show you this beautiful property. Please select your preferred date and time below. I will be in touch shortly to confirm your appointment.

Thank you for your interest in 1916 Mizzen Road, Toms River, NJ 08753. We are reviewing your request and will be in touch shortly!

Mortgage Calculator

Estimate your monthly mortgage payment, including the principal and interest, property taxes, and HOA. Adjust the values to generate a more accurate rate.

All estimates are provided for informational purposes only. Actual amounts may vary.
$0,000 Your Payment 20 15 65
$0,000 Your Payment

Jersey Shore

Work With Christopher

Providing his clients with a true luxury brand and representation is the foundation of his business. Contact him today to find out how he can be of assistance to you.